 Twitter
 Facebook
 Email
Email
|


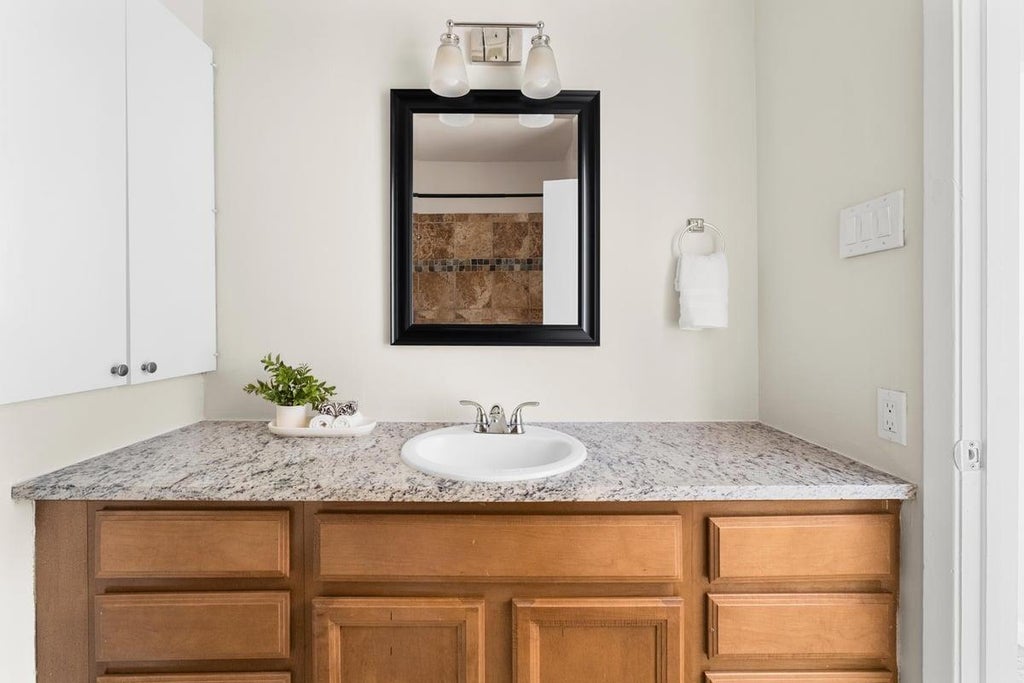


Set within the sought-after Windsor Park neighborhood, this charming single-story residence showcases timeless curb appeal featuring a classic stone facade, white shutters, manicured landscaping, and attached garage parking. Inside, an open-concept interior unfolds with abundant natural lighting, crisp neutral walls, sleek crown molding, and continuous tiled flooring throughout the main gathering areas. The light-filled living room seamlessly transitions into a spacious dining area and kitchen equipped with granite countertops, rich wood cabinetry, stainless steel appliances, and a practical central prep island. Glass sliding doors off the dining space open directly to an expansive covered patio, making outdoor dining and seamless indoor-outdoor hosting effortless. The home offers three comfortable bedrooms, highlighted by plush neutral carpeting and ceiling fans for everyday comfort. Two full bathrooms provide stylish functionality, including a primary ensuite complete with a tiled walk-in shower and vertical subway tile accents. The secondary bath boasts a granite vanity countertop and full tile tub surround. Out back, an expansive backyard serves as a private oasis under a canopy of mature shade trees, complete with a covered patio dining space and dedicated fire pit area perfect for evening gatherings. Colonial Hills offers an inviting neighborhood feel with convenient access to nearby parks, local dining, regional shopping hubs, and major commuter routes, making day-to-day travel and weekend recreation a breeze. Perfect location with fast access to I-35, 183, and highway 290. Imagine living minutes from Mueller, downtown, The Domain, and UT! Bring your vision to an exceptional opportunity in the desirable 78723"”worth a closer look as an SF-3 zoned property! For more info, go to: https://wkf.ms/4bSvpyi
| LAST UPDATED | 10/8/2026 | TRACT | Colonial Hills Sec 03 |
|---|---|---|---|
| YEAR BUILT | 1963 | COMMUNITY | Colonial Hills Sec 03 |
| GARAGE SPACES | 1.0 | COUNTY | Travis |
| STATUS | Active | PROPERTY TYPE(S) | Single Family |
| Elementary School | Harris |
|---|---|
| Jr. High School | Bertha Sadler Means |
| High School | Northeast Early College |
| ADDITIONAL DETAILS | |
| AIR | Central Air |
|---|---|
| AIR CONDITIONING | Yes |
| APPLIANCES | Dishwasher, Exhaust Fan, Free-Standing Range, Gas Cooktop, Oven, Self Cleaning Oven, Stainless Steel Appliance(s), Water Heater |
| AREA | 3 |
| CONSTRUCTION | See Remarks |
| EXTERIOR | None |
| GARAGE | Attached Garage, Yes |
| HEAT | Central, Exhaust Fan |
| INTERIOR | Crown Molding, Master Downstairs, Track Lighting |
| LOT | 9104 sq ft |
| LOT DESCRIPTION | Back Yard, Corner Lot |
| PARKING | Attached |
| POOL DESCRIPTION | None |
| SEWER | Public Sewer |
| STORIES | 1 |
| STYLE | Single level Floor Plan |
| SUBDIVISION | Colonial Hills Sec 03 |
| TAXES | 8203 |
| UTILITIES | Electricity Available |
| VIEW | Yes |
| VIEW DESCRIPTION | City |
| WATER | Public |
MORTGAGE CALCULATOR
TOTAL MONTHLY PAYMENT
0
P
I
*Estimate only
| SATELLITE VIEW |
| / | |
We respect your online privacy and will never spam you. By submitting this form with your telephone number
you are consenting for Jude
Galligan, REALTOR® to contact you even if your name is on a Federal or State
"Do not call List".
Property listed by Kristi Rooker, Compass RE Texas, LLC
Based on information from the Austin Board of REALTORS ® (alternatively, from ACTRIS) for the period through 10/10/26 1:03 AM PDT. Neither the Board nor ACTRIS guarantees or is in any way responsible for its accuracy. All data is provided “AS IS” and with all faults. Data maintained by the Board or ACTRIS may not reflect all real estate activity in the market.
Information being provided is for consumers’ personal, non-commercial use and may not be used for any purpose other than to identify prospective properties consumers may be interested in purchasing.
Information being provided is for consumers’ personal, non-commercial use and may not be used for any purpose other than to identify prospective properties consumers may be interested in purchasing.
This IDX solution is (c) Diverse Solutions 2026.