 Twitter
 Facebook
 Email
Email
|
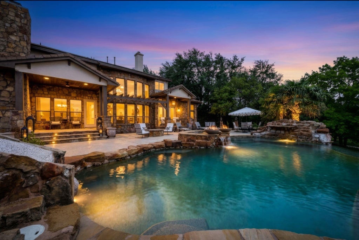
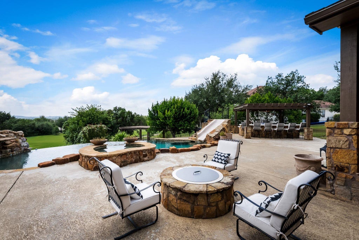
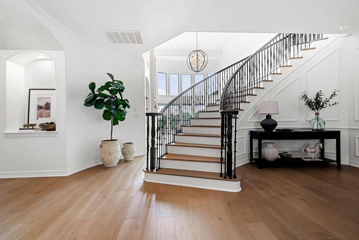
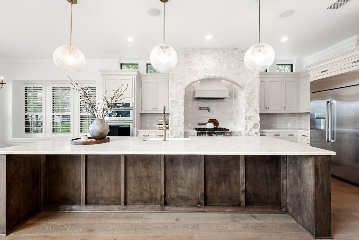
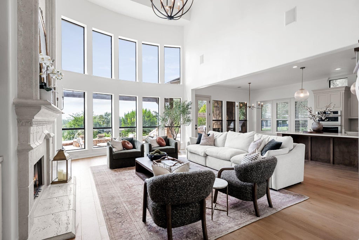
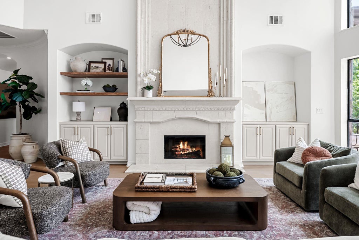
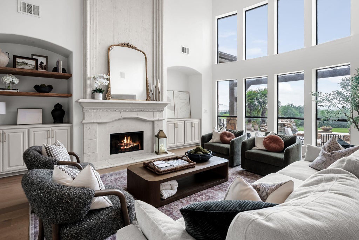
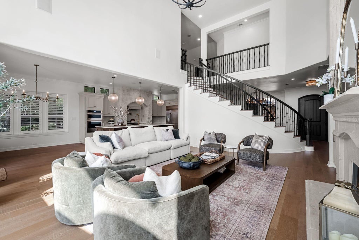
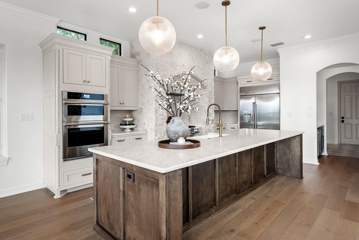
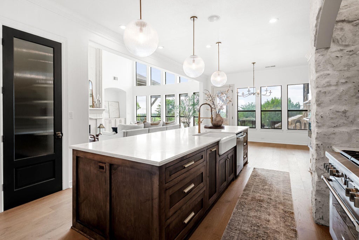
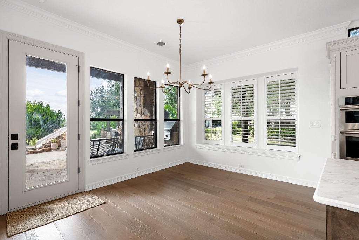
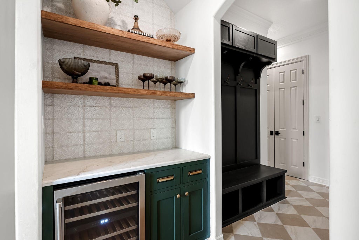
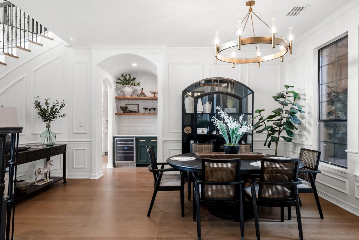
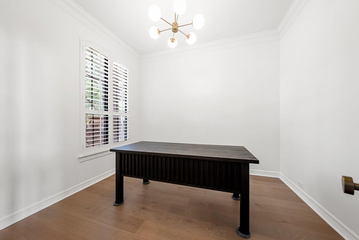
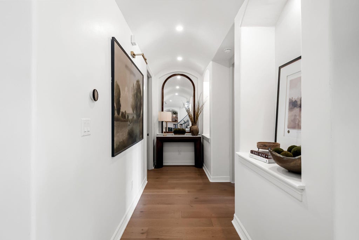
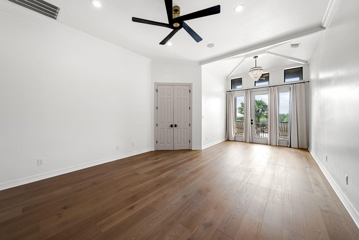
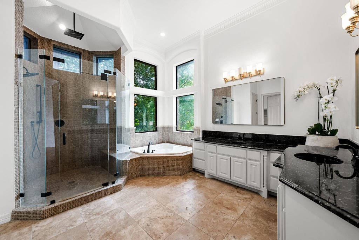
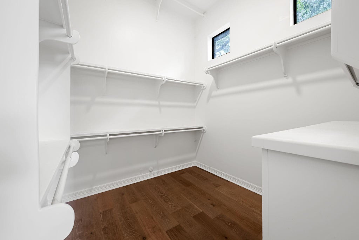
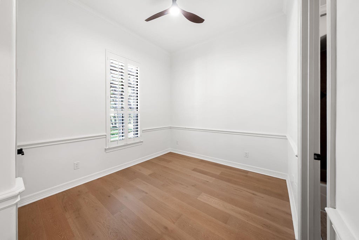
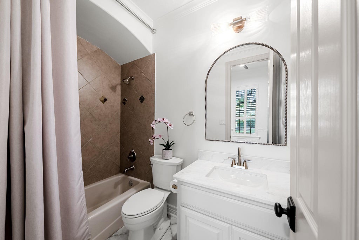
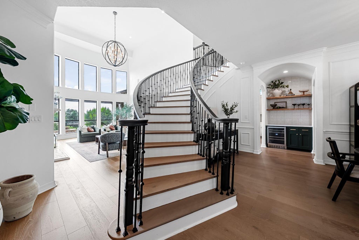
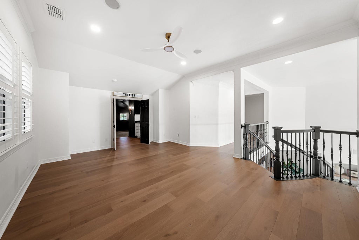
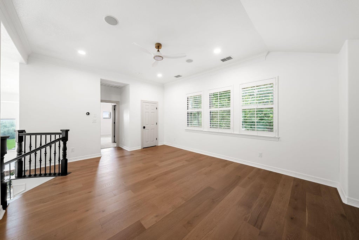
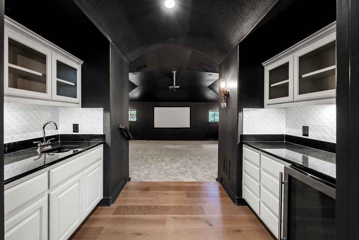
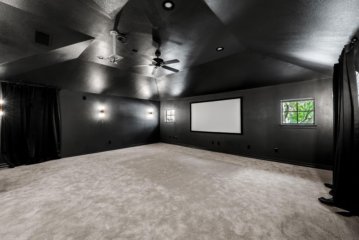
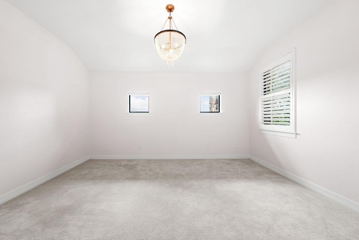
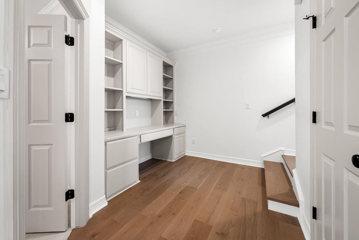
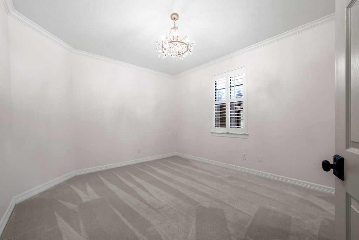
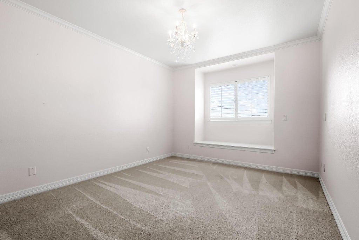
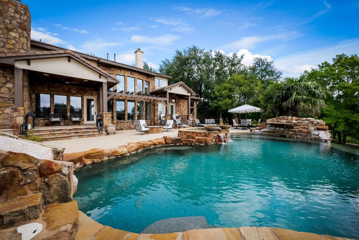
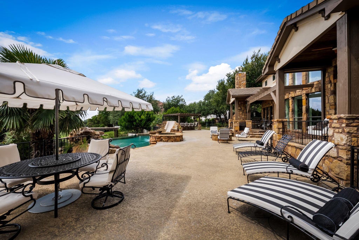
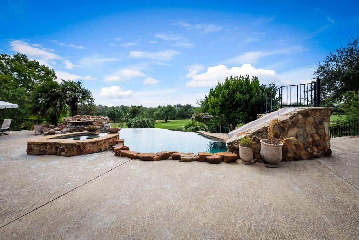
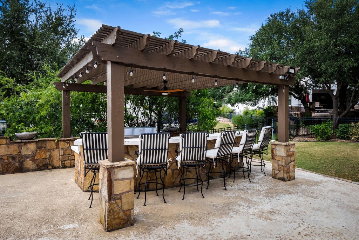
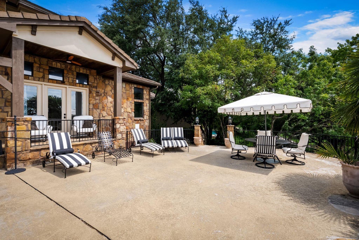
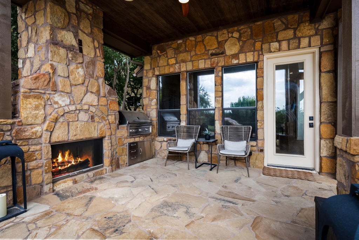
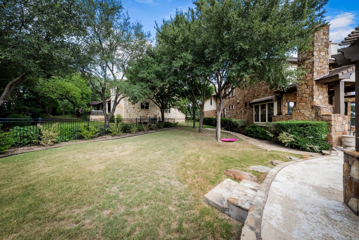
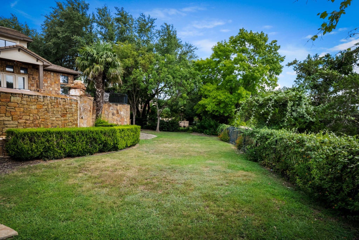
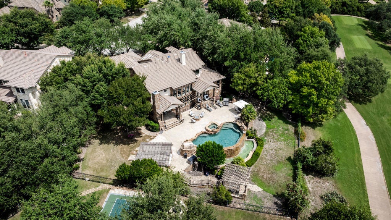
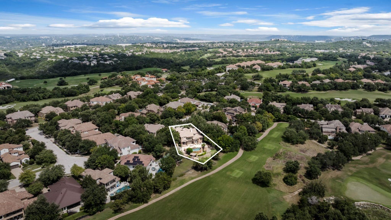
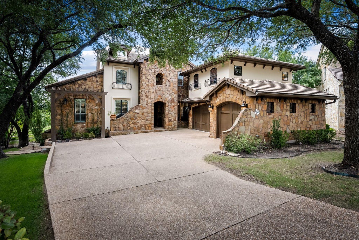

Set within the UT Golf Club in Steiner Ranch, this home sits at the end of a quiet cul-de-sac on nearly half an acre, backing directly to the course. The location offers easy access to the club with no through traffic on the street, and a private backyard that takes full advantage of the setting. Inside is a versatile, popular floor plan with five bedrooms and five-and-a-half baths. A full guest suite sits on the first floor, and the oversized primary bedroom includes its own seating area. The home has been meticulously remodeled, with hardwood floors throughout. The kitchen was rebuilt with custom cabinets and high-end appliances, and the original pillars were removed to open it fully to the double-height living room. Upstairs are three bedrooms, each with a full bathroom, along with a game room and a dedicated theater. The backyard is the centerpiece of the property. A large patio runs across multiple seating areas, including a covered space with a fireplace and a built-in grill, plus a separate fire pit. The pool features an infinity edge, a waterfall, and a waterslide. An outdoor kitchen anchors an extensive seating area with an extra-large grill, and a covered seating area sits closer to the course. Two large, flat grass areas provide room for play, rounding out a setting built for both entertaining and everyday use. A three-car garage offers additional storage space. Backing to the course on a private cul-de-sac lot, with a remodel of this depth and an outdoor space of this scale, this is the kind of property that rarely becomes available within the UT Golf Club.
| LAST UPDATED | 9/24/2026 | TRACT | Steiner Ranch Ph 01 Sec 10B |
|---|---|---|---|
| YEAR BUILT | 2005 | COMMUNITY | Steiner Ranch Ph 01 Sec 10B |
| GARAGE SPACES | 3.0 | COUNTY | Travis |
| STATUS | Pending | PROPERTY TYPE(S) | Single Family |
| Elementary School | River Ridge |
|---|---|
| Jr. High School | Canyon Ridge |
| High School | Vandegrift |
| PRICE HISTORY | |
| Prior to Aug 26, '26 | $2,000,000 |
|---|---|
| Aug 26, '26 - Sep 9, '26 | $1,950,000 |
| Sep 9, '26 - Today | $1,895,000 |
| ADDITIONAL DETAILS | |
| AIR | Central Air |
|---|---|
| AIR CONDITIONING | Yes |
| AMENITIES | Trash |
| APPLIANCES | Built-In Gas Range, Built-In Refrigerator, Dishwasher, Disposal, Microwave, Oven, Stainless Steel Appliance(s), Vented Exhaust Fan, Wine Refrigerator |
| AREA | RN |
| EXTERIOR | Barbecue, Dog Run, Garden, Gas Grill, Outdoor Grill, Private Yard |
| FIREPLACE | Yes |
| GARAGE | Yes |
| HEAT | Central, Exhaust Fan |
| HOA DUES | 1500|Semi-Annually |
| INTERIOR | Built-in Features, Double Vanity, Eat-in Kitchen, Entrance Foyer, In-Law Floorplan, Kitchen Island, Master Downstairs, Open Floorplan, Pantry, Recessed Lighting, Smart Thermostat, Storage, Walk-In Closet(s) |
| LOT | 0.4763 acre(s) |
| LOT DESCRIPTION | Back Yard, Close to Clubhouse, Cul-De-Sac, Front Yard, Landscaped, Level, Pie Shaped Lot, Private, Views |
| PARKING | Driveway, Garage Faces Side, Kitchen Level |
| POOL DESCRIPTION | None |
| STORIES | 2 |
| SUBDIVISION | Steiner Ranch Ph 01 Sec 10B |
| TAXES | 29599.85 |
| UTILITIES | Cable Available, Electricity Connected, Natural Gas Connected, Sewer Connected, Water Connected |
| VIEW | Yes |
| VIEW DESCRIPTION | Golf Course, Neighborhood, Panoramic, Pool |
MORTGAGE CALCULATOR
TOTAL MONTHLY PAYMENT
0
P
I
*Estimate only
| SATELLITE VIEW |
| / | |
We respect your online privacy and will never spam you. By submitting this form with your telephone number
you are consenting for Jude
Galligan, REALTOR® to contact you even if your name is on a Federal or State
"Do not call List".
Property listed by Matt van Winkle, Compass RE Texas, LLC
Based on information from the Austin Board of REALTORS ® (alternatively, from ACTRIS) for the period through 9/26/26 6:26 PM PDT. Neither the Board nor ACTRIS guarantees or is in any way responsible for its accuracy. All data is provided “AS IS” and with all faults. Data maintained by the Board or ACTRIS may not reflect all real estate activity in the market.
Information being provided is for consumers’ personal, non-commercial use and may not be used for any purpose other than to identify prospective properties consumers may be interested in purchasing.
Information being provided is for consumers’ personal, non-commercial use and may not be used for any purpose other than to identify prospective properties consumers may be interested in purchasing.
This IDX solution is (c) Diverse Solutions 2026.