 Twitter
 Facebook
 Email
|

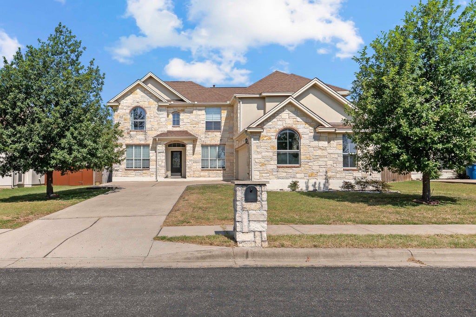
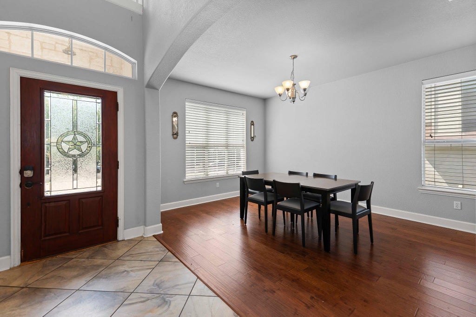
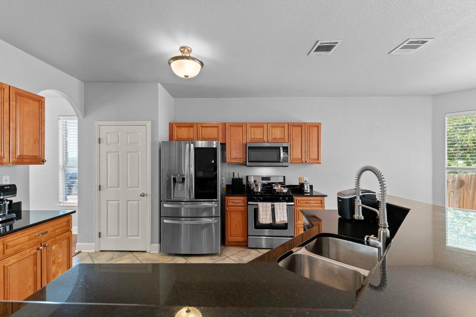
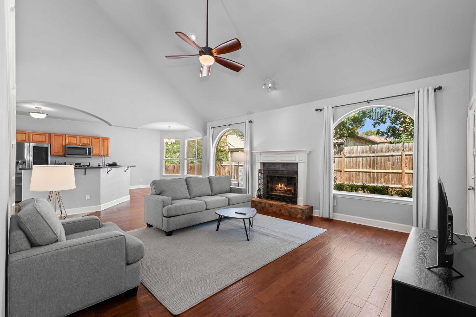
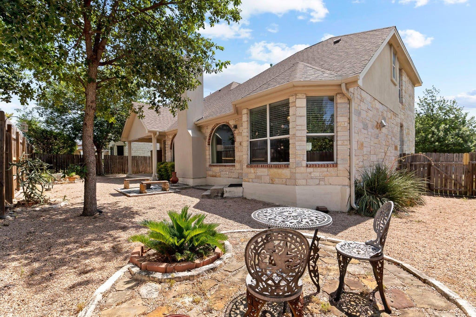
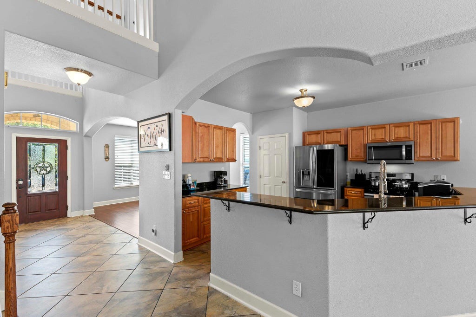
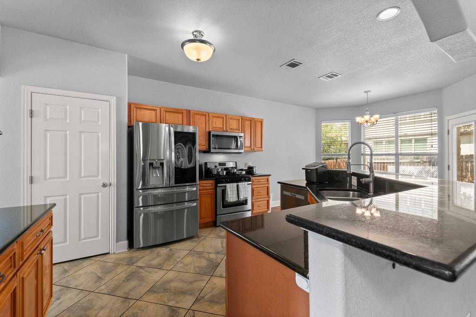
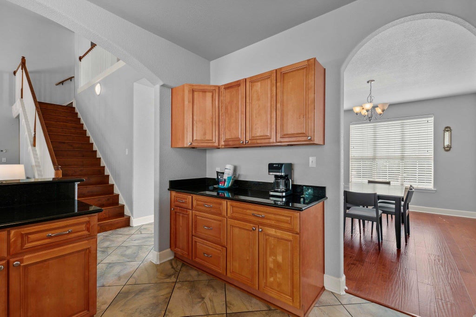
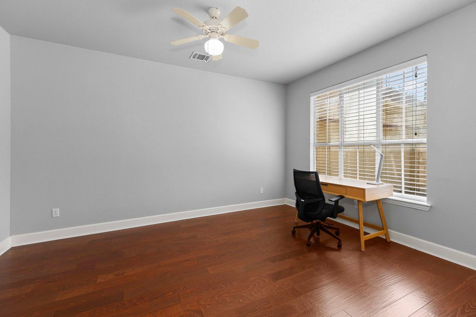
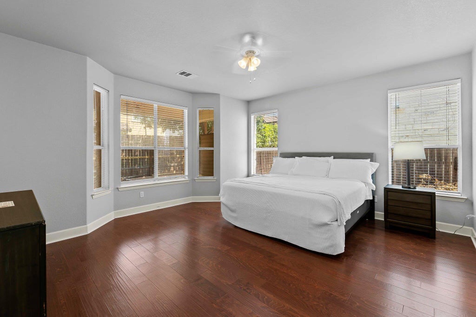
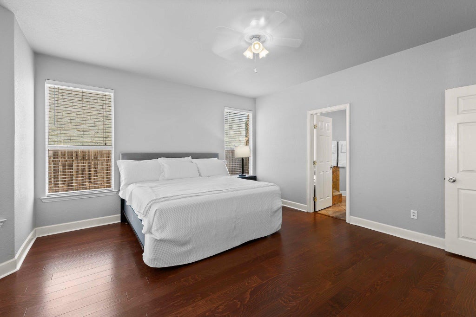
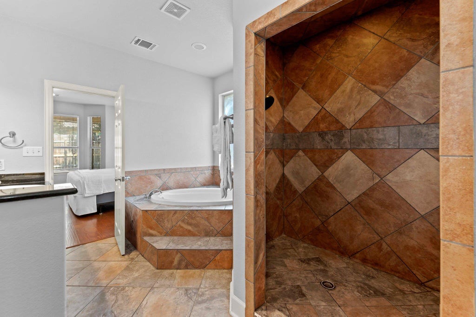
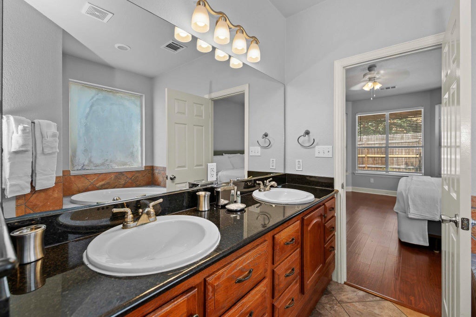
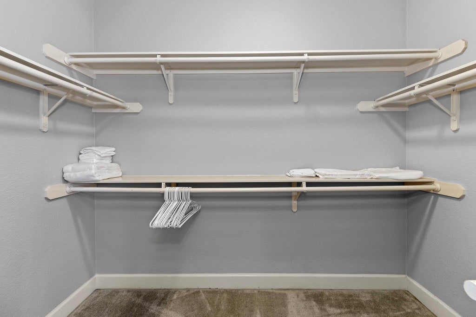
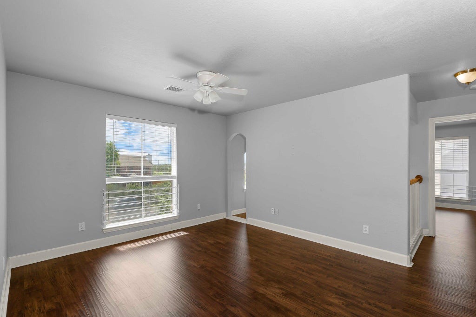
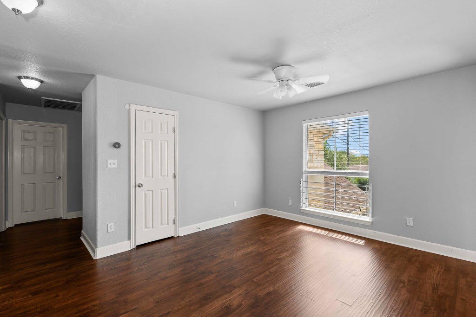
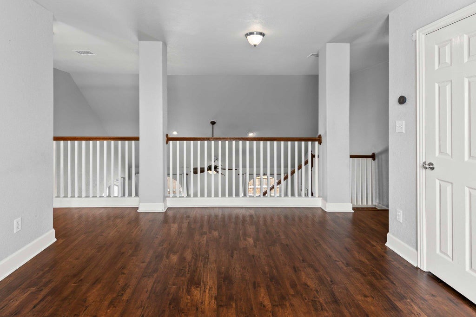
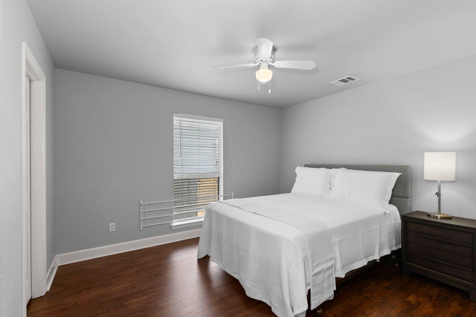
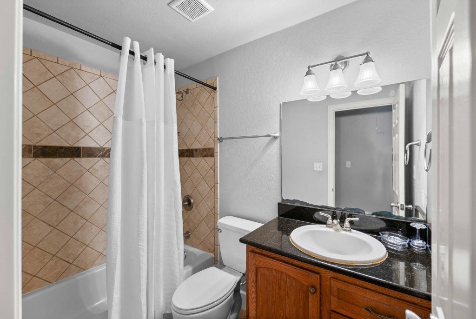
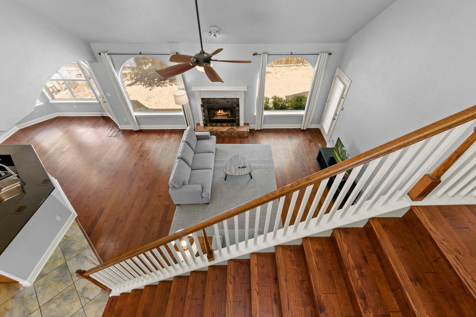
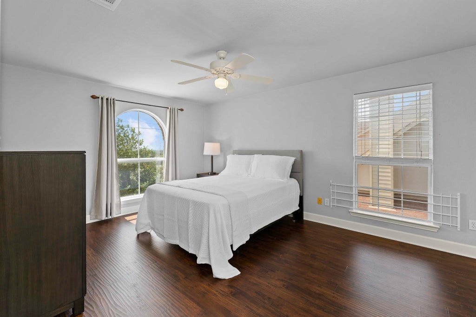
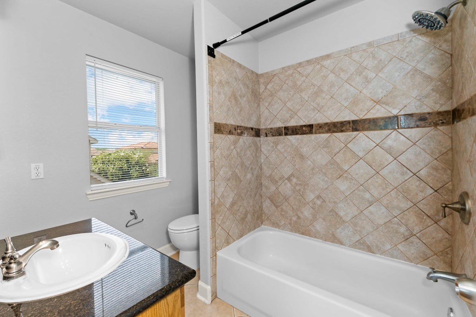
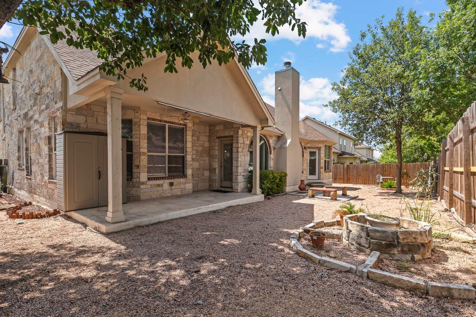
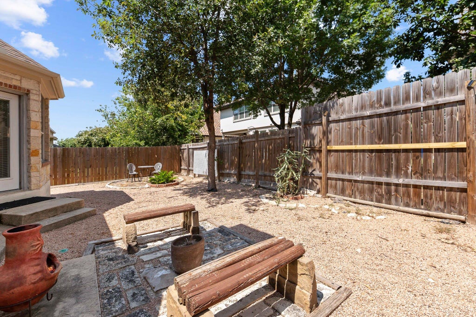
Discover spacious North Austin living in this beautifully appointed four-bedroom, 3.5-bath home offering more than 3,000 square feet across two thoughtfully designed levels. Charming curb appeal welcomes you with a native stone exterior and two mature trees, while the xeriscaped backyard and covered rear porch create a low-maintenance outdoor retreat. Inside, soaring ceilings and abundant natural light create an inviting sense of space throughout the open-concept floor plan. The main-level living room features a cozy fireplace and flows seamlessly into the kitchen and dining areas, making everyday living and entertaining effortless. The kitchen is designed for both function and connection, with a large center island and breakfast bar, generous pantry storage, and an open layout connecting the formal dining room on one side and living room on the other. A separate breakfast nook provides an additional casual dining space. With two living areas"”one on each level"”there is plenty of room for everyone to spread out, relax, work, entertain, or enjoy individual hobbies and interests. The primary suite is conveniently located on the main floor and offers a peaceful retreat with a deep soaking tub, spacious walk-in shower, dual vanities, and a walk-in closet. Outside, the covered rear porch overlooks the xeriscaped yard, providing an ideal spot for morning coffee or relaxed gatherings. With no HOA and a current Airbnb use, the property also offers flexibility for a variety of ownership and lifestyle needs. Best of all, Walnut Creek Metropolitan Park is within approximately half a mile or less, putting miles of trails, sports courts, picnic areas, and abundant outdoor recreation close at hand. Enjoy living 5 minutes from The Domain, Q2 Stadium, ACC, numerous restaurants and coffee shops, as well as easy access to both Mopac and IH35 off Parmer Ln.
| LAST UPDATED | 9/30/2026 | TRACT | Tanglewild Estates |
|---|---|---|---|
| YEAR BUILT | 2010 | COMMUNITY | Tanglewild Estates |
| GARAGE SPACES | 2.0 | COUNTY | Travis |
| STATUS | Active | PROPERTY TYPE(S) | Single Family |
| Elementary School | Pillow |
|---|---|
| Jr. High School | Burnet (Austin ISD) |
| High School | Anderson |
| ADDITIONAL DETAILS | |
| AIR | Central Air |
|---|---|
| AIR CONDITIONING | Yes |
| APPLIANCES | Dishwasher, Disposal, Free-Standing Range, Microwave, Oven, Vented Exhaust Fan, Water Heater |
| AREA | 2N |
| CONSTRUCTION | Brick Veneer, Frame, Stone Veneer, Stucco |
| FIREPLACE | Yes |
| GARAGE | Yes |
| HEAT | Central, Exhaust Fan, Natural Gas |
| INTERIOR | Breakfast Bar, High Speed Internet, Master Downstairs, Walk-In Closet(s) |
| LOT | 7667 sq ft |
| PARKING | Driveway, Garage |
| POOL DESCRIPTION | None |
| SEWER | Public Sewer |
| STORIES | 2 |
| SUBDIVISION | Tanglewild Estates |
| TAXES | 11041.65 |
| UTILITIES | Electricity Connected, Natural Gas Connected, Sewer Connected, Water Connected |
| VIEW | Yes |
| VIEW DESCRIPTION | Neighborhood |
| WATER | Public |
MORTGAGE CALCULATOR
TOTAL MONTHLY PAYMENT
0
P
I
*Estimate only
| SATELLITE VIEW |
| / | |
We respect your online privacy and will never spam you. By submitting this form with your telephone number
you are consenting for Jude
Galligan, REALTOR® to contact you even if your name is on a Federal or State
"Do not call List".
Property listed by Monica DiSchiano, Redfin Corporation
Based on information from the Austin Board of REALTORS ® (alternatively, from ACTRIS) for the period through 10/23/26 10:45 PM PDT. Neither the Board nor ACTRIS guarantees or is in any way responsible for its accuracy. All data is provided “AS IS” and with all faults. Data maintained by the Board or ACTRIS may not reflect all real estate activity in the market.
Information being provided is for consumers’ personal, non-commercial use and may not be used for any purpose other than to identify prospective properties consumers may be interested in purchasing.
Information being provided is for consumers’ personal, non-commercial use and may not be used for any purpose other than to identify prospective properties consumers may be interested in purchasing.
This IDX solution is (c) Diverse Solutions 2026.