 Twitter
 Facebook
 Email
Email
|
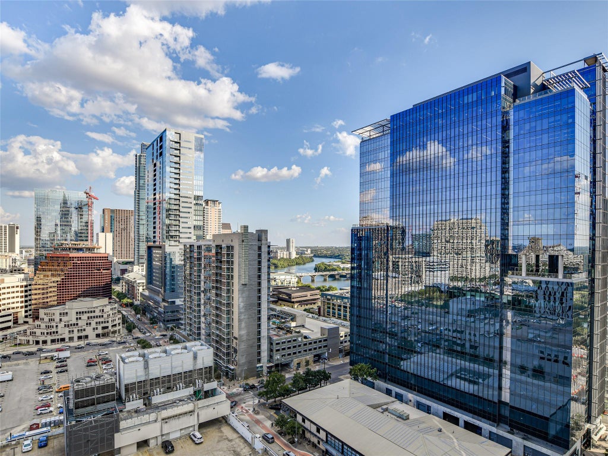
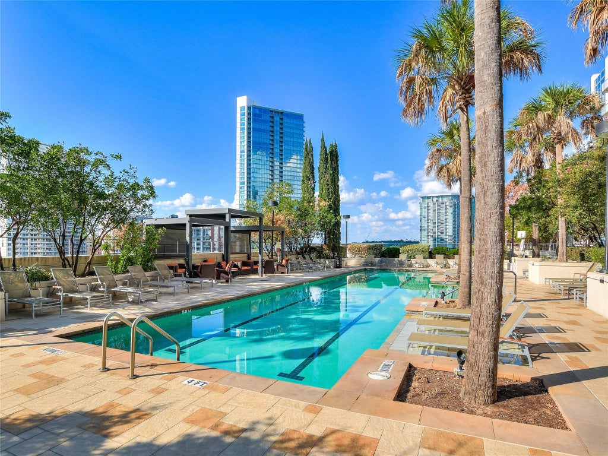
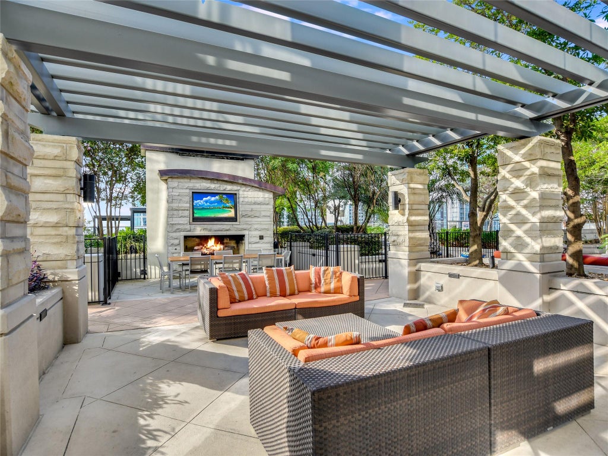
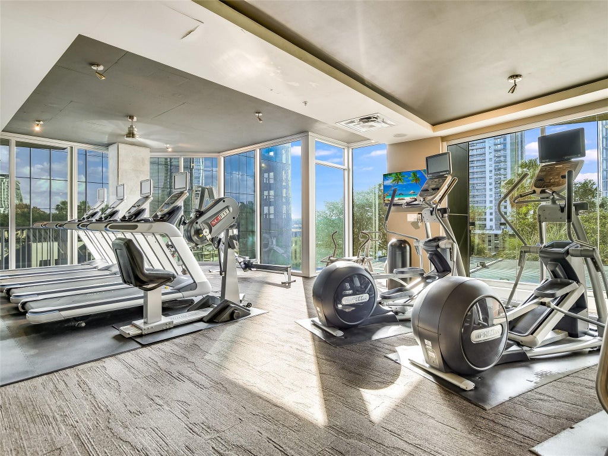
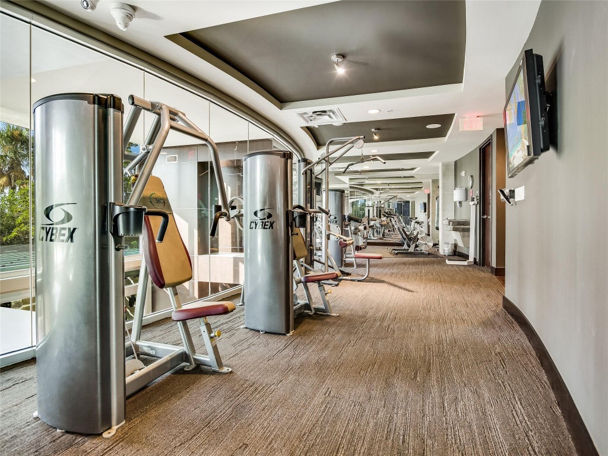

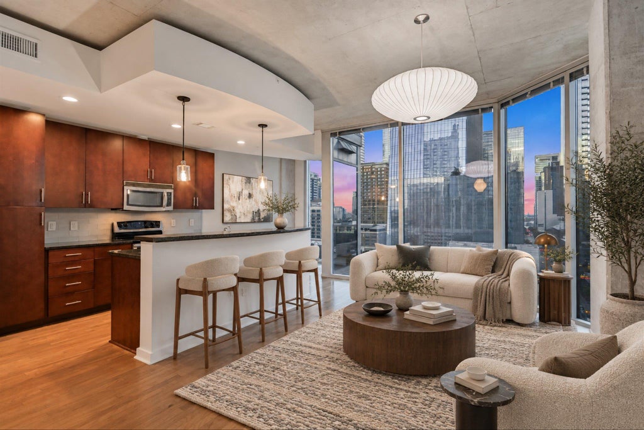
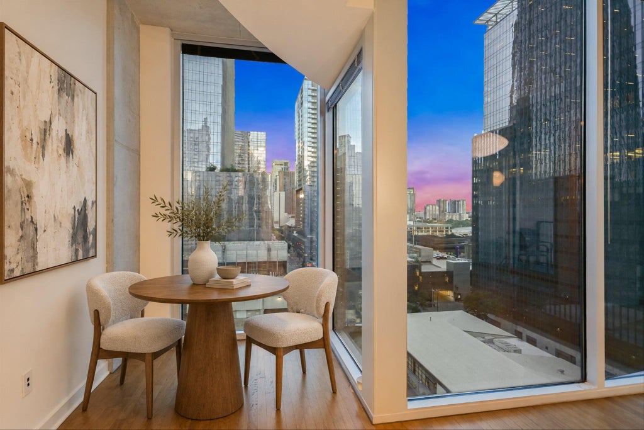

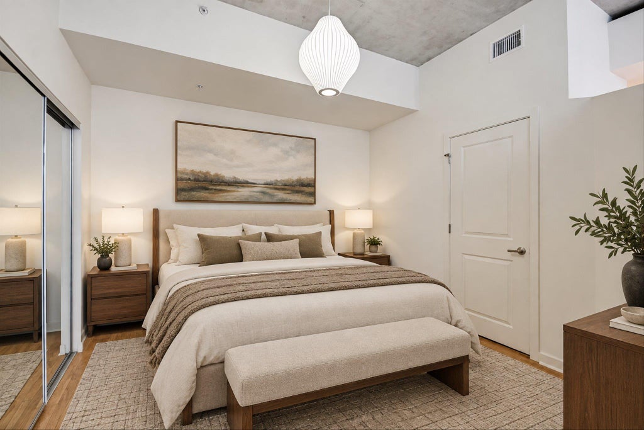

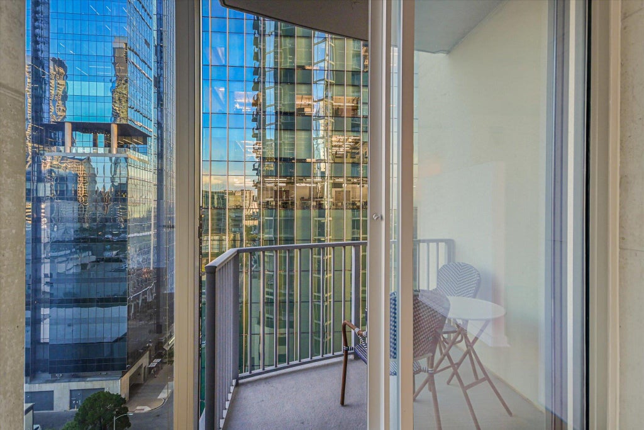
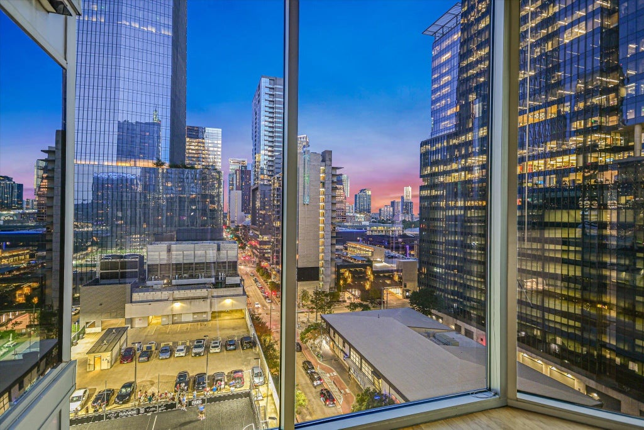


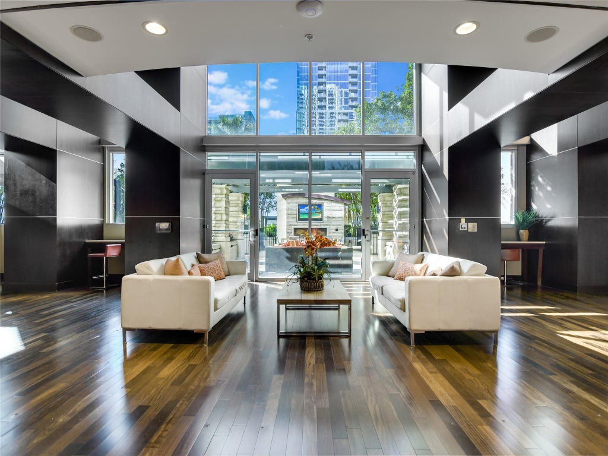
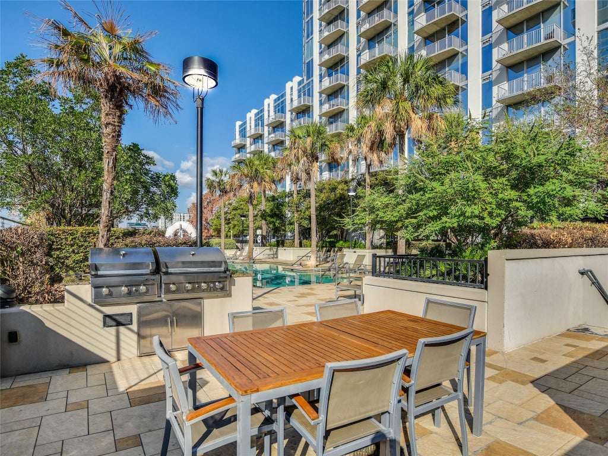
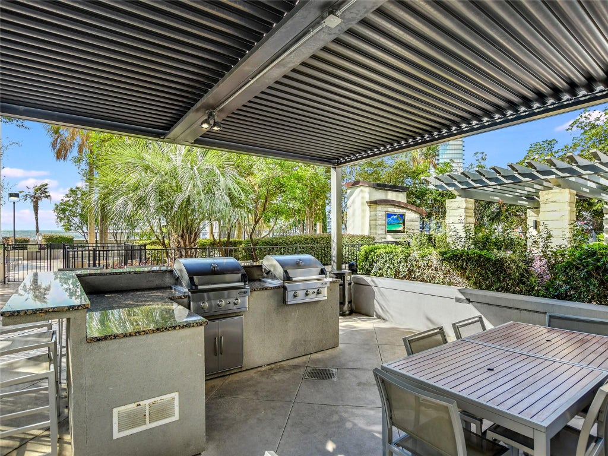

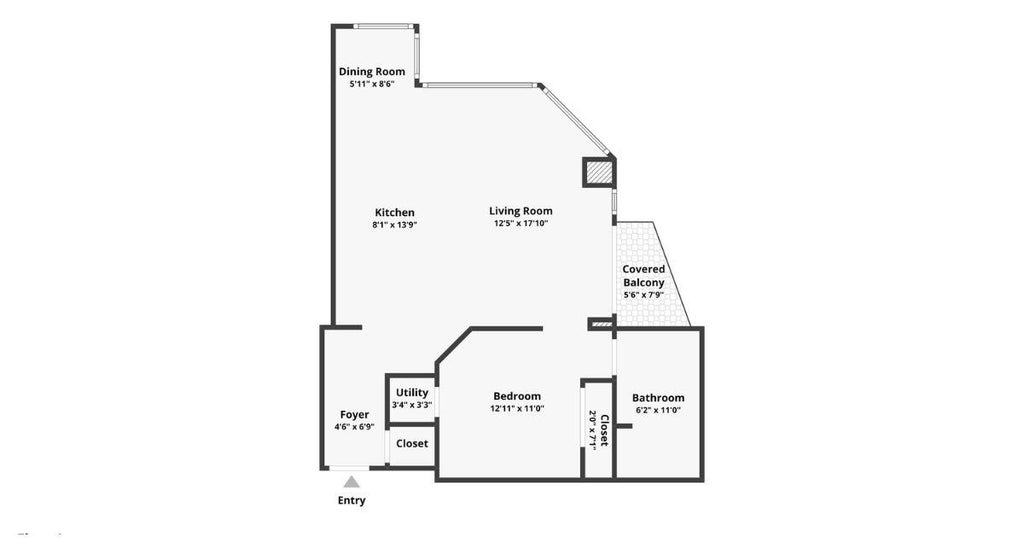
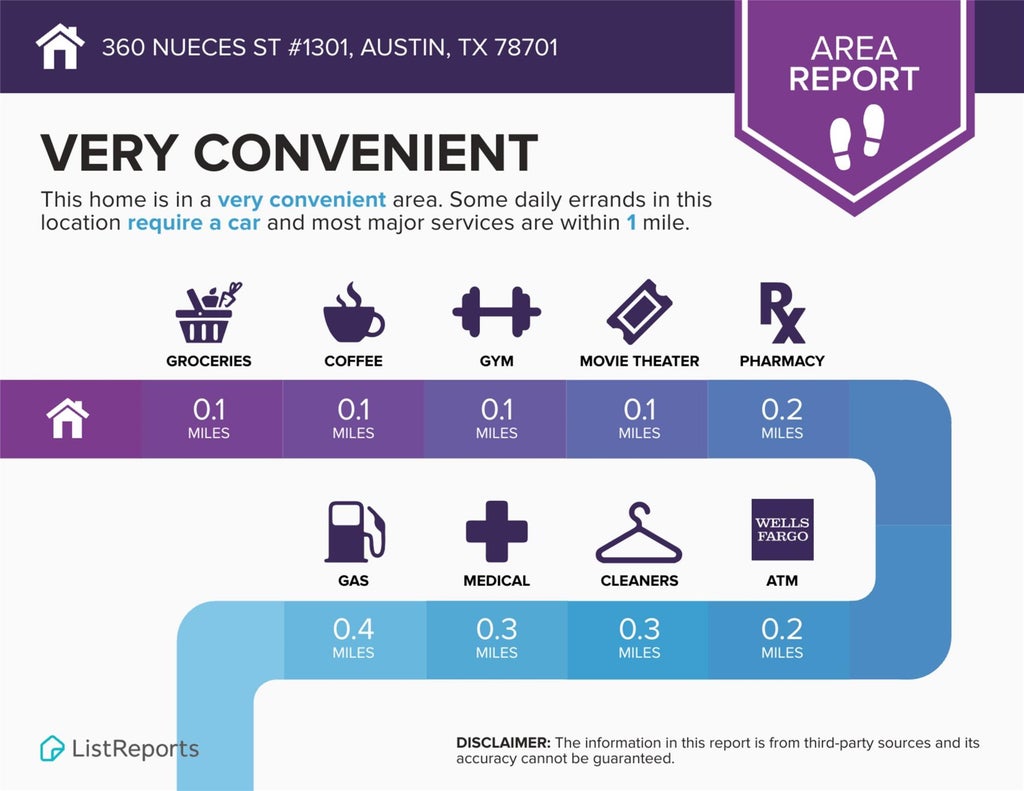
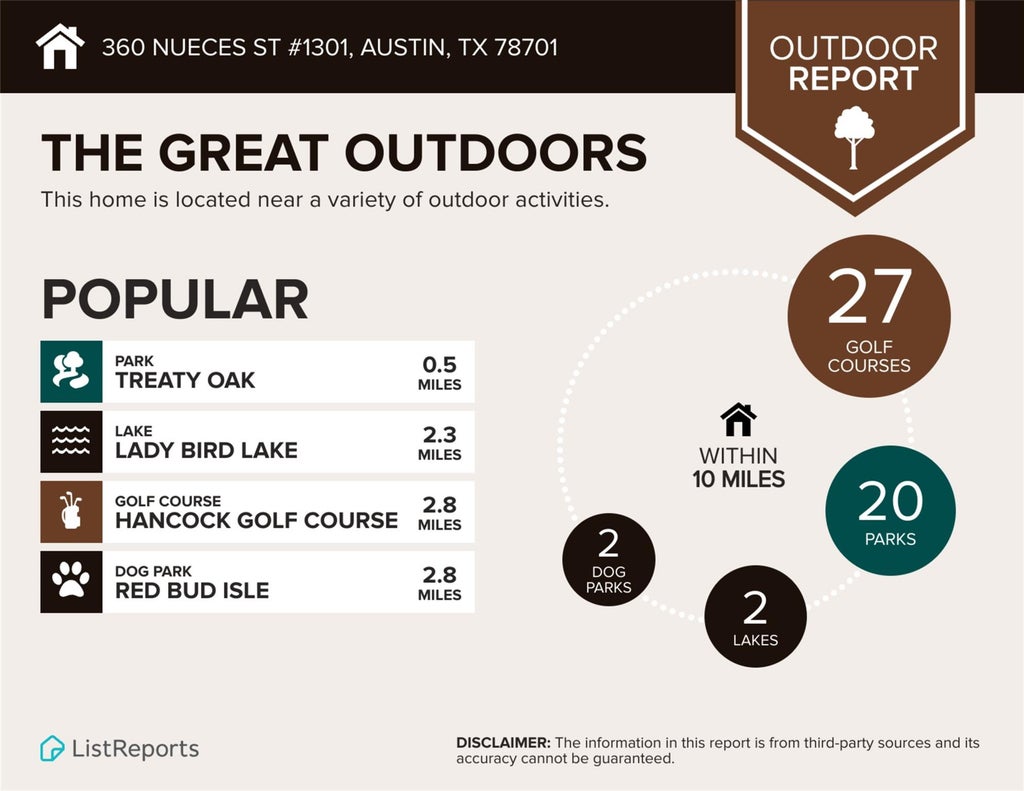


13th-floor end unit with panoramic Downtown Austin views and Lady Bird Lake. Highly desirable southeast-facing A9 floor plan with 10-foot ceilings, floor-to-ceiling windows, wood floors throughout, fresh paint, high design details and a private balcony overlooking the city. The layout lives larger with a bright open kitchen/living area and bedroom tucked away from the main entertaining space for added privacy. In-unit laundry and reserved covered parking, conveniently located near the elevator. Jazzy 360 sits along Shoal Creek within easy walking distance of Trader Joe's, Seaholm, Austin Central Library, 2nd Street, Republic Square, the Warehouse District and connections to the Lady Bird Lake hike-and-bike trail. Walk to groceries, coffee, restaurants, nightlife and the trail. Building amenities include 24-hour concierge, 70-foot lap pool, cabanas, fitness center, clubroom, business/conference spaces, grilling and outdoor gathering areas, theater and pet amenities. A well-positioned end unit with the views, parking, amenities and walkability people come downtown for. The location is a major part of the value. 360 sits along Shoal Creek within easy walking distance of Trader Joe's, Seaholm, Austin Central Library, 2nd Street, Republic Square, the Warehouse District and connections to the Lady Bird Lake hike-and-bike trail. Walk to groceries, coffee, restaurants, nightlife and the trail without having to get in the car. Building amenities include 24-hour concierge, 70-foot lap pool, cabanas, fitness center, clubroom, business/conference spaces, grilling and outdoor gathering areas, theater and pet amenities. A well-positioned end unit with the views, parking, amenities and walkability. No car required.
| LAST UPDATED | 9/16/2026 | TRACT | Residential Condo Amd 360 |
|---|---|---|---|
| YEAR BUILT | 2008 | COMMUNITY | Residential Condo Amd 360 |
| GARAGE SPACES | 1.0 | COUNTY | Travis |
| STATUS | Active | PROPERTY TYPE(S) | Condo/Townhouse/Co-Op |
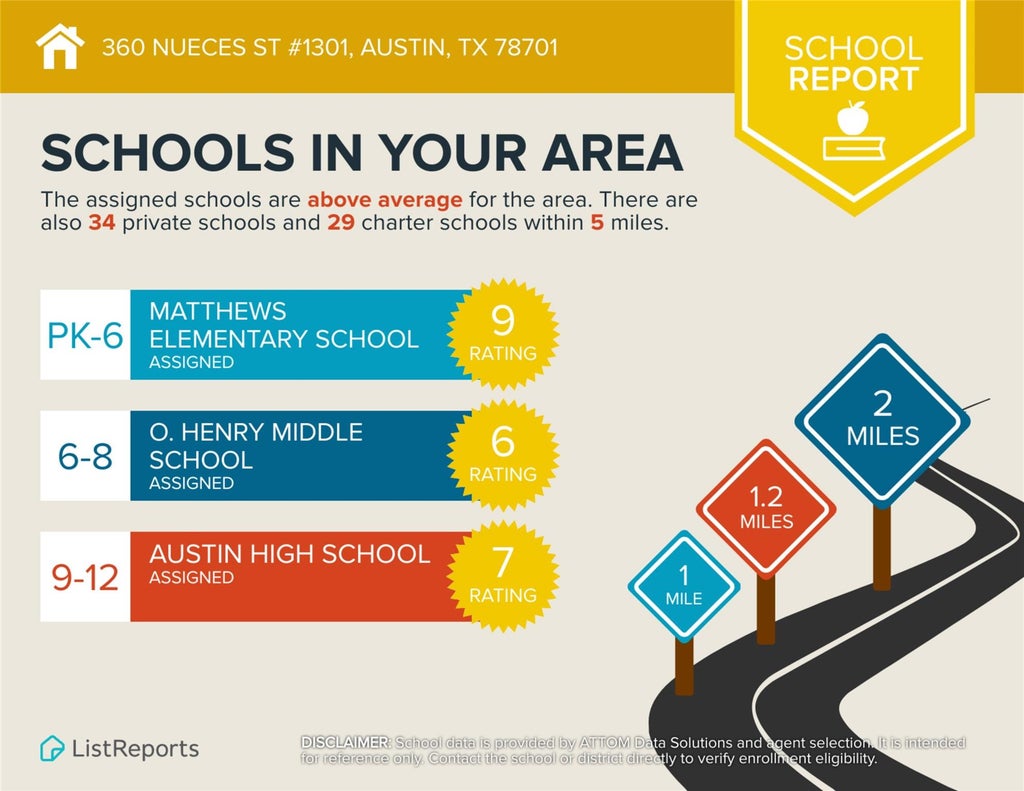
| Elementary School | Mathews |
|---|---|
| Jr. High School | O Henry |
| High School | Austin |
| ADDITIONAL DETAILS | |
| AIR | Ceiling Fan(s), Central Air |
|---|---|
| AIR CONDITIONING | Yes |
| AMENITIES | Insurance, Maintenance Structure, Security |
| APPLIANCES | Dishwasher, Disposal, Electric Cooktop, Instant Hot Water, Microwave, Oven, Refrigerator, Self Cleaning Oven, Stainless Steel Appliance(s), Washer/Dryer Stacked |
| AREA | DT |
| CONSTRUCTION | Concrete, Frame, Stone |
| EXTERIOR | Balcony |
| GARAGE | Yes |
| HEAT | Central, Electric |
| HOA DUES | 704|Monthly |
| INTERIOR | Ceiling Fan(s), Granite Counters, Master Downstairs, Smart Thermostat |
| LOT | 87 sq ft |
| PARKING | Assigned, Covered |
| POOL | Yes |
| POOL DESCRIPTION | Lap, Private |
| SEWER | Public Sewer |
| STORIES | 1 |
| STYLE | End Unit, Tower (14 Stories) |
| SUBDIVISION | Residential Condo Amd 360 |
| TAXES | 7344.01 |
| UTILITIES | Electricity Connected |
| VIEW | Yes |
| VIEW DESCRIPTION | City, Lake, Panoramic, River |
| WATER | Public |
MORTGAGE CALCULATOR
TOTAL MONTHLY PAYMENT
0
P
I
*Estimate only
| SATELLITE VIEW |
| / | |
We respect your online privacy and will never spam you. By submitting this form with your telephone number
you are consenting for Jude
Galligan, REALTOR® to contact you even if your name is on a Federal or State
"Do not call List".
Property listed by Kent Redding, Berkshire Hathaway TX Realty
Based on information from the Austin Board of REALTORS ® (alternatively, from ACTRIS) for the period through 10/14/26 6:57 AM PDT. Neither the Board nor ACTRIS guarantees or is in any way responsible for its accuracy. All data is provided “AS IS” and with all faults. Data maintained by the Board or ACTRIS may not reflect all real estate activity in the market.
Information being provided is for consumers’ personal, non-commercial use and may not be used for any purpose other than to identify prospective properties consumers may be interested in purchasing.
Information being provided is for consumers’ personal, non-commercial use and may not be used for any purpose other than to identify prospective properties consumers may be interested in purchasing.
This IDX solution is (c) Diverse Solutions 2026.