 Twitter
 Facebook
 Email
Email




|

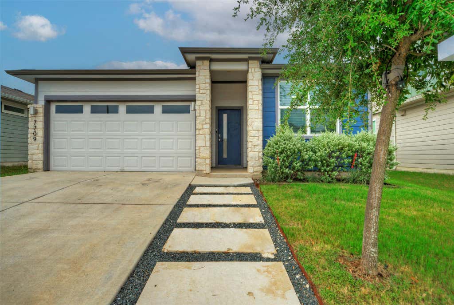
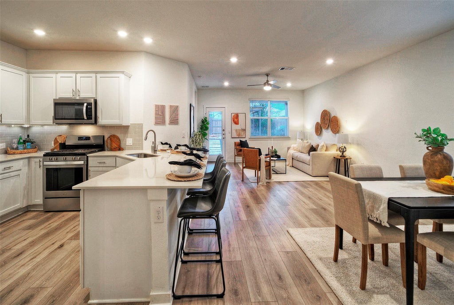
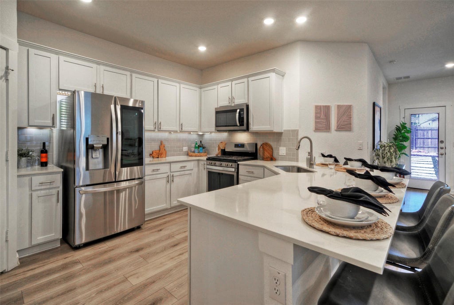
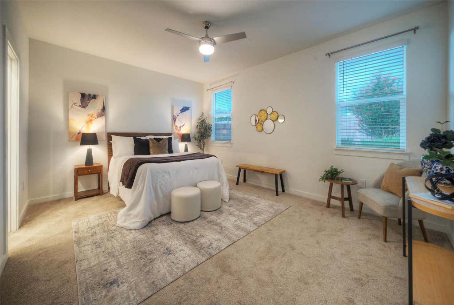
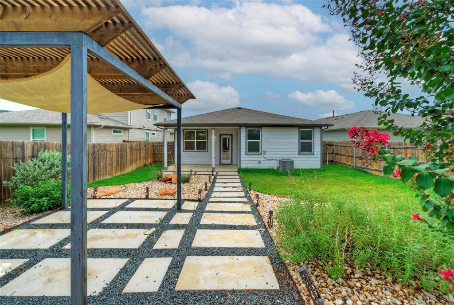
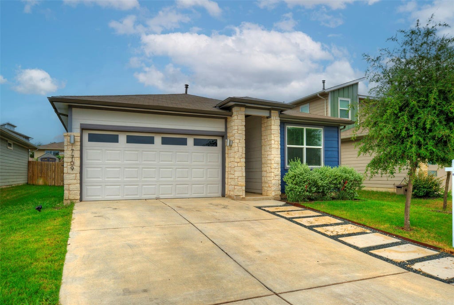
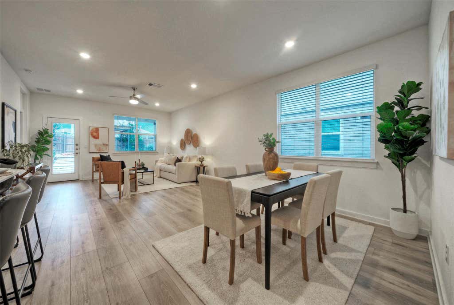
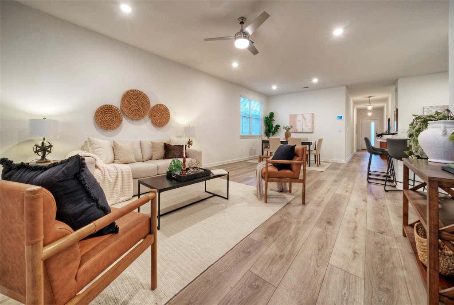
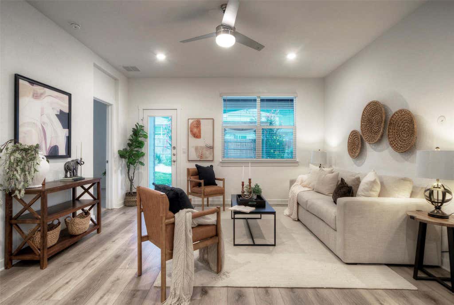
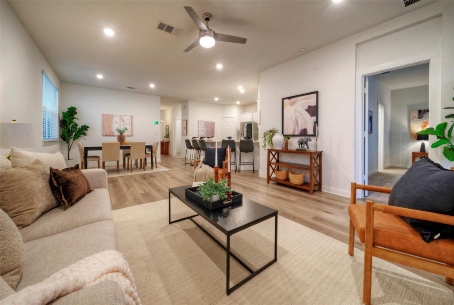
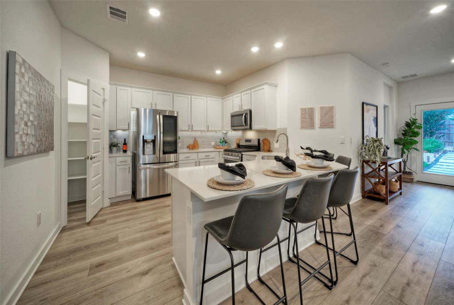
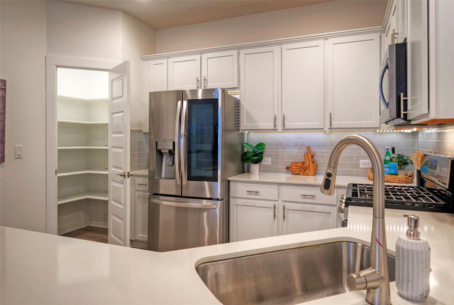
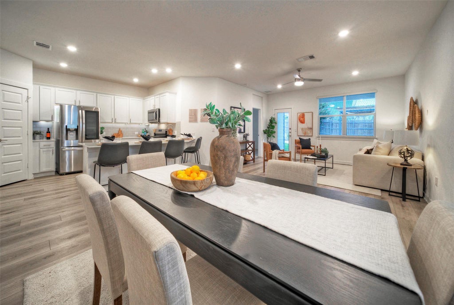
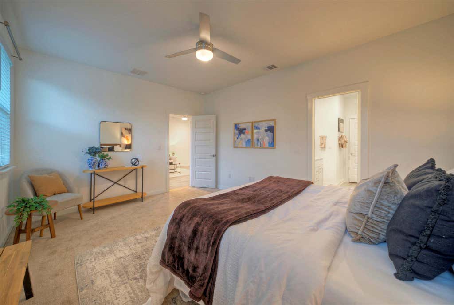
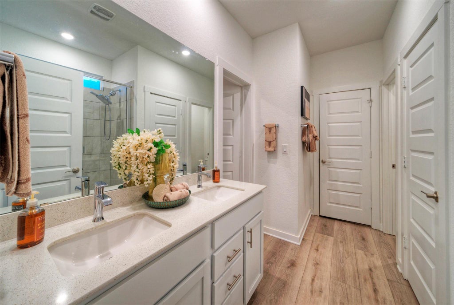
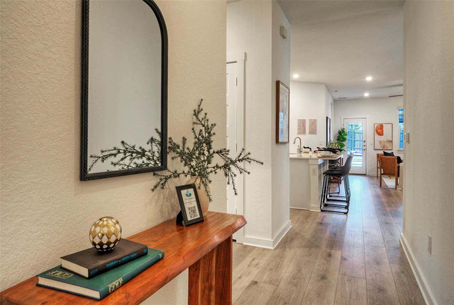
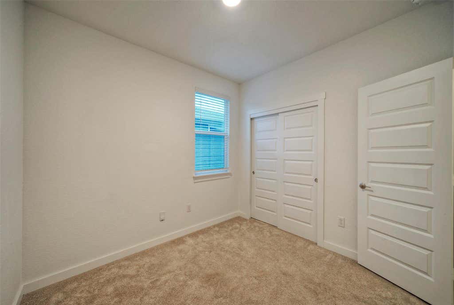
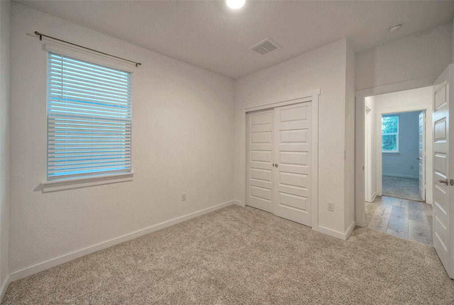
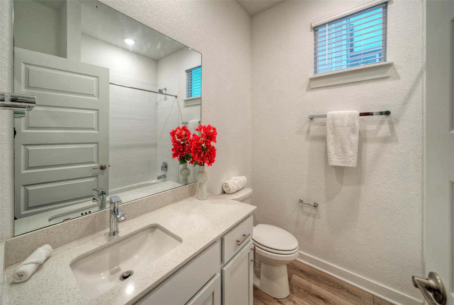
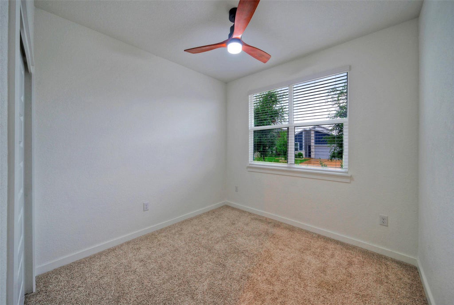
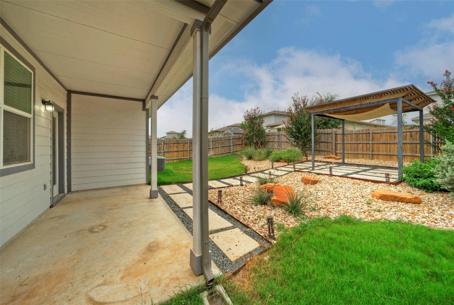
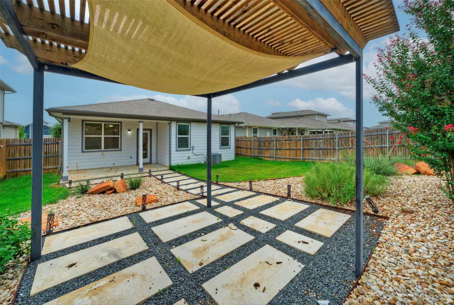
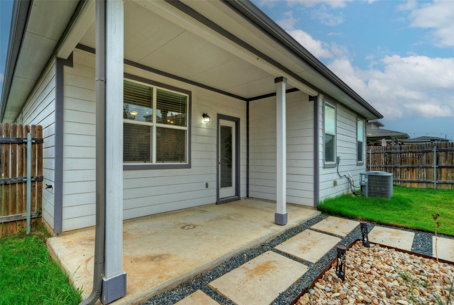
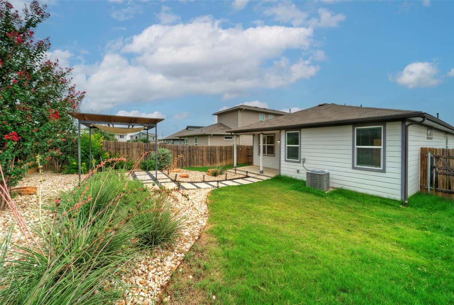
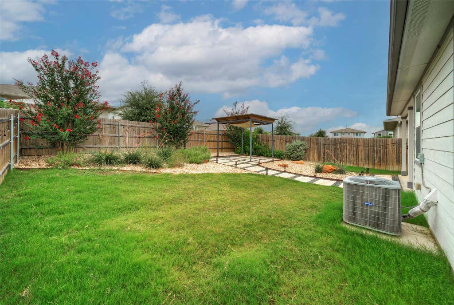
Enjoy a welcoming neighborhood with sidewalks, landscaped streets, community amenities, and scenic skyline views. Inside, the open-concept floor plan features tall ceilings, luxury laminate flooring and quartz countertops. The spacious kitchen is designed for gathering, with a large wraparound peninsula with seating for five. The private primary suite is separated from the secondary bedrooms and features dual walk-in closets, a double vanity, and a walk-in shower. Three additional bedrooms offer flexibility for guests, a home office, hobbies, or additional living space. A private, fenced backyard is ideal for relaxing or entertaining, with an extended covered patio, paver walkway leading to a pergola seating area across the yard with xeriscape landscaping, crepe myrtles, and pollinator-friendly plants. An irrigated lawn provides room to play with minimal upkeep. Parker Station amenities include a resort-style pool, playground, park, and picnic areas. Nearby outdoor recreation includes Decker Lake, Walter E. Long Park, Walnut Creek Trail, and the North Austin Tennis Center. A stylish, move-in-ready home in a convenient Northeast Austin location!
| LAST UPDATED | 10/10/2026 | TRACT | Parker Station |
|---|---|---|---|
| YEAR BUILT | 2020 | COMMUNITY | Parker Station |
| GARAGE SPACES | 2.0 | COUNTY | Travis |
| STATUS | Active | PROPERTY TYPE(S) | Single Family |
| Elementary School | Decker |
|---|---|
| Jr. High School | Decker |
| High School | Manor |
| PRICE HISTORY | |
| Prior to Aug 21, '26 | $435,000 |
|---|---|
| Aug 21, '26 - Sep 11, '26 | $425,000 |
| Sep 11, '26 - Oct 10, '26 | $410,000 |
| Oct 10, '26 - Today | $395,000 |
| ADDITIONAL DETAILS | |
| AIR | Ceiling Fan(s), Central Air |
|---|---|
| AIR CONDITIONING | Yes |
| APPLIANCES | Dishwasher, Disposal, Exhaust Fan, Gas Range, Microwave, Stainless Steel Appliance(s), Water Heater |
| AREA | 3E |
| CONSTRUCTION | HardiPlank Type, Stone |
| EXTERIOR | Lighting, Private Yard |
| GARAGE | Attached Garage, Yes |
| HEAT | Central, Exhaust Fan |
| HOA DUES | 60|Monthly |
| INTERIOR | Breakfast Bar, Ceiling Fan(s), Double Vanity, High Speed Internet, In-Law Floorplan, Master Downstairs, Open Floorplan, Pantry, Recessed Lighting, Storage, Walk-In Closet(s) |
| LOT | 6617 sq ft |
| LOT DESCRIPTION | Back Yard, Front Yard, Interior Lot, Landscaped |
| PARKING | Attached, Driveway, Garage, Garage Door Opener, Garage Faces Front |
| POOL DESCRIPTION | None |
| SEWER | Public Sewer |
| STORIES | 1 |
| SUBDIVISION | Parker Station |
| TAXES | 9057.71 |
| UTILITIES | Cable Available, Electricity Available, Natural Gas Available, Sewer Available, Water Available |
| VIEW | Yes |
| VIEW DESCRIPTION | Neighborhood |
| WATER | Public |
MORTGAGE CALCULATOR
TOTAL MONTHLY PAYMENT
0
P
I
*Estimate only
| SATELLITE VIEW |
| / | |
We respect your online privacy and will never spam you. By submitting this form with your telephone number
you are consenting for Jude
Galligan, REALTOR® to contact you even if your name is on a Federal or State
"Do not call List".
Property listed by Katie Hobbs, Compass RE Texas, LLC
Based on information from the Austin Board of REALTORS ® (alternatively, from ACTRIS) for the period through 10/11/26 7:52 AM PDT. Neither the Board nor ACTRIS guarantees or is in any way responsible for its accuracy. All data is provided “AS IS” and with all faults. Data maintained by the Board or ACTRIS may not reflect all real estate activity in the market.
Information being provided is for consumers’ personal, non-commercial use and may not be used for any purpose other than to identify prospective properties consumers may be interested in purchasing.
Information being provided is for consumers’ personal, non-commercial use and may not be used for any purpose other than to identify prospective properties consumers may be interested in purchasing.
This IDX solution is (c) Diverse Solutions 2026.