 Twitter
 Facebook
 Email
|

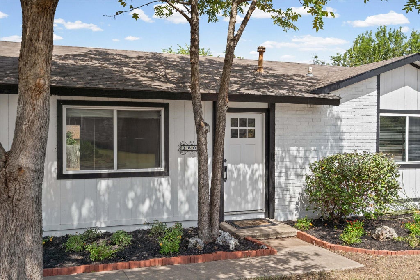
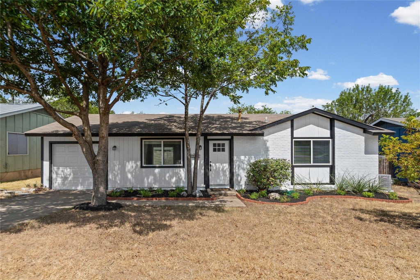
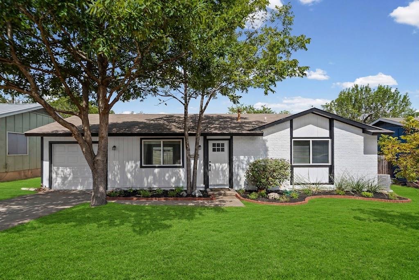
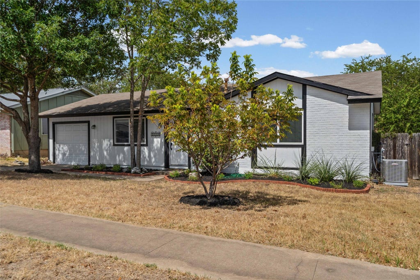
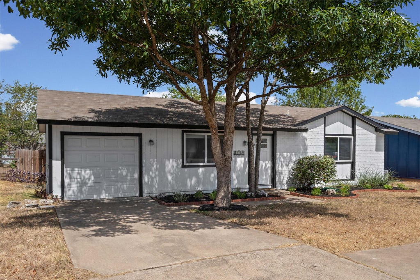
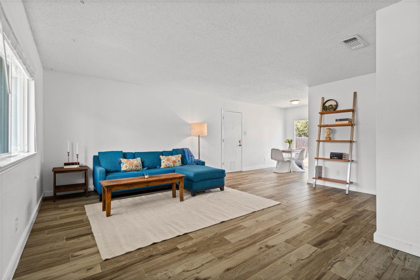
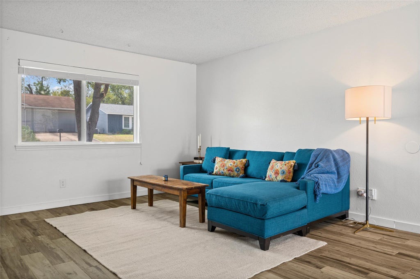
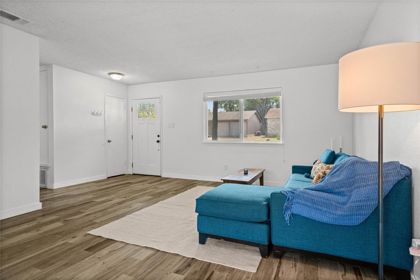
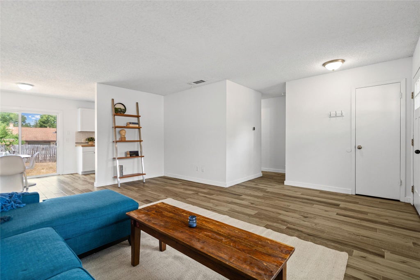
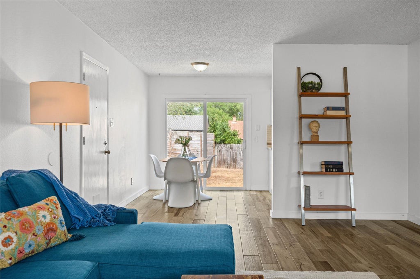
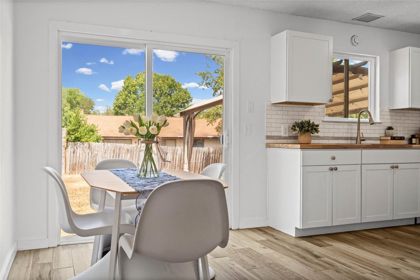
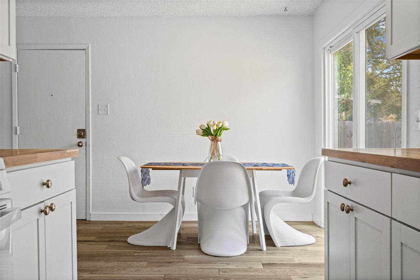
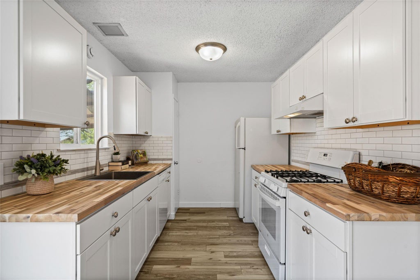
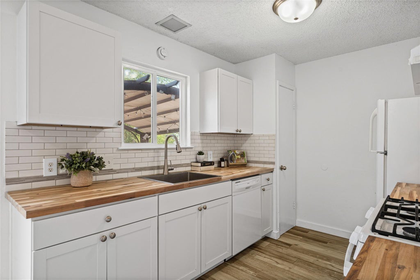
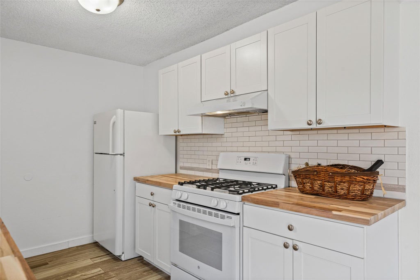
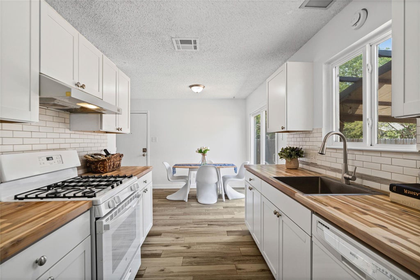
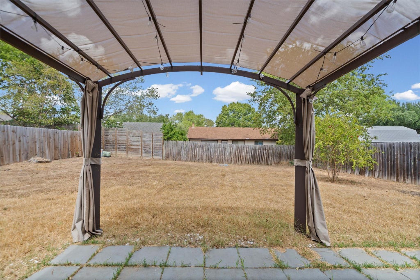
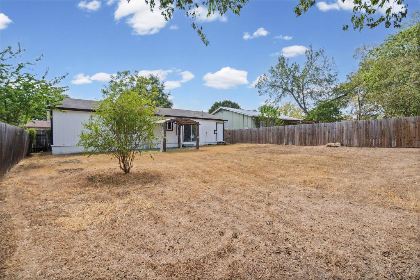
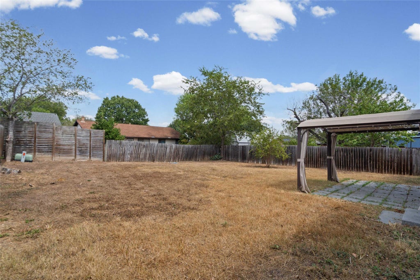
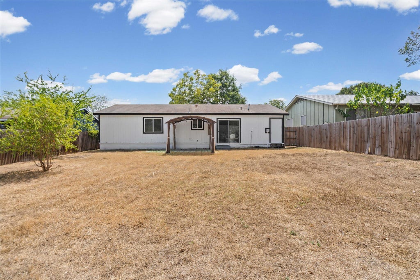
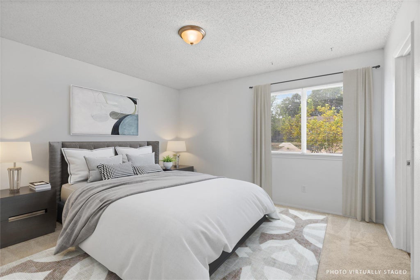
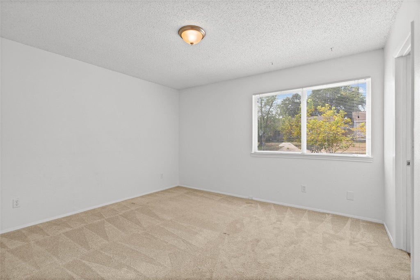
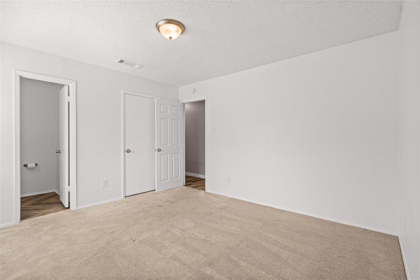
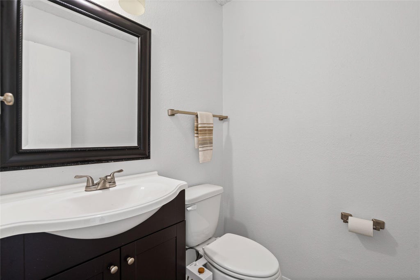
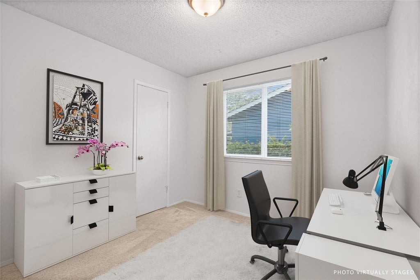
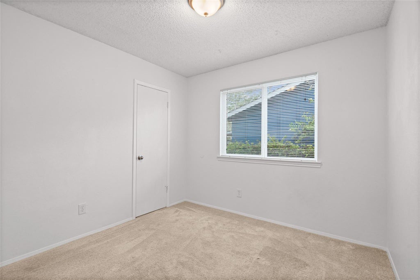
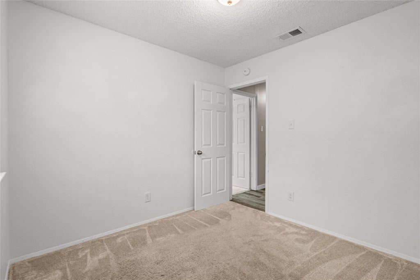
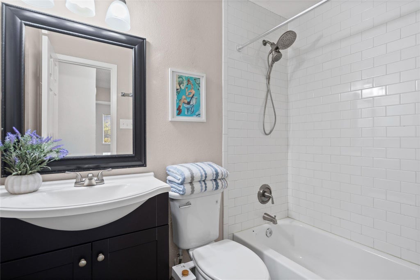
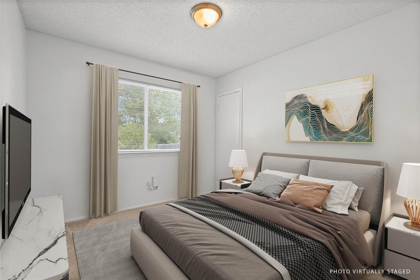
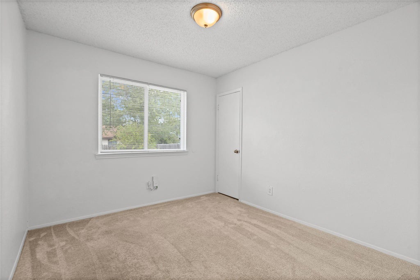
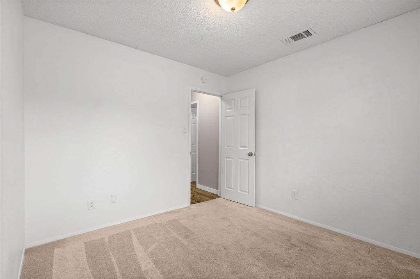
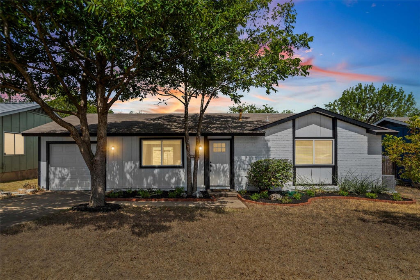
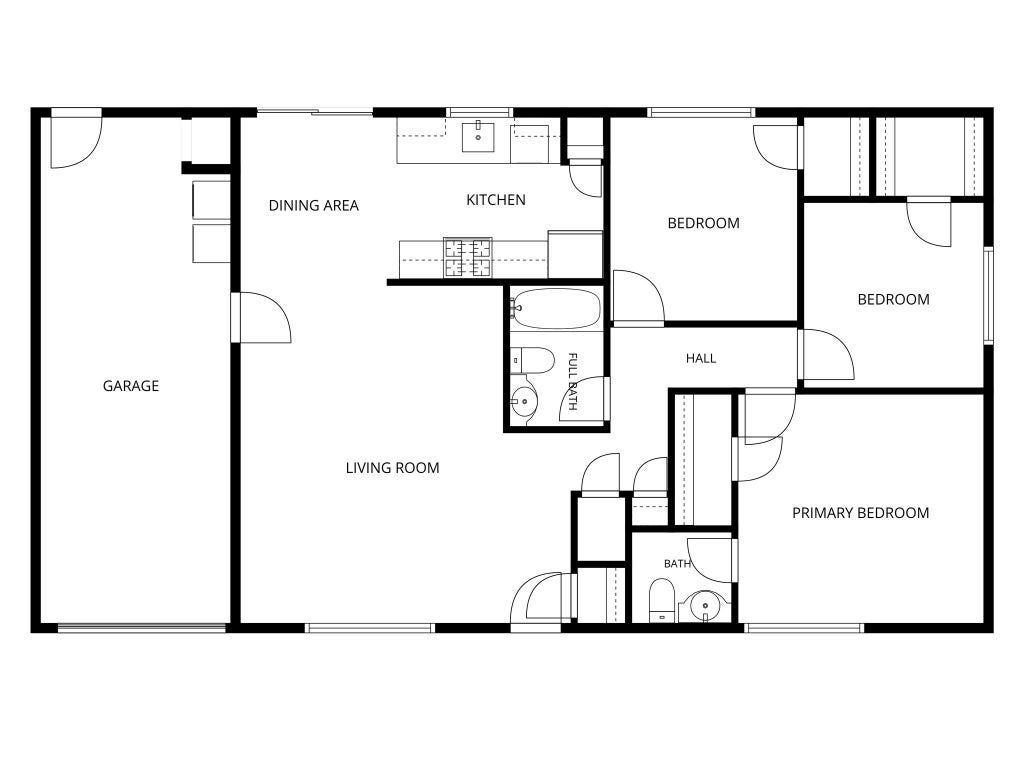
Welcome to 2808 Dillion Hill Drive, tucked into the desirable South Austin community of Cherry Creek! This charming single-story home offers 3 bedrooms, 1.5 bathrooms, a one-car garage, and an inviting open living and dining area. The updated galley-style kitchen features crisp white cabinetry, Acacia butcher block countertops, a decorative subway tile backsplash, and a pantry. The home also features updated exterior siding and paint, updated flooring in the half bath, and thoughtful improvements throughout. All three bedrooms feature walk-in closets, offering generous storage throughout. Step outside to enjoy a spacious, fully fenced backyard with a large patio and charming pergola, creating an inviting space for outdoor entertaining and relaxing. Google Fiber is available, and the refrigerator, washer, and dryer convey with the home for added convenience. Ideally located in South Austin, this home puts you minutes from Central Market, local restaurants, shopping, and entertainment, with easy access to everything that makes the area so enjoyable. Come see all that 2808 Dillion Hill has to offer!
| LAST UPDATED | 9/17/2026 | TRACT | Cherry Creek Ph 06 Sec 01 |
|---|---|---|---|
| YEAR BUILT | 1977 | COMMUNITY | Cherry Creek Ph 06 Sec 01 |
| GARAGE SPACES | 1.0 | COUNTY | Travis |
| STATUS | Active | PROPERTY TYPE(S) | Single Family |
| Elementary School | Cunningham |
|---|---|
| Jr. High School | Covington |
| High School | Crockett |
| ADDITIONAL DETAILS | |
| AIR | Central Air, Electric |
|---|---|
| AIR CONDITIONING | Yes |
| APPLIANCES | Dishwasher, Disposal, Dryer, Freezer, Gas Oven, Gas Range, Refrigerator, Washer, Washer/Dryer, Water Heater |
| AREA | 10N |
| CONSTRUCTION | Brick, Wood Siding |
| EXTERIOR | Garden, Lighting |
| GARAGE | Attached Garage, Yes |
| HEAT | Central, Natural Gas |
| INTERIOR | High Speed Internet, Master Downstairs, Pantry, Walk-In Closet(s) |
| LOT | 6464 sq ft |
| LOT DESCRIPTION | Few Trees, Front Yard, Garden, Landscaped, Native Plants |
| PARKING | Attached, Garage, Garage Faces Front |
| POOL DESCRIPTION | None |
| SEWER | Public Sewer |
| STORIES | 1 |
| STYLE | 1st Floor Entry, Single level Floor Plan |
| SUBDIVISION | Cherry Creek Ph 06 Sec 01 |
| TAXES | 7474.64 |
| UTILITIES | Cable Available, Electricity Connected, Natural Gas Connected, Sewer Connected, Underground Utilities, Water Connected |
| VIEW DESCRIPTION | None |
| WATER | Public |
MORTGAGE CALCULATOR
TOTAL MONTHLY PAYMENT
0
P
I
*Estimate only
| SATELLITE VIEW |
| / | |
We respect your online privacy and will never spam you. By submitting this form with your telephone number
you are consenting for Jude
Galligan, REALTOR® to contact you even if your name is on a Federal or State
"Do not call List".
Property listed by Jennifer Arredondo, KW-Austin Portfolio Real Estate
Based on information from the Austin Board of REALTORS ® (alternatively, from ACTRIS) for the period through 11/10/26 4:44 AM PST. Neither the Board nor ACTRIS guarantees or is in any way responsible for its accuracy. All data is provided “AS IS” and with all faults. Data maintained by the Board or ACTRIS may not reflect all real estate activity in the market.
Information being provided is for consumers’ personal, non-commercial use and may not be used for any purpose other than to identify prospective properties consumers may be interested in purchasing.
Information being provided is for consumers’ personal, non-commercial use and may not be used for any purpose other than to identify prospective properties consumers may be interested in purchasing.
This IDX solution is (c) Diverse Solutions 2026.