 Twitter
 Facebook
 Email
Email
|
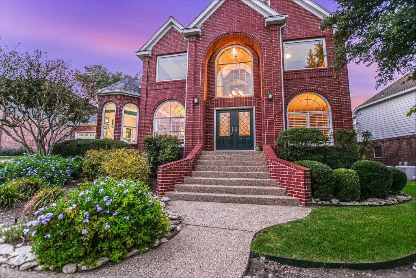
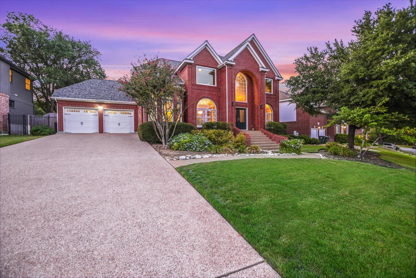
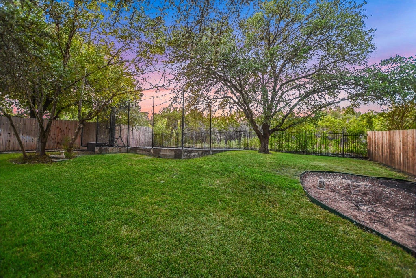
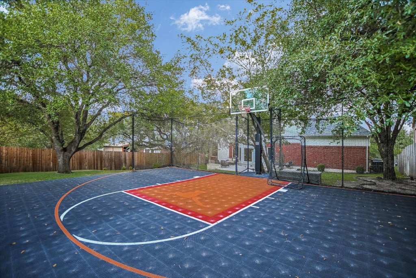
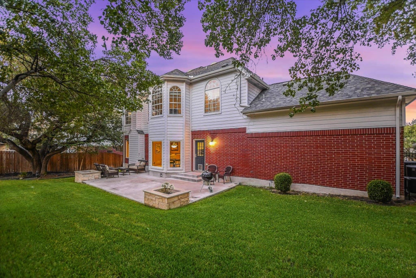
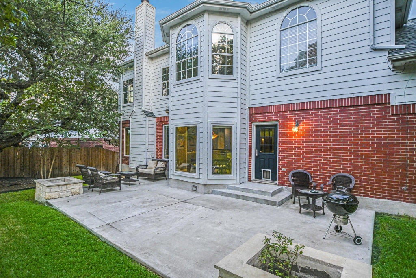
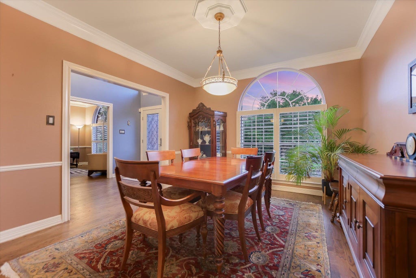
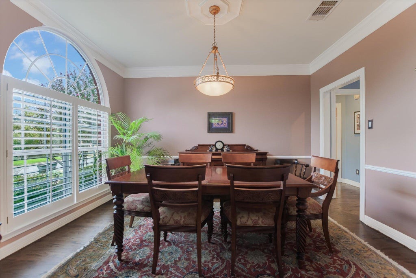
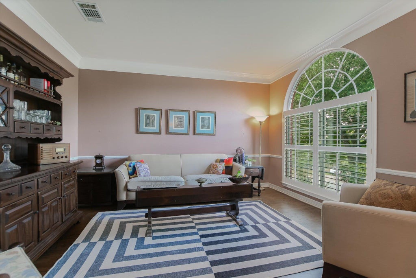
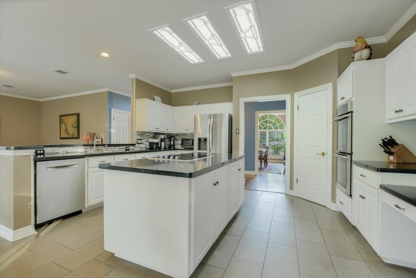
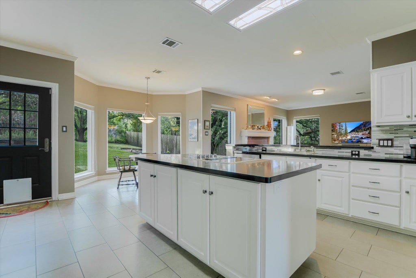
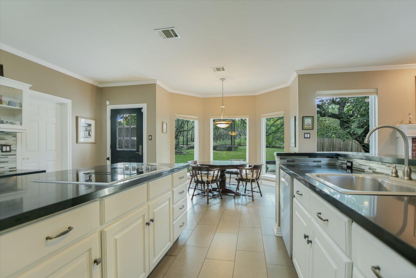
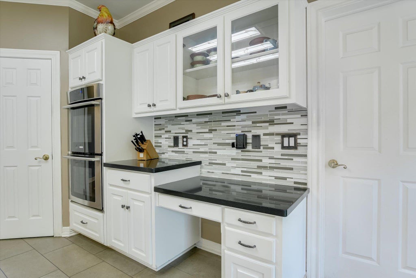
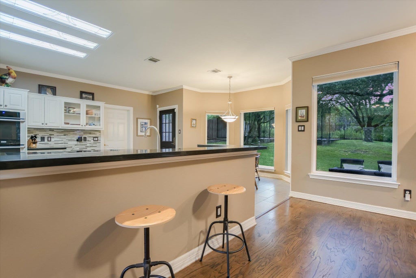
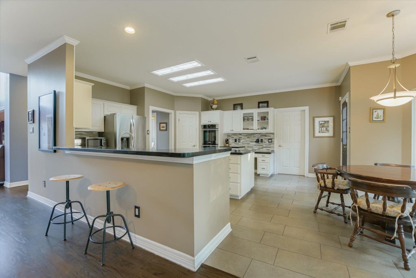
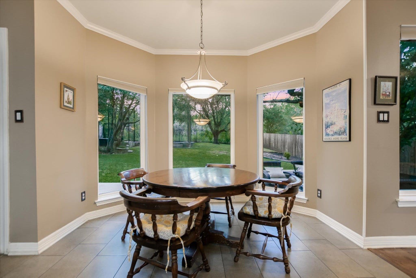
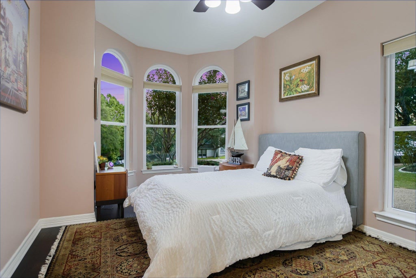
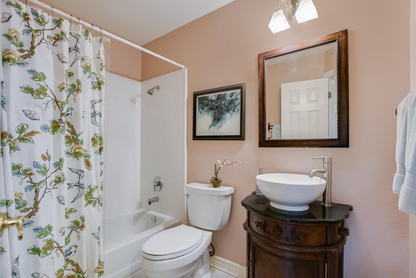
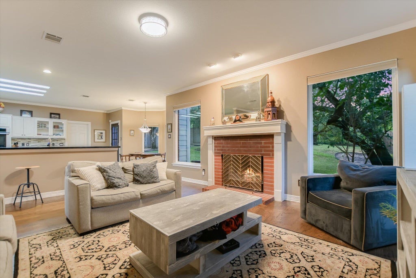
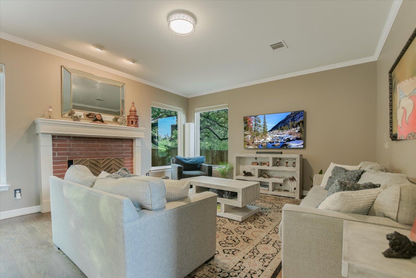
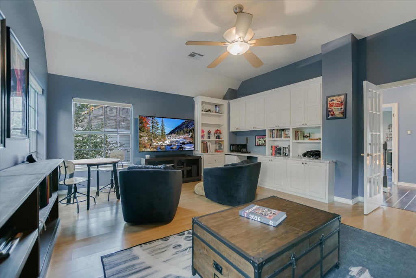
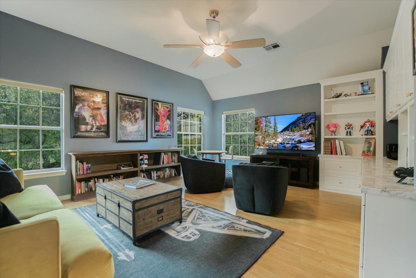
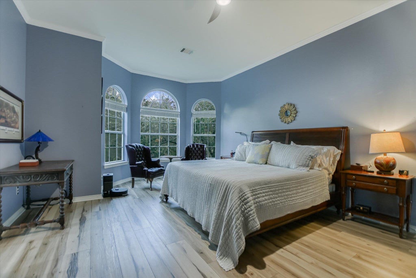
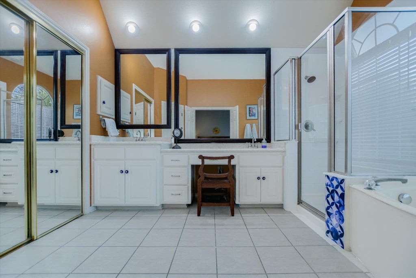
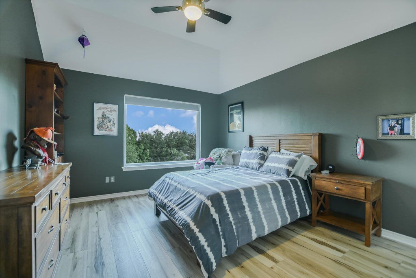
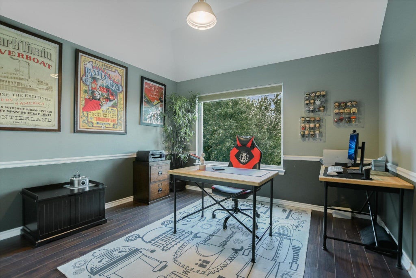
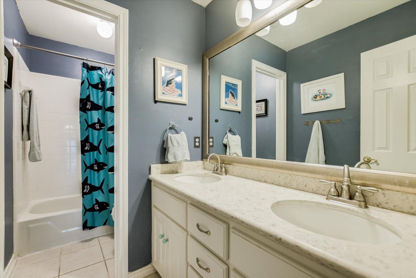
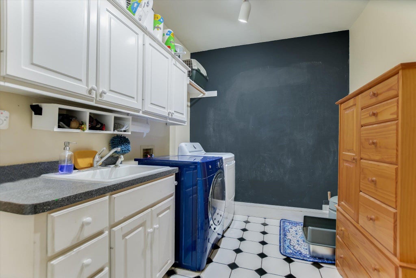
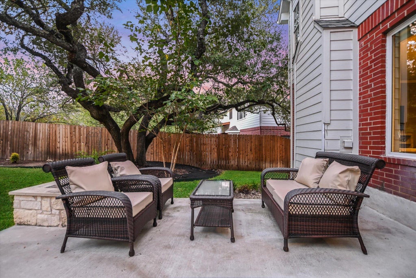
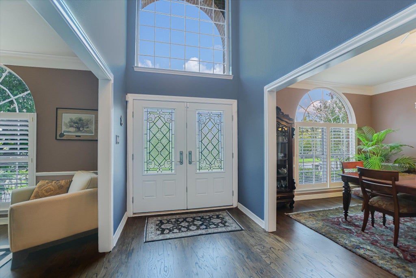
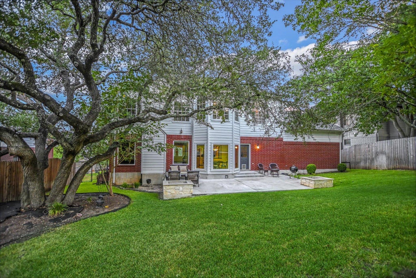

https://myre.io/0Ek8qu7BNEXb Beautifully appointed two-story home backing to a serene greenbelt, offering privacy, abundant natural light, and exceptional spaces for everyday living and entertaining. The spacious, open kitchen features a large island, breakfast bar, double ovens, abundant workspace, and seamless flow into the family room with a cozy fireplace. Walls of windows bring the outdoors in and fill the home with natural light. A main-level guest bedroom with full bath provides ideal flexibility for guests, a private office, or multigenerational living. Upstairs, the expansive game room is the perfect gathering space for movie nights, gaming, watching sports, or simply relaxing. Four bedrooms and three full baths provide generous room for family and guests. A massive utility room connects kitchen with two car garage for easy grocery deliveries. The backyard is designed for fun and entertaining, featuring a private sport court, spacious patio, flower planters, and peaceful greenbelt views. Enjoy the added lifestyle benefits of nearby neighborhood trails, parks, pools, and sport courts. Moments from Westlake shopping or Galleria Mall. Exemplary Eanes Schools.
| LAST UPDATED | 9/12/2026 | TRACT | Barton Creek West |
|---|---|---|---|
| YEAR BUILT | 1993 | COMMUNITY | Barton Creek West |
| GARAGE SPACES | 2.0 | COUNTY | Travis |
| STATUS | Active | PROPERTY TYPE(S) | Single Family |
| Elementary School | Barton Creek |
|---|---|
| Jr. High School | West Ridge |
| High School | Westlake |
| ADDITIONAL DETAILS | |
| AIR | Central Air |
|---|---|
| AIR CONDITIONING | Yes |
| AMENITIES | Trash |
| APPLIANCES | Cooktop, Dishwasher, Disposal, Double Oven, Down Draft, Electric Oven, Self Cleaning Oven, Stainless Steel Appliance(s) |
| AREA | 8W |
| CONSTRUCTION | Brick |
| EXTERIOR | Basketball Court, Private Yard |
| FIREPLACE | Yes |
| GARAGE | Attached Garage, Yes |
| HEAT | Central |
| HOA DUES | 450|Quarterly |
| INTERIOR | Bookcases, Breakfast Bar, Double Vanity, Eat-in Kitchen, Entrance Foyer, Granite Counters, In-Law Floorplan, Kitchen Island, Open Floorplan, Pantry, Soaking Tub, Walk-In Closet(s) |
| LOT | 0.3039 acre(s) |
| LOT DESCRIPTION | Back Yard, Greenbelt, Private, Views |
| PARKING | Attached, Garage Faces Front |
| POOL DESCRIPTION | None |
| SEWER | Public Sewer |
| STORIES | 2 |
| SUBDIVISION | Barton Creek West |
| UTILITIES | Electricity Connected, Water Connected |
| VIEW | Yes |
| VIEW DESCRIPTION | Park/Greenbelt, Trees/Woods |
| WATER | Public |
MORTGAGE CALCULATOR
TOTAL MONTHLY PAYMENT
0
P
I
*Estimate only
| SATELLITE VIEW |
| / | |
We respect your online privacy and will never spam you. By submitting this form with your telephone number
you are consenting for Jude
Galligan, REALTOR® to contact you even if your name is on a Federal or State
"Do not call List".
Property listed by Amani Wang, eXp Realty, LLC
Based on information from the Austin Board of REALTORS ® (alternatively, from ACTRIS) for the period through 9/13/26 6:29 PM PDT. Neither the Board nor ACTRIS guarantees or is in any way responsible for its accuracy. All data is provided “AS IS” and with all faults. Data maintained by the Board or ACTRIS may not reflect all real estate activity in the market.
Information being provided is for consumers’ personal, non-commercial use and may not be used for any purpose other than to identify prospective properties consumers may be interested in purchasing.
Information being provided is for consumers’ personal, non-commercial use and may not be used for any purpose other than to identify prospective properties consumers may be interested in purchasing.
This IDX solution is (c) Diverse Solutions 2026.