 Twitter
 Facebook
 Email
Email
|
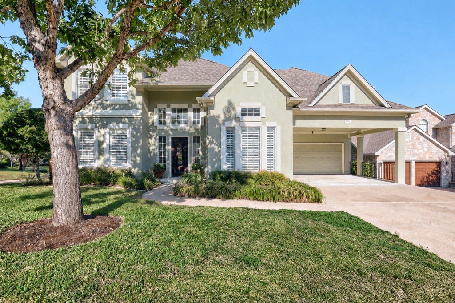
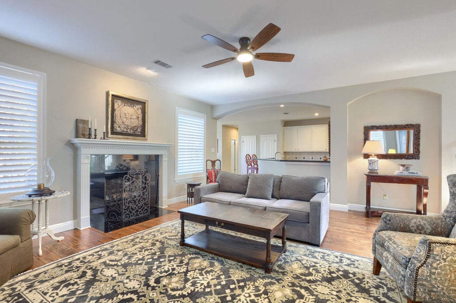
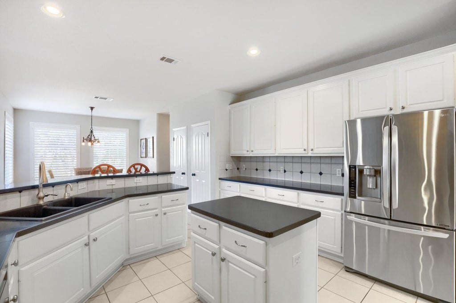
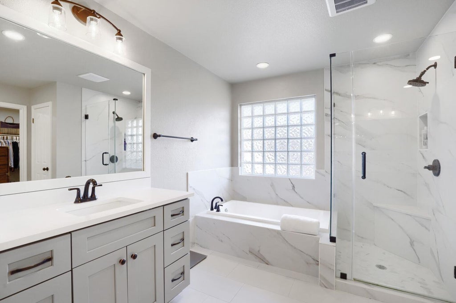
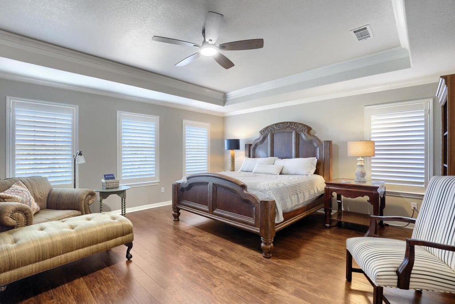
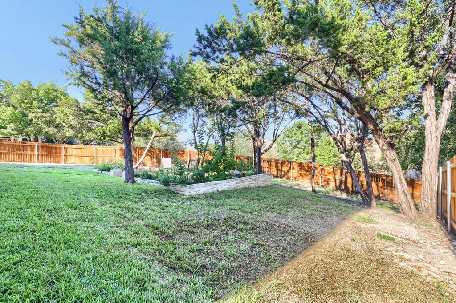
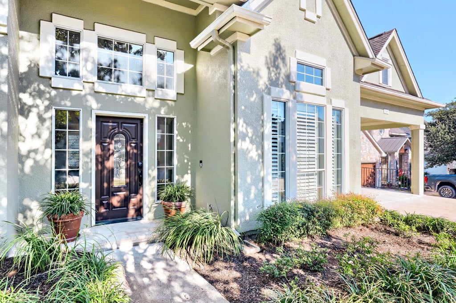
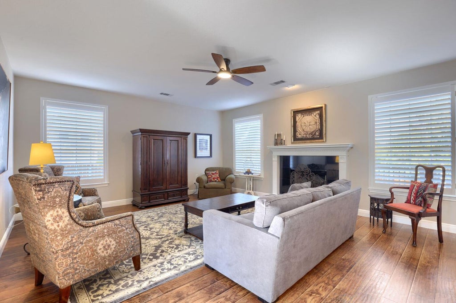
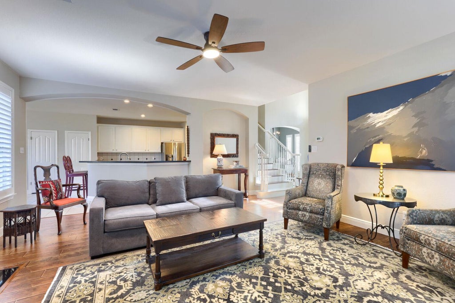
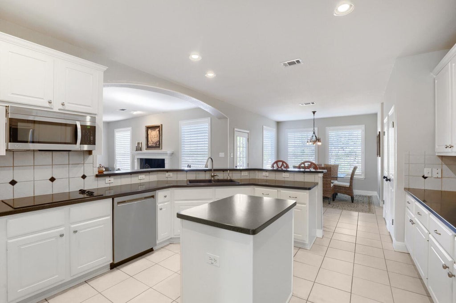
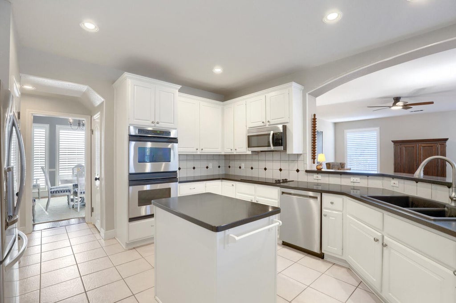
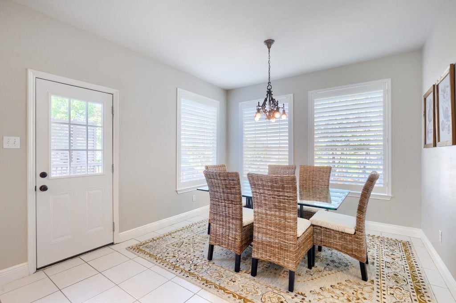
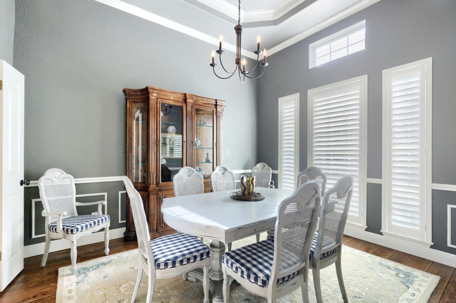
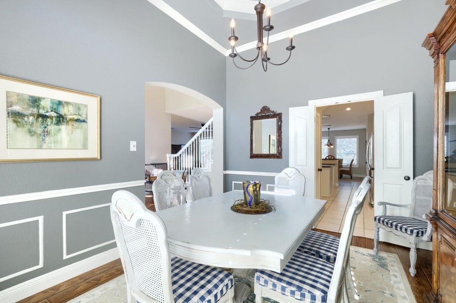
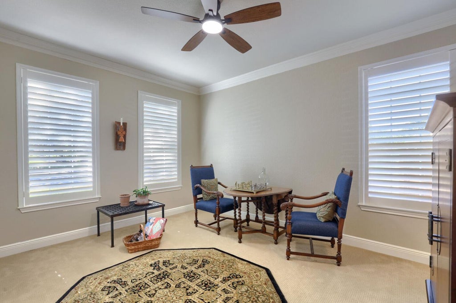
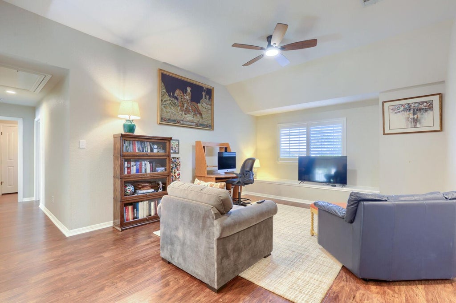
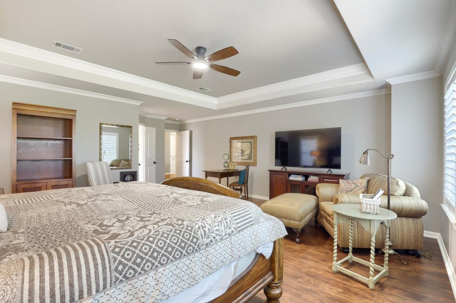
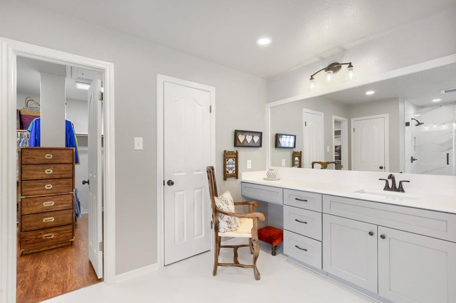
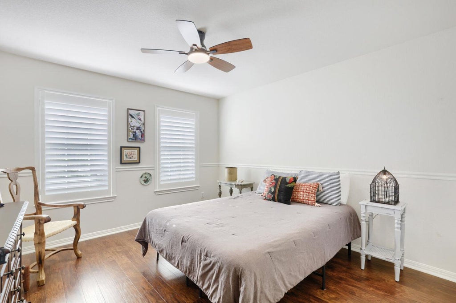
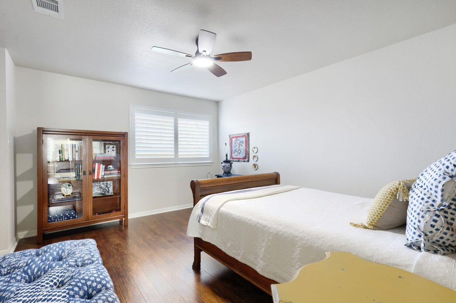
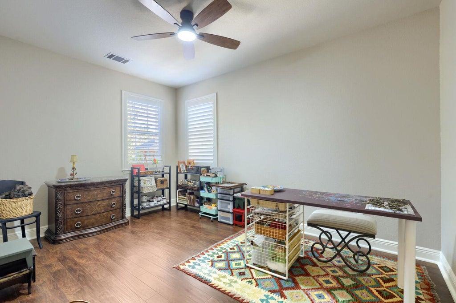
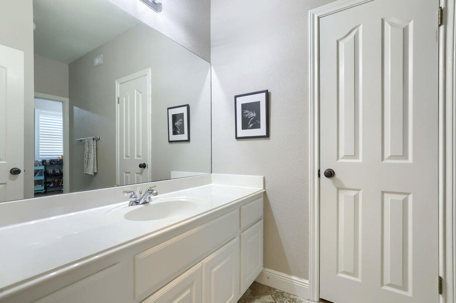
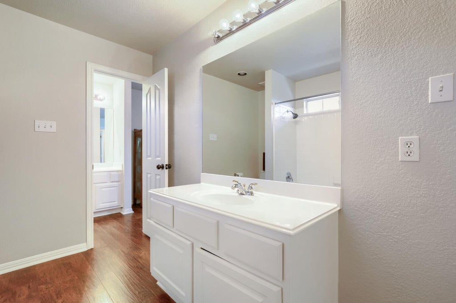
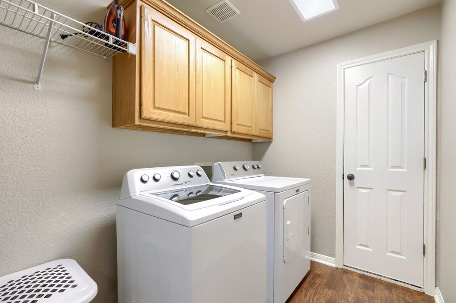

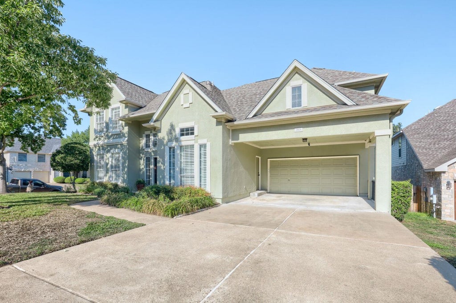
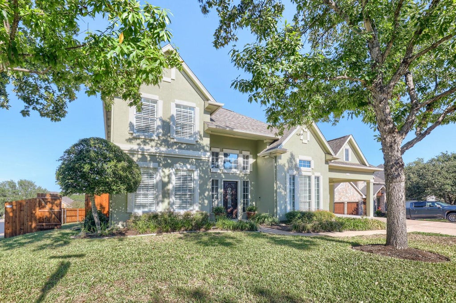

Mature trees and inviting curb appeal welcome you to 2801 Lenwood Court in Lake Pointe. Situated at the corner of two cul-de-sacs, the home enjoys open views on three sides, with a sweeping outlook from the backyard that creates a sense of space and privacy. The location offers convenient access to downtown Austin, shopping and dining at the Bee Cave Galleria, and highly acclaimed Lake Pointe Elementary School. Inside, abundant natural light, wood flooring, and custom plantation shutters create a warm, welcoming atmosphere. A fireplace anchors the living room, which connects to a spacious kitchen with white cabinetry, dark countertops, stainless steel appliances, a center island, and recessed lighting. A sunny breakfast area and separate formal dining room offer comfortable spaces for everyday meals and entertaining. The expansive primary suite features a tray ceiling, space for a sitting area, and a large walk-in closet. Its updated bathroom includes a soaking tub, separate glass-enclosed shower, and two vanities. A dedicated office and second living area provide flexibility for work and relaxation, while new flooring installed throughout the second floor in 2025 replaced the carpet. Outside, the spacious backyard offers mature shade trees, a comfortable patio, and a deck with a privacy screen"”ideal for relaxing or gathering with friends. A cedar fence installed in 2025 frames the yard, while the covered carport provides protection from the weather and convenient access to the kitchen.
| LAST UPDATED | 10/11/2026 | TRACT | LAKE POINTE PHS IV A |
|---|---|---|---|
| YEAR BUILT | 2001 | COMMUNITY | LAKE POINTE PHS IV A |
| GARAGE SPACES | 2.0 | COUNTY | Travis |
| STATUS | Active | PROPERTY TYPE(S) | Single Family |
| Elementary School | Lake Pointe |
|---|---|
| Jr. High School | Lake Travis |
| High School | Lake Travis |
| ADDITIONAL DETAILS | |
| AIR | Central Air |
|---|---|
| AIR CONDITIONING | Yes |
| APPLIANCES | Convection Oven, Dishwasher, Disposal, Double Oven, Electric Cooktop, Electric Water Heater, Microwave, Oven, Stainless Steel Appliance(s) |
| AREA | LS |
| CONSTRUCTION | Stucco |
| EXTERIOR | Dock |
| FIREPLACE | Yes |
| GARAGE | Yes |
| HEAT | Central, Electric |
| HOA DUES | 175|Quarterly |
| INTERIOR | Breakfast Bar, Crown Molding, Pantry |
| LOT | 9235 sq ft |
| LOT DESCRIPTION | Corner Lot |
| LOT DIMENSIONS | 70 X 137 |
| PARKING | Attached, Carport, Garage Door Opener, Garage Faces Front |
| POOL DESCRIPTION | None |
| STORIES | 2 |
| SUBDIVISION | LAKE POINTE PHS IV A |
| TAXES | 14618.15 |
| UTILITIES | Electricity Available |
| WATER | Private |
MORTGAGE CALCULATOR
TOTAL MONTHLY PAYMENT
0
P
I
*Estimate only
| SATELLITE VIEW |
| / | |
We respect your online privacy and will never spam you. By submitting this form with your telephone number
you are consenting for Jude
Galligan, REALTOR® to contact you even if your name is on a Federal or State
"Do not call List".
Property listed by Stewart Dewar, All City Real Estate Ltd. Co
Based on information from the Austin Board of REALTORS ® (alternatively, from ACTRIS) for the period through 10/12/26 10:28 AM PDT. Neither the Board nor ACTRIS guarantees or is in any way responsible for its accuracy. All data is provided “AS IS” and with all faults. Data maintained by the Board or ACTRIS may not reflect all real estate activity in the market.
Information being provided is for consumers’ personal, non-commercial use and may not be used for any purpose other than to identify prospective properties consumers may be interested in purchasing.
Information being provided is for consumers’ personal, non-commercial use and may not be used for any purpose other than to identify prospective properties consumers may be interested in purchasing.
This IDX solution is (c) Diverse Solutions 2026.