 Twitter
 Facebook
 Email
Email
|
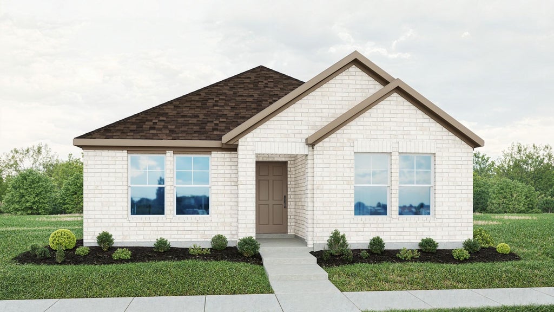
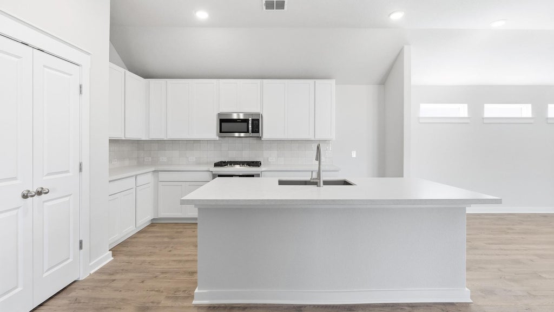
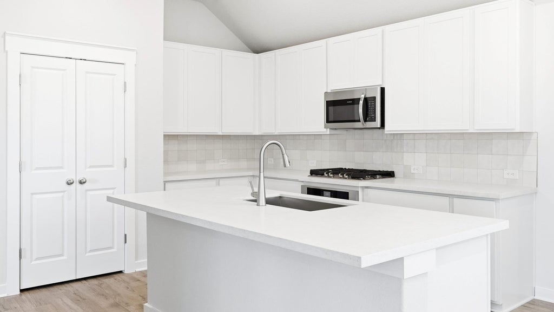
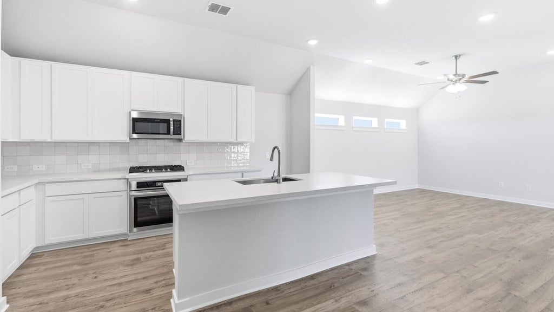
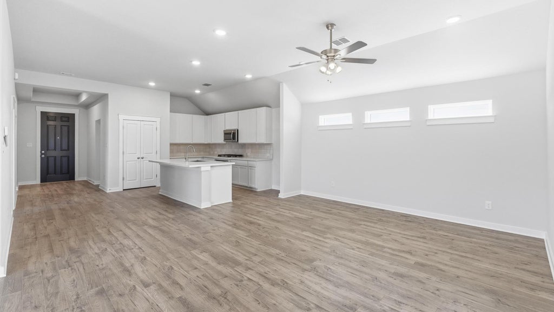
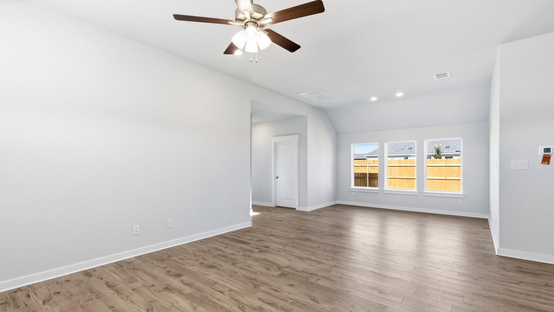
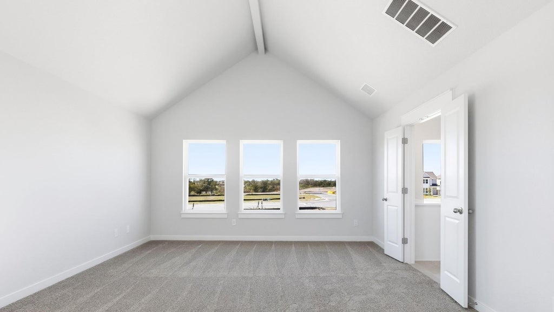
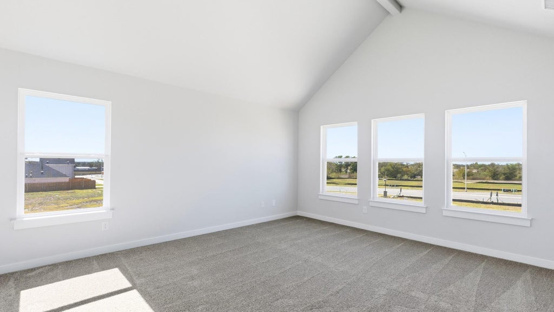
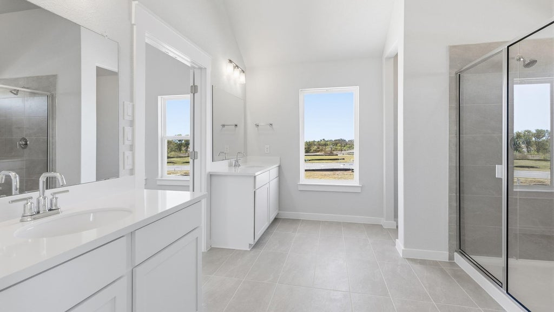
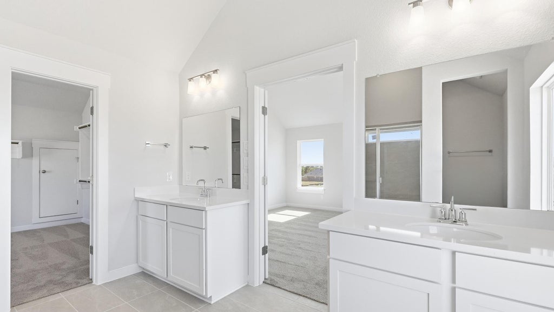
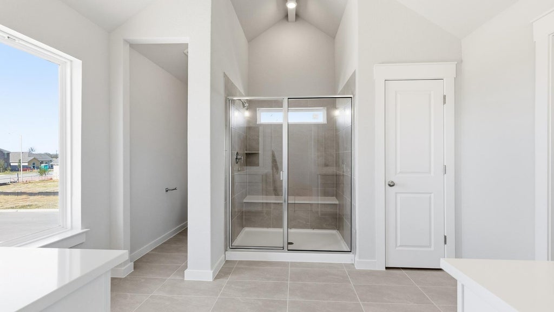
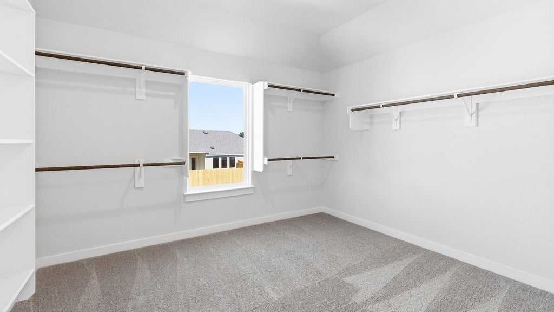
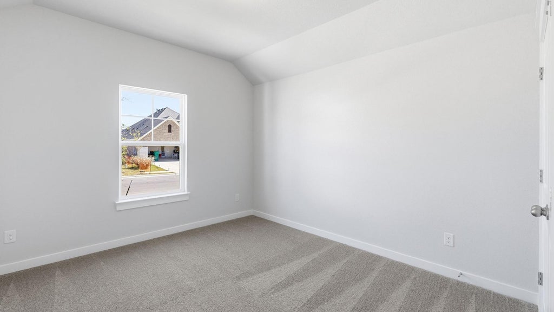
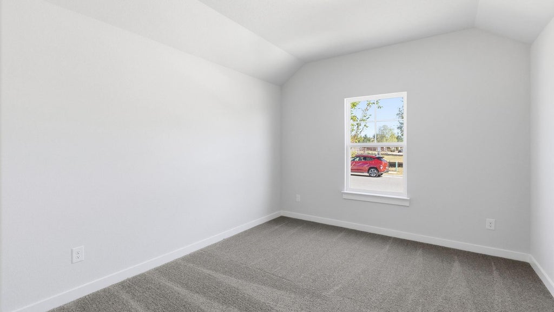
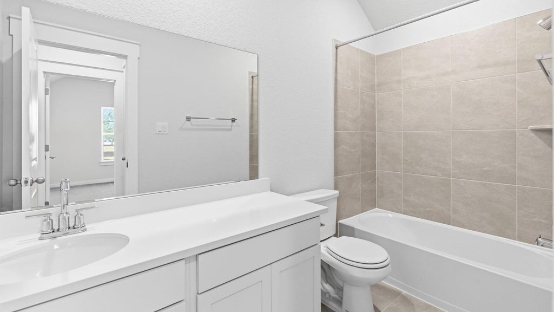
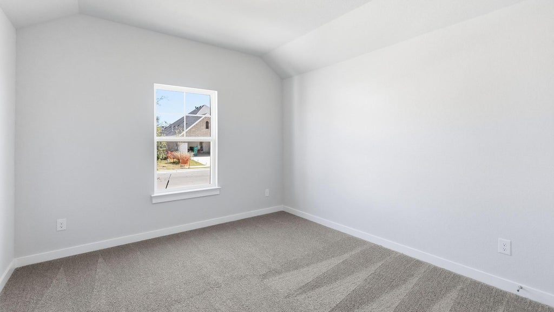
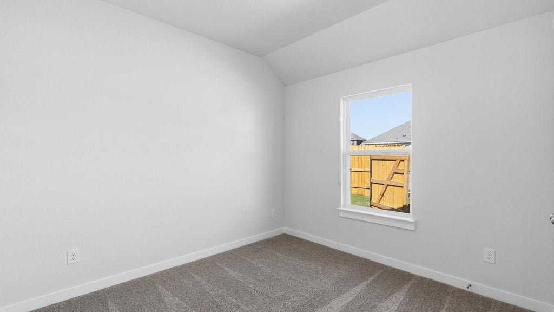
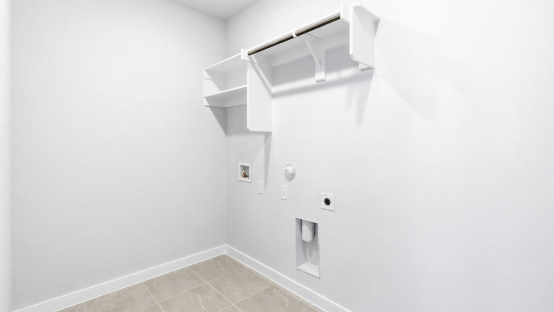
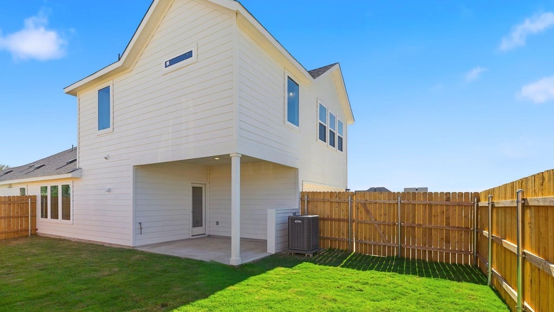
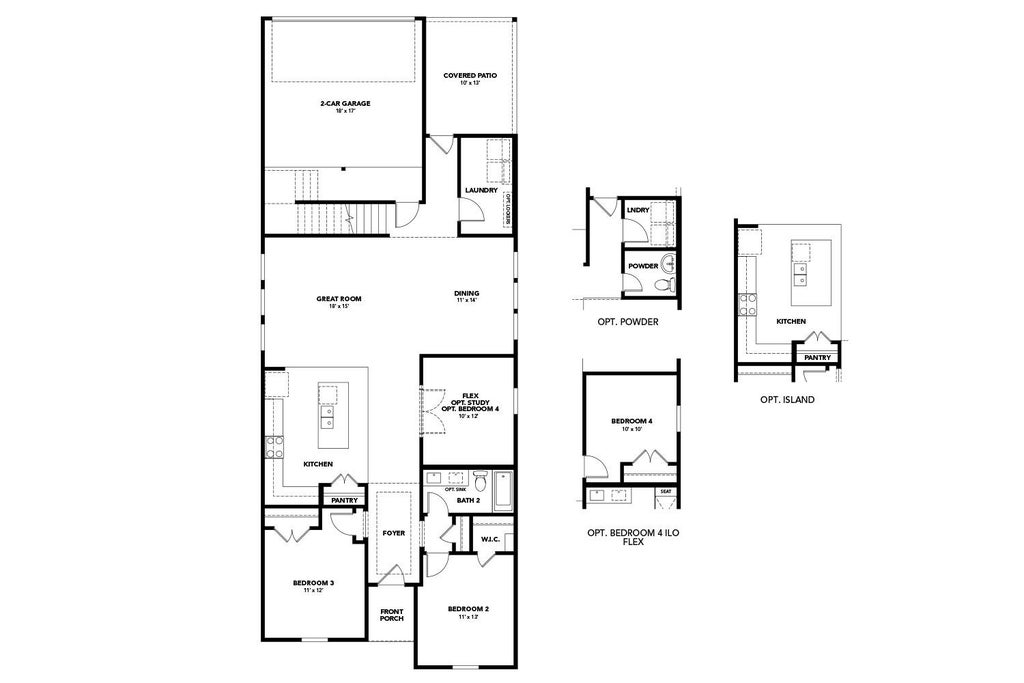
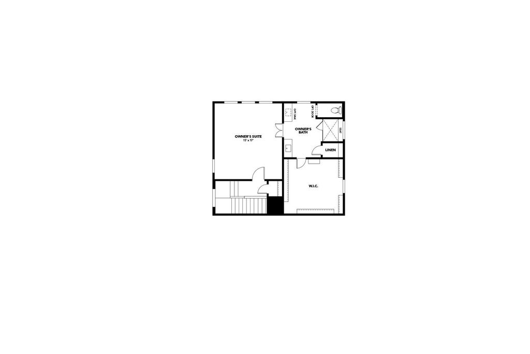

This spacious 4-bedroom, 2-bath home offers a thoughtfully designed two-story layout enhanced with carefully selected structural upgrades that add both comfort and functionality. The main level features an open-concept design with a generous great room, dining area, and beautifully appointed kitchen, creating the perfect setting for everyday living and effortless entertaining. The kitchen is highlighted by an oversized island that provides ample prep space, additional seating, and a natural gathering spot. Just off the garage entry, a convenient drop zone with a built-in bench in the laundry room helps keep daily essentials organized and within reach. Three secondary bedrooms and a full bathroom are also located on the main floor, offering flexibility for hobby room or a home office. Privately situated upstairs, the primary suite serves as a relaxing retreat featuring a vaulted ceiling, spacious walk-in closet, and an ensuite bath with dual vanities and a separate water closet with an added door for enhanced privacy. Outside you can enjoy the covered patio and generously sized backyard, providing plenty of room for outdoor entertaining, play, or relaxation. Complete with a two-car garage, dedicated laundry room, and valuable structural upgrades throughout, this home combines spacious living areas, a versatile floor plan, and thoughtful design details that make everyday life both comfortable and convenient.
| LAST UPDATED | 9/15/2026 | TRACT | Creeks Crossing |
|---|---|---|---|
| YEAR BUILT | 2026 | COMMUNITY | Creeks Crossing |
| GARAGE SPACES | 2.0 | COUNTY | Travis |
| STATUS | Active | PROPERTY TYPE(S) | Single Family |
| Elementary School | Neidig |
|---|---|
| Jr. High School | Elgin |
| High School | Elgin |
| ADDITIONAL DETAILS | |
| AIR | Central Air, Electric, Zoned |
|---|---|
| AIR CONDITIONING | Yes |
| AMENITIES | Maintenance Grounds |
| APPLIANCES | Dishwasher, Disposal, Microwave, Range, Stainless Steel Appliance(s) |
| AREA | EL |
| GARAGE | Attached Garage, Yes |
| HEAT | Central, Natural Gas, Zoned |
| HOA DUES | 250|Semi-Annually |
| INTERIOR | Kitchen Island, Open Floorplan, Walk-In Closet(s) |
| LOT | 5619 sq ft |
| LOT DESCRIPTION | Interior Lot, Landscaped, Level |
| PARKING | Attached, Garage, Garage Door Opener, Garage Faces Rear |
| POOL DESCRIPTION | None |
| SEWER | Public Sewer |
| STORIES | 2 |
| SUBDIVISION | Creeks Crossing |
| TAXES | 6651 |
| UTILITIES | Cable Available, Electricity Available |
| VIEW DESCRIPTION | None |
| WATER | Public |
MORTGAGE CALCULATOR
TOTAL MONTHLY PAYMENT
0
P
I
*Estimate only
| SATELLITE VIEW |
| / | |
We respect your online privacy and will never spam you. By submitting this form with your telephone number
you are consenting for Jude
Galligan, REALTOR® to contact you even if your name is on a Federal or State
"Do not call List".
Property listed by Chaquia Thomas, DRB Group Realty, LLC
Based on information from the Austin Board of REALTORS ® (alternatively, from ACTRIS) for the period through 9/15/26 5:16 PM PDT. Neither the Board nor ACTRIS guarantees or is in any way responsible for its accuracy. All data is provided “AS IS” and with all faults. Data maintained by the Board or ACTRIS may not reflect all real estate activity in the market.
Information being provided is for consumers’ personal, non-commercial use and may not be used for any purpose other than to identify prospective properties consumers may be interested in purchasing.
Information being provided is for consumers’ personal, non-commercial use and may not be used for any purpose other than to identify prospective properties consumers may be interested in purchasing.
This IDX solution is (c) Diverse Solutions 2026.