 Twitter
 Facebook
 Email
Email








|

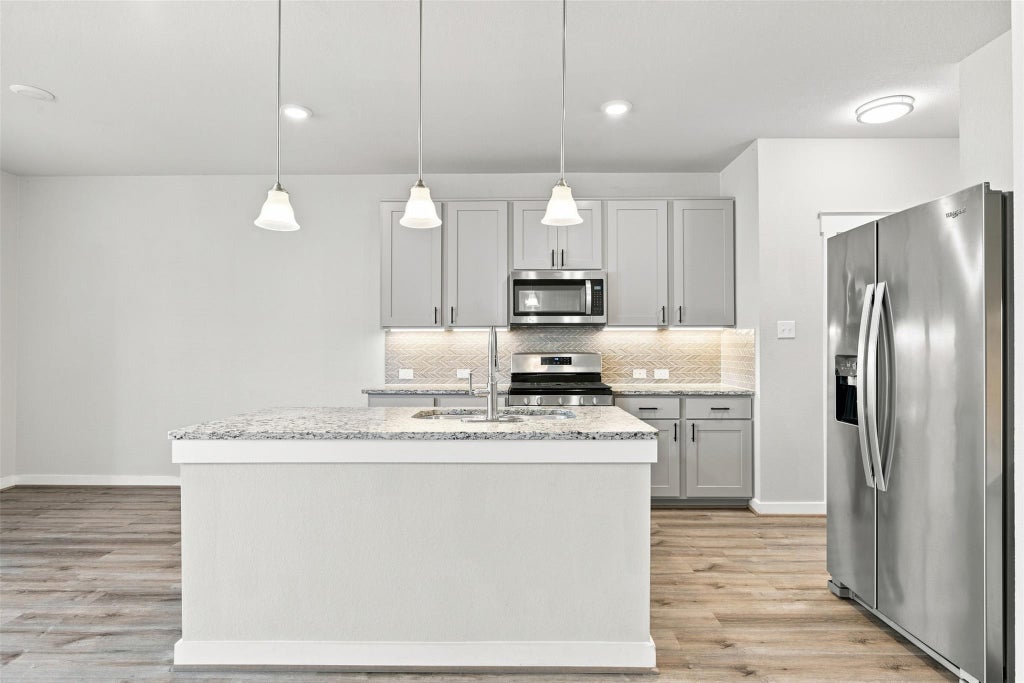
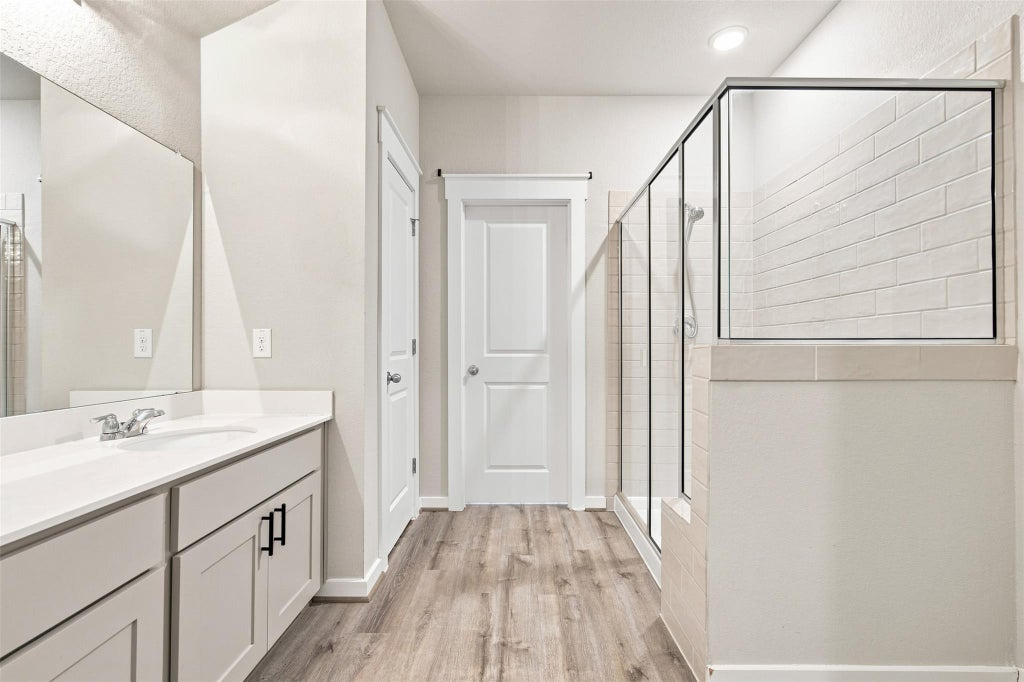
**Low-maintenance living with the convenience of shopping, grocery stores, and parks nearby!** This beautifully maintained condo in Cardinal Crossing offers an open-concept floor plan with a bright, inviting kitchen featuring stainless steel appliances, a spacious island, and plenty of pantry storage. The living room is wired for speakers/surround sound, creating the perfect setup for movie nights and entertaining. Upstairs, a versatile flex space provides the perfect spot for a home office, reading nook, or second living area. The generously sized primary suite offers plenty of room to unwind, with a spacious bathroom that creates a comfortable retreat at the end of the day. The two-car garage provides additional storage and convenience, along with an installed electrical outlet for an EV charger. Enjoy the ease of condo living with HOA-maintained landscaping and lawn care, along with other community-maintained exterior features. The TV mount and refrigerator convey with the home, adding to the convenience of this **move-in-ready property**. Ideally located near shopping, Pflugerville parks and amenities, and major roadways, this home makes commuting and everyday errands a breeze. **A wonderful opportunity for anyone looking for comfortable, low-maintenance living without giving up space, convenience, or modern amenities.**
| LAST UPDATED | 8/19/2026 | TRACT | Cardinal Crossing |
|---|---|---|---|
| YEAR BUILT | 2020 | COMMUNITY | Cardinal Crossing |
| GARAGE SPACES | 2.0 | COUNTY | Travis |
| STATUS | Active | PROPERTY TYPE(S) | Condo/Townhouse/Co-Op |
| Elementary School | Brookhollow |
|---|---|
| Jr. High School | Park Crest |
| High School | Pflugerville |
| ADDITIONAL DETAILS | |
| AIR | Ceiling Fan(s), Central Air |
|---|---|
| AIR CONDITIONING | Yes |
| AMENITIES | Insurance, Maintenance Grounds, Maintenance Structure, Trash, Utilities, Water |
| APPLIANCES | Dishwasher, Disposal, Exhaust Fan, Free-Standing Gas Oven, Free-Standing Refrigerator, Gas Cooktop, Gas Oven, Gas Range, Microwave, Oven, Refrigerator, Self Cleaning Oven, Stainless Steel Appliance(s), Water Heater |
| AREA | PF |
| CONSTRUCTION | Brick Veneer, HardiPlank Type, Stone Veneer |
| EXTERIOR | Private Yard, Rain Gutters |
| GARAGE | Yes |
| HEAT | Central, Exhaust Fan, Natural Gas |
| HOA DUES | 375|Monthly |
| INTERIOR | Breakfast Bar, Ceiling Fan(s), Eat-in Kitchen, Granite Counters, High Speed Internet, Kitchen Island, Open Floorplan, Pantry, Recessed Lighting, Walk-In Closet(s), Wired for Sound |
| LOT | 4369 sq ft |
| LOT DESCRIPTION | Back Yard, Landscaped, Sprinklers In Rear |
| PARKING | Additional Parking, Driveway, Garage, Garage Door Opener, Garage Faces Front, Guest |
| POOL DESCRIPTION | None |
| SEWER | Public Sewer |
| STORIES | 2 |
| STYLE | 1st Floor Entry, Multi-level Floor Plan |
| SUBDIVISION | Cardinal Crossing |
| TAXES | 6884.96 |
| UTILITIES | Electricity Connected, Natural Gas Connected, Sewer Connected, Water Connected |
| VIEW | Yes |
| VIEW DESCRIPTION | Neighborhood |
| WATER | Public |
MORTGAGE CALCULATOR
TOTAL MONTHLY PAYMENT
0
P
I
*Estimate only
| SATELLITE VIEW |
| / | |
We respect your online privacy and will never spam you. By submitting this form with your telephone number
you are consenting for Jude
Galligan, REALTOR® to contact you even if your name is on a Federal or State
"Do not call List".
Property listed by Ena Becirovic, JBGoodwin REALTORS WC
Based on information from the Austin Board of REALTORS ® (alternatively, from ACTRIS) for the period through 8/20/26 1:24 AM PDT. Neither the Board nor ACTRIS guarantees or is in any way responsible for its accuracy. All data is provided “AS IS” and with all faults. Data maintained by the Board or ACTRIS may not reflect all real estate activity in the market.
Information being provided is for consumers’ personal, non-commercial use and may not be used for any purpose other than to identify prospective properties consumers may be interested in purchasing.
Information being provided is for consumers’ personal, non-commercial use and may not be used for any purpose other than to identify prospective properties consumers may be interested in purchasing.
This IDX solution is (c) Diverse Solutions 2026.