 Twitter
 Facebook
 Email
Email
|
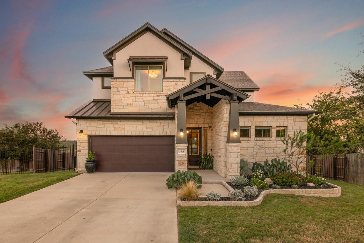
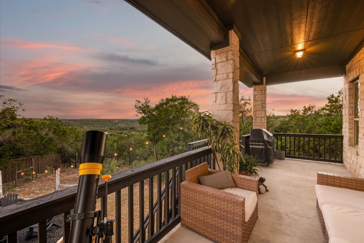
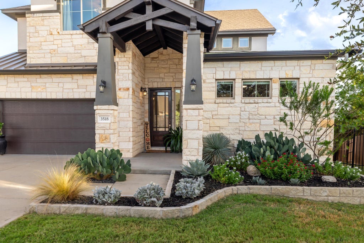
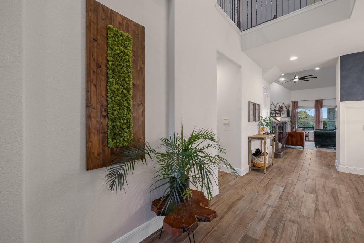
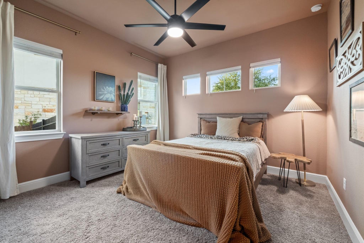
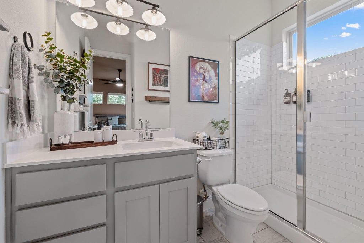
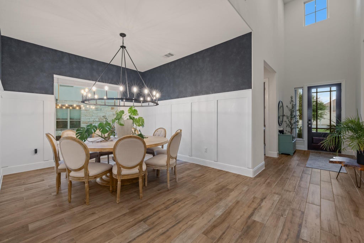
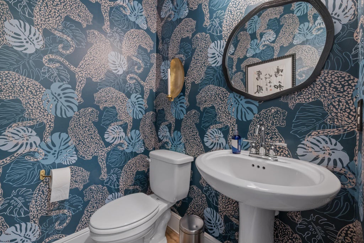
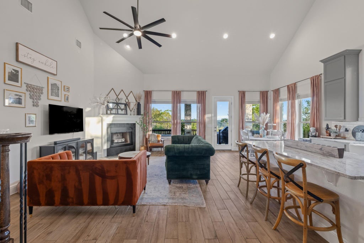
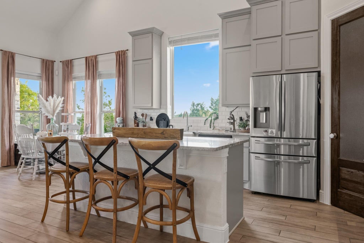
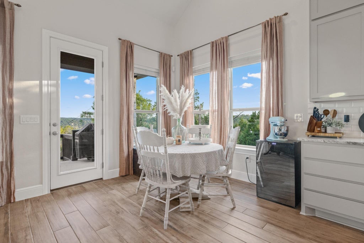
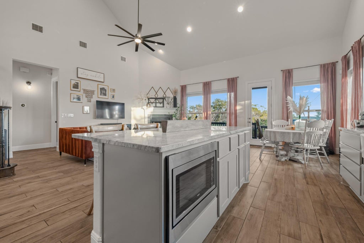
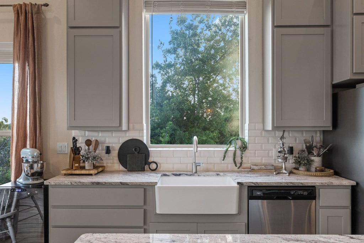
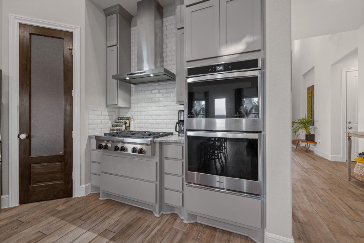
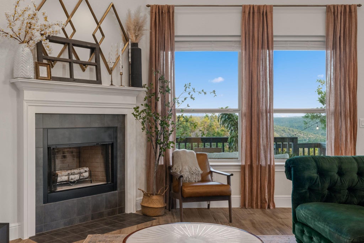
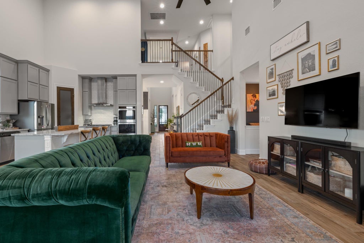
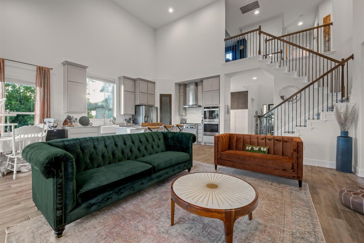
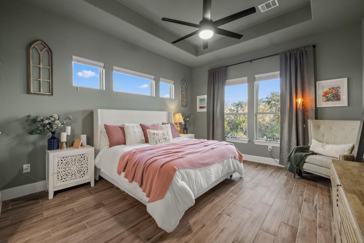
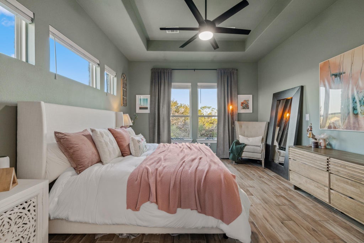
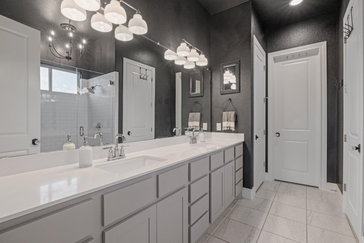
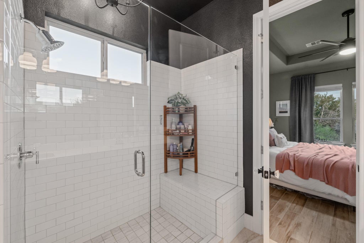
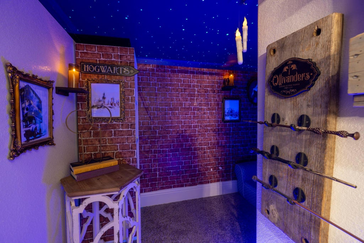
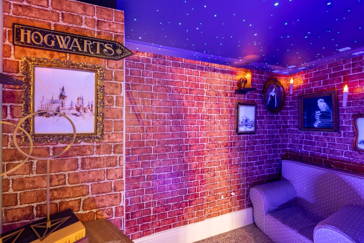
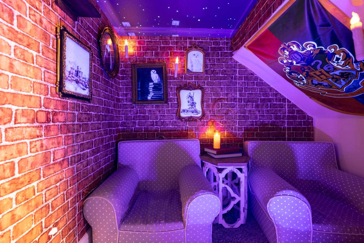
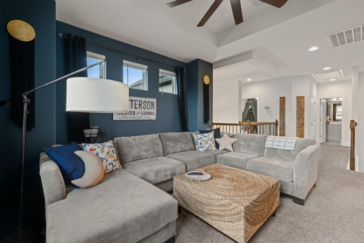
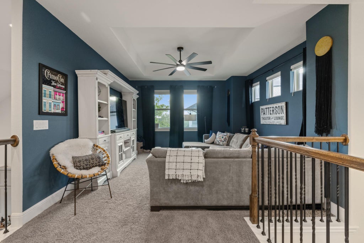
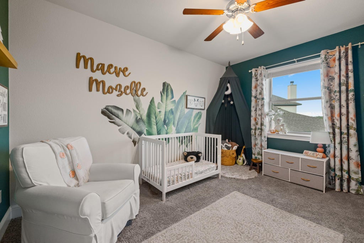
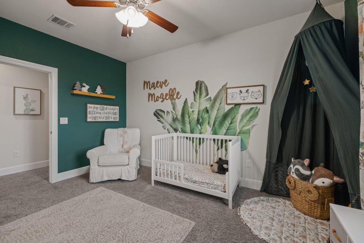
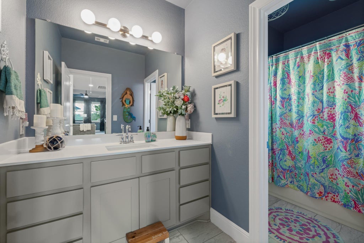
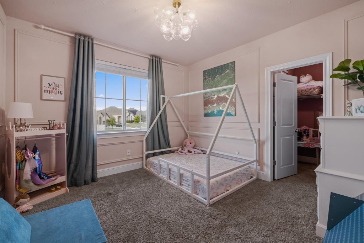
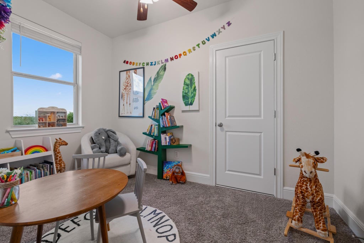
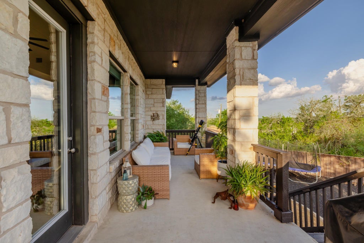
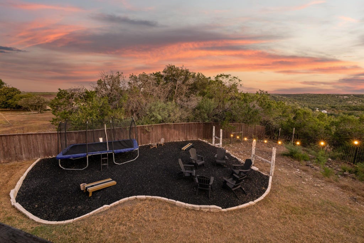
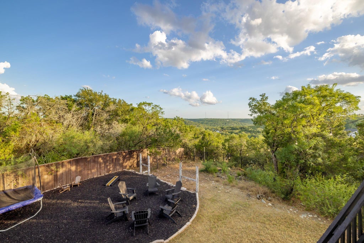
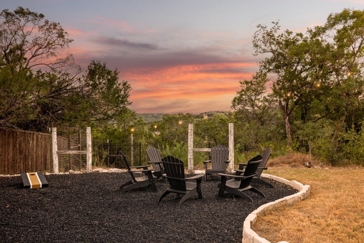
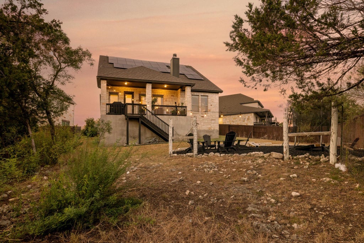
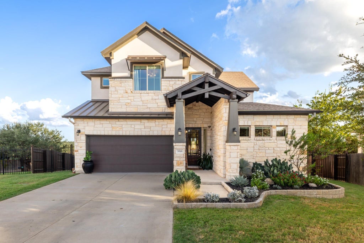
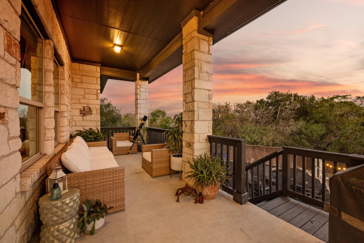
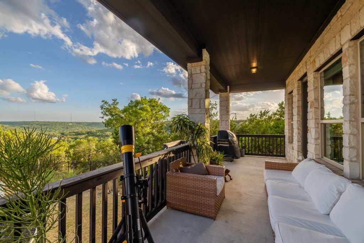

Welcome to 3518 Scenic Valley Drive, a thoughtfully upgraded four-bedroom home with Hill Country views and spaces designed for both everyday comfort and entertaining. Soaring ceilings and large windows fill the open living area with natural light, while wood-look tile runs throughout the main floor. The gourmet kitchen opens to the living area and features a six-burner range, double ovens, a farmhouse sink, and space for casual dining. A separate dining room offers another place to gather. Two bedrooms and two-and-a-half baths are on the main floor, offering convenient accommodations for guests. Tucked beneath the stairs, a Harry Potter-inspired closet adds a playful surprise while remaining a functional storage space. Upstairs, a game room, two additional bedrooms, a full bath, and a hobby nook provide room to spread out. Outside, the four-sided stone exterior and covered back porch set the scene for enjoying the Hill Country views and a welcome breeze. Select trees were removed to open the view, and the leveled backyard includes a retaining area and a play space with rubber mulch. It's a home where careful updates and distinctive details can be enjoyed inside and out.
| LAST UPDATED | 10/6/2026 | TRACT | Misty Valley Ph 1 |
|---|---|---|---|
| YEAR BUILT | 2019 | COMMUNITY | Misty Valley Ph 1 |
| GARAGE SPACES | 2.0 | COUNTY | Travis |
| STATUS | Active | PROPERTY TYPE(S) | Single Family |
| Elementary School | CC Mason |
|---|---|
| Jr. High School | Running Brushy |
| High School | Cedar Park |
| ADDITIONAL DETAILS | |
| AIR | Ceiling Fan(s), Central Air |
|---|---|
| AIR CONDITIONING | Yes |
| APPLIANCES | Dishwasher, Disposal, Double Oven, Free-Standing Refrigerator, Gas Range, Microwave, Stainless Steel Appliance(s) |
| AREA | LN |
| CONSTRUCTION | Stone, Stucco |
| EXTERIOR | Private Yard, Rain Gutters |
| FIREPLACE | Yes |
| GARAGE | Yes |
| HEAT | Central, Fireplace(s) |
| HOA DUES | 110|Monthly |
| INTERIOR | Ceiling Fan(s), Double Vanity, Eat-in Kitchen, Entrance Foyer, Granite Counters, Kitchen Island, Master Downstairs, Open Floorplan, Pantry, Recessed Lighting, Smart Thermostat, Storage, Walk-In Closet(s) |
| LOT | 0.3032 acre(s) |
| LOT DESCRIPTION | Cul-De-Sac, Landscaped, Native Plants |
| PARKING | Garage, Garage Door Opener |
| POOL DESCRIPTION | None |
| SEWER | Public Sewer |
| STORIES | 2 |
| SUBDIVISION | Misty Valley Ph 1 |
| TAXES | 9147.54 |
| UTILITIES | Cable Available, Electricity Connected, Sewer Connected, Water Connected |
| VIEW | Yes |
| VIEW DESCRIPTION | Canyon, Trees/Woods |
| WATER | Public |
MORTGAGE CALCULATOR
TOTAL MONTHLY PAYMENT
0
P
I
*Estimate only
| SATELLITE VIEW |
| / | |
We respect your online privacy and will never spam you. By submitting this form with your telephone number
you are consenting for Jude
Galligan, REALTOR® to contact you even if your name is on a Federal or State
"Do not call List".
Property listed by Stacey Miller, The Real ATX
Based on information from the Austin Board of REALTORS ® (alternatively, from ACTRIS) for the period through 10/8/26 10:44 PM PDT. Neither the Board nor ACTRIS guarantees or is in any way responsible for its accuracy. All data is provided “AS IS” and with all faults. Data maintained by the Board or ACTRIS may not reflect all real estate activity in the market.
Information being provided is for consumers’ personal, non-commercial use and may not be used for any purpose other than to identify prospective properties consumers may be interested in purchasing.
Information being provided is for consumers’ personal, non-commercial use and may not be used for any purpose other than to identify prospective properties consumers may be interested in purchasing.
This IDX solution is (c) Diverse Solutions 2026.