 Twitter
 Facebook
 Email
|
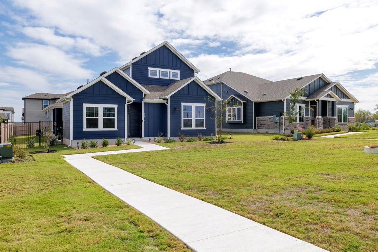
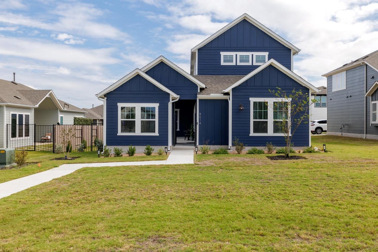
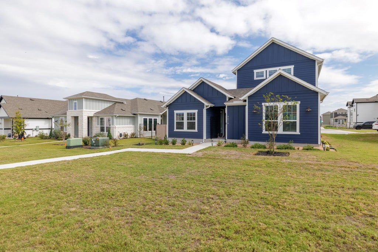
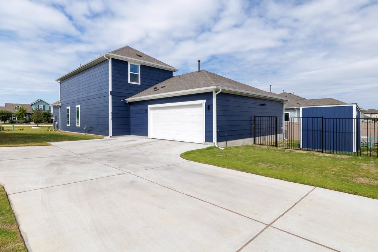
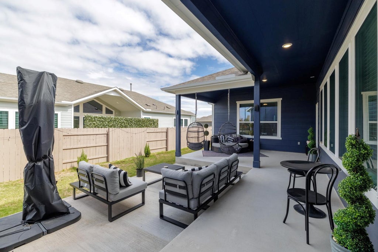
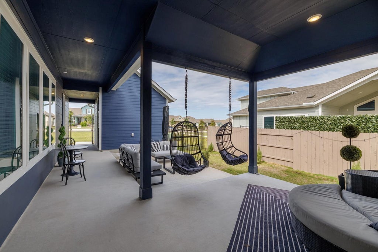
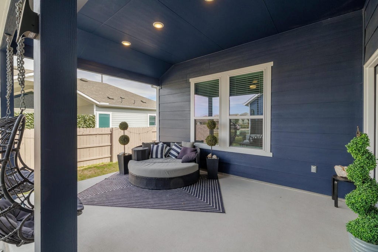
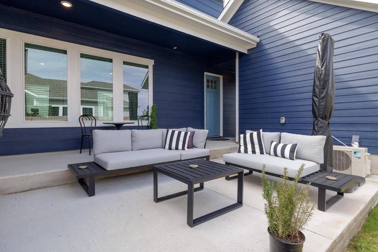
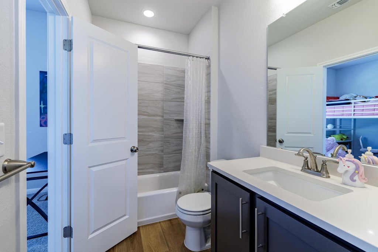
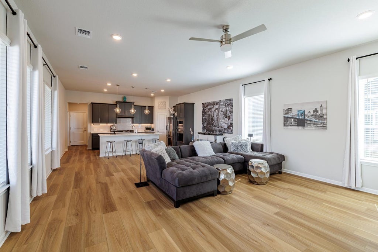
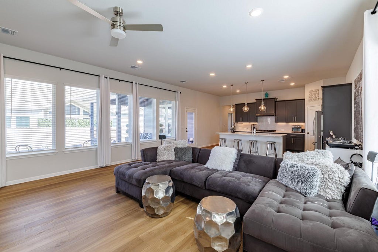
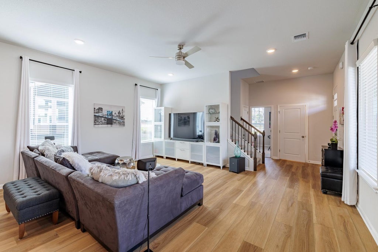
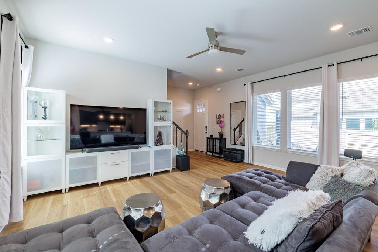
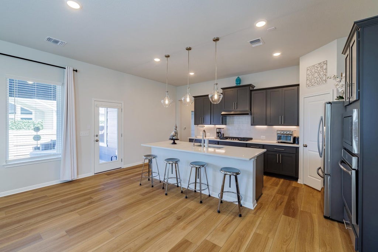
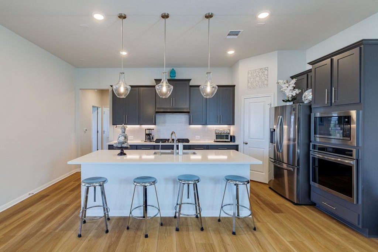
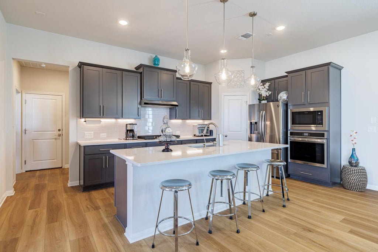
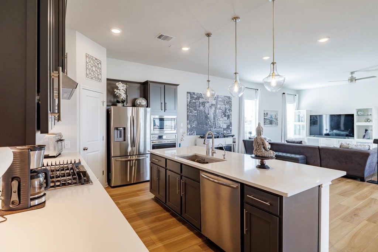
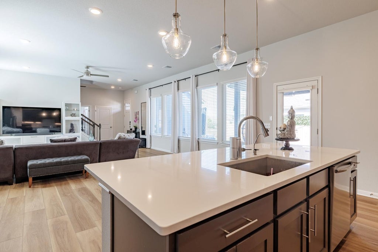
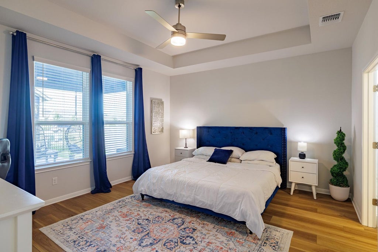
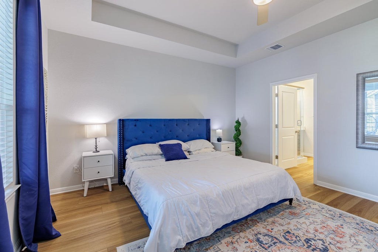
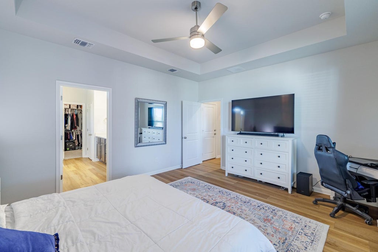
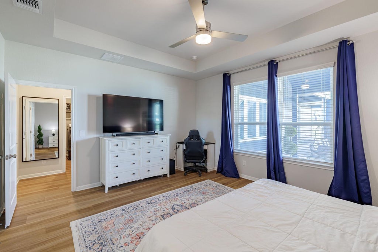
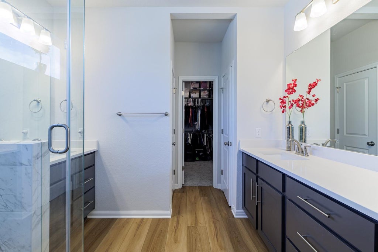
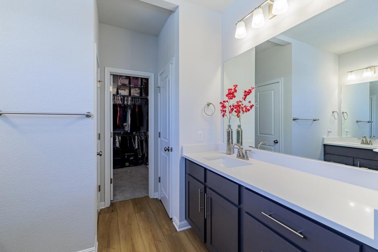
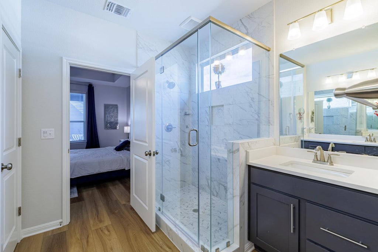
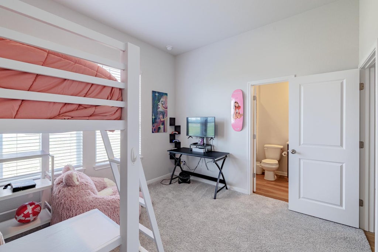
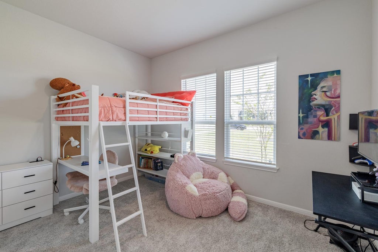
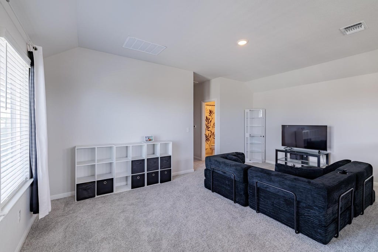
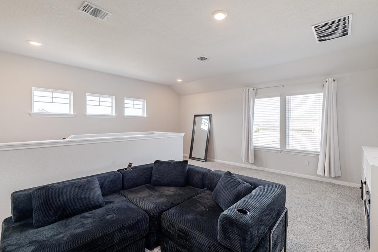
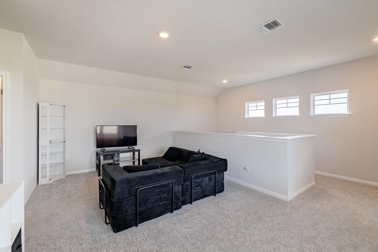
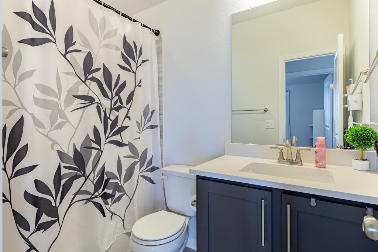
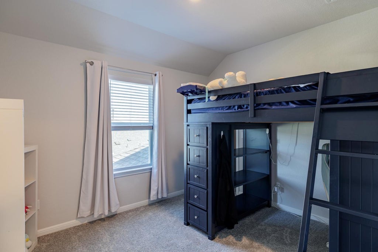
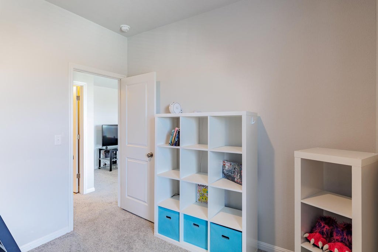
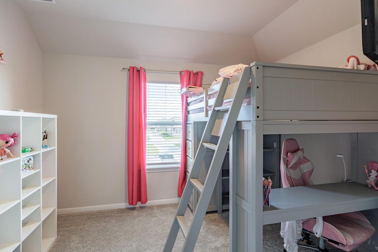
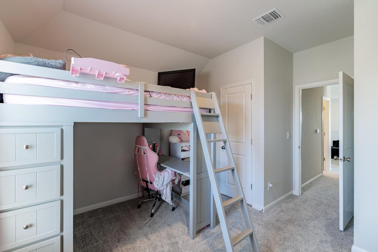
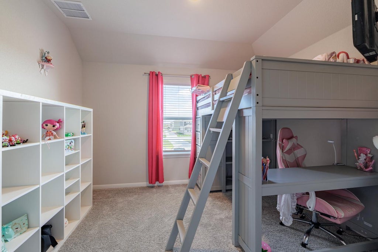
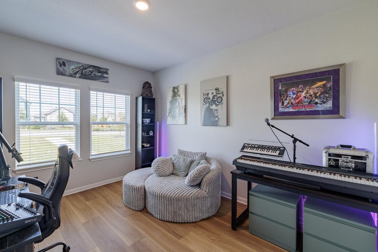
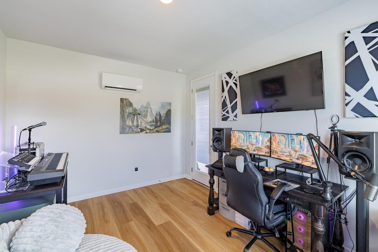

Welcome to 8614 Dongan Drive, one of the most unique floor plans you'll find in Easton Park. The home is built around a custom central courtyard, giving nearly every space natural light and a private outdoor retreat at its heart. A detached private office sits across the courtyard, perfect for working from home with a true separation from daily life. The first floor features a secluded primary suite, plus a separate guest bedroom and full bath, ideal for visitors or a live-in relative. Upstairs, a private wing offers two bedrooms, a full bath, and its own second living area, creating a separate retreat with space for everyone. The layout is well suited to multi-generational living and anyone who values flexible, private space. Recent upgrades include a new Tuff Shed, a whole-house water softener, and reverse osmosis water filtration at the kitchen sink. Easton Park living includes The Union amenity center with a resort-style pool, fitness center, and event space, plus 13+ miles of interconnected trails. This home sits just a few blocks from 21-acre Skyline Park and one block from the neighborhood hike-and-bike trails. Commuting is about to get easier with the soon-to-open Slaughter Lane extension, and a new H-E-B is coming nearby.
| LAST UPDATED | 10/29/2026 | TRACT | Easton Park |
|---|---|---|---|
| YEAR BUILT | 2026 | COMMUNITY | Easton Park |
| GARAGE SPACES | 2.0 | COUNTY | Travis |
| STATUS | Active | PROPERTY TYPE(S) | Single Family |
| Elementary School | Newton Collins |
|---|---|
| Jr. High School | Ojeda |
| High School | Del Valle |
| ADDITIONAL DETAILS | |
| AIR | Ceiling Fan(s), Central Air, Zoned |
|---|---|
| AIR CONDITIONING | Yes |
| AMENITIES | Maintenance Grounds |
| APPLIANCES | Cooktop, Dishwasher, Microwave, Oven, Range Hood, Stainless Steel Appliance(s), Tankless Water Heater |
| AREA | SC |
| CONSTRUCTION | Cement Siding, Stucco |
| EXTERIOR | Rain Gutters |
| GARAGE | Yes |
| HEAT | Central, Natural Gas, Zoned |
| HOA DUES | 81|Monthly |
| INTERIOR | Ceiling Fan(s), Eat-in Kitchen, Kitchen Island, Master Downstairs, Open Floorplan, Vaulted Ceiling(s), Walk-In Closet(s) |
| LOT | 9239 sq ft |
| LOT DESCRIPTION | Landscaped |
| PARKING | Garage, Garage Door Opener, Garage Faces Side |
| POOL DESCRIPTION | None |
| SEWER | Public Sewer |
| STORIES | 2 |
| SUBDIVISION | Easton Park |
| TAXES | 857.98 |
| UTILITIES | Cable Available, Electricity Connected, Natural Gas Connected, Phone Available, Sewer Connected, Water Connected |
| VIEW DESCRIPTION | None |
| WATER | Public |
MORTGAGE CALCULATOR
TOTAL MONTHLY PAYMENT
0
P
I
*Estimate only
| SATELLITE VIEW |
| / | |
We respect your online privacy and will never spam you. By submitting this form with your telephone number
you are consenting for Jude
Galligan, REALTOR® to contact you even if your name is on a Federal or State
"Do not call List".
Property listed by Dustin Riggs, Titan Real Estate
Based on information from the Austin Board of REALTORS ® (alternatively, from ACTRIS) for the period through 10/30/26 1:24 AM PDT. Neither the Board nor ACTRIS guarantees or is in any way responsible for its accuracy. All data is provided “AS IS” and with all faults. Data maintained by the Board or ACTRIS may not reflect all real estate activity in the market.
Information being provided is for consumers’ personal, non-commercial use and may not be used for any purpose other than to identify prospective properties consumers may be interested in purchasing.
Information being provided is for consumers’ personal, non-commercial use and may not be used for any purpose other than to identify prospective properties consumers may be interested in purchasing.
This IDX solution is (c) Diverse Solutions 2026.