 Twitter
 Facebook
 Email
Email
|
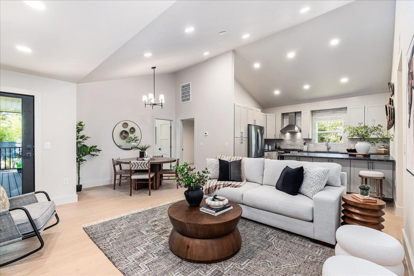
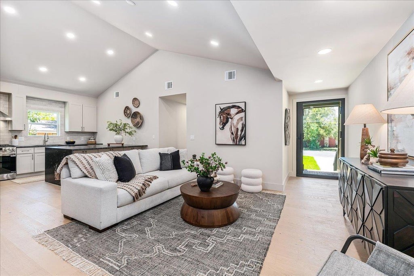
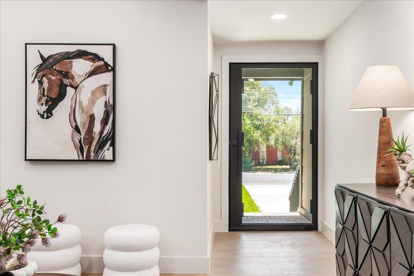
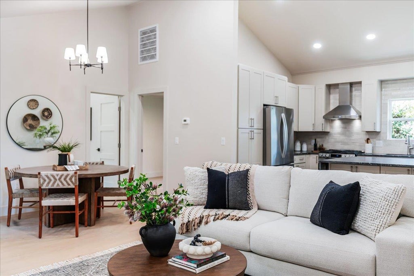
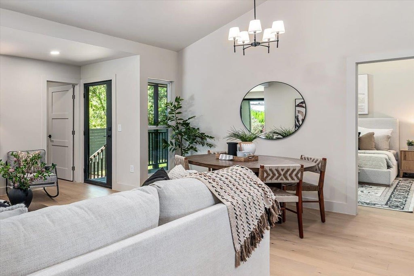
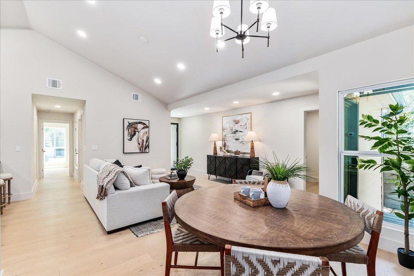
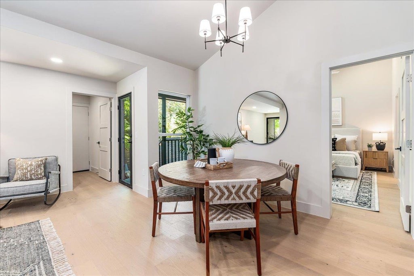
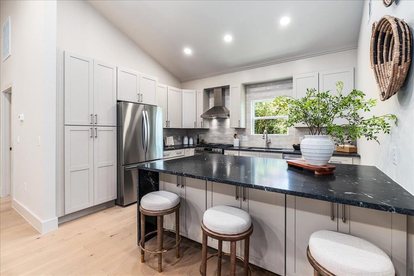

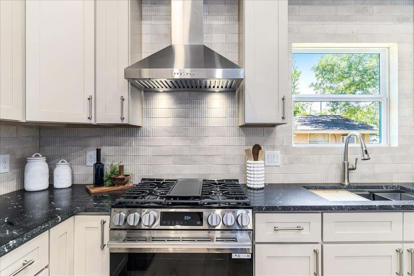
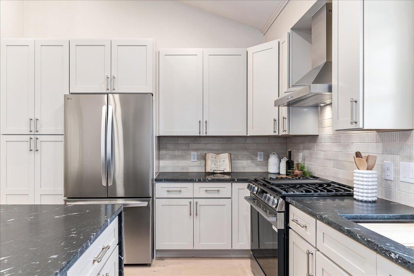
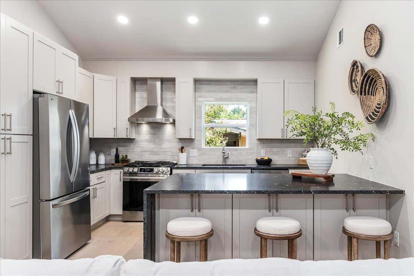
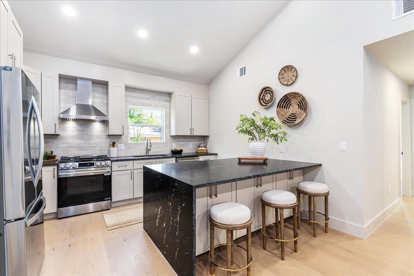
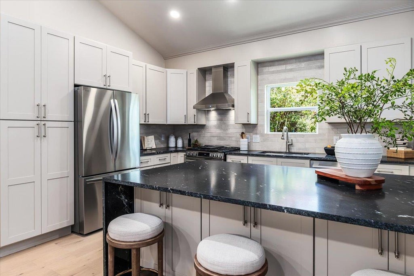
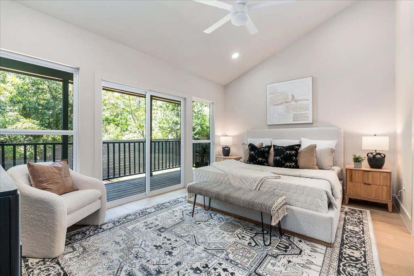
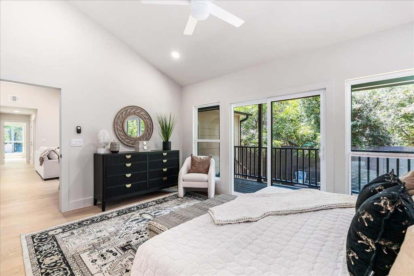
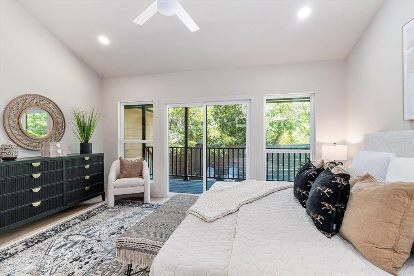
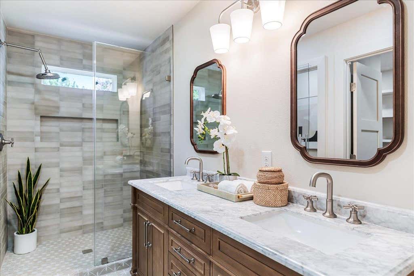

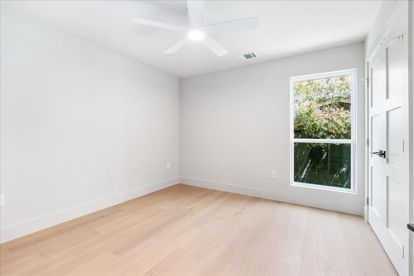
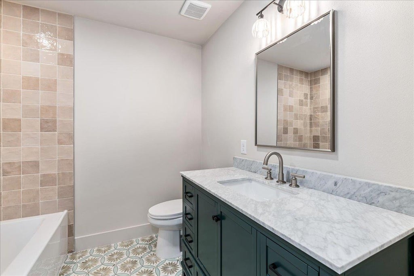
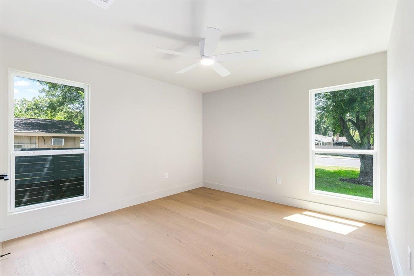
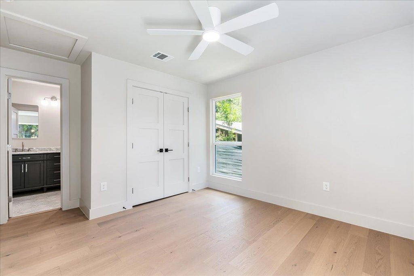
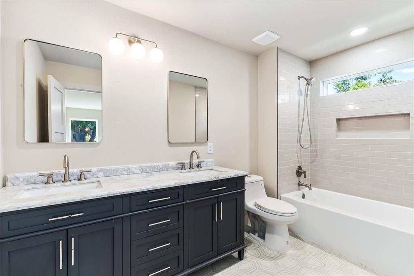
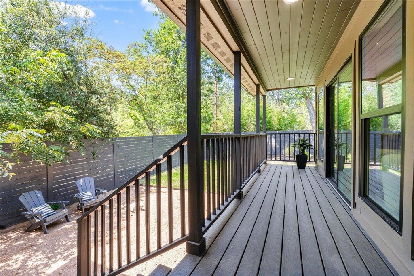
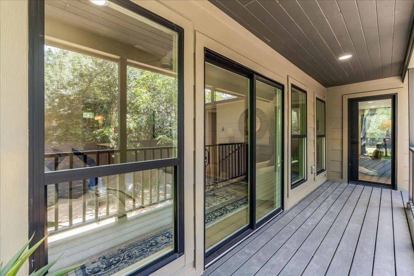
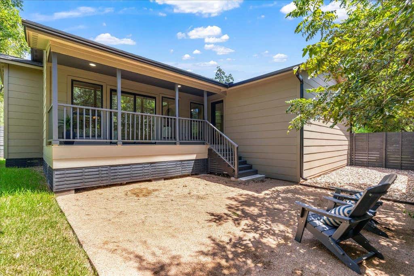
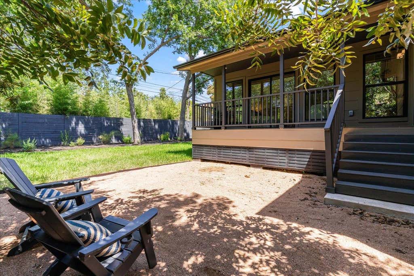

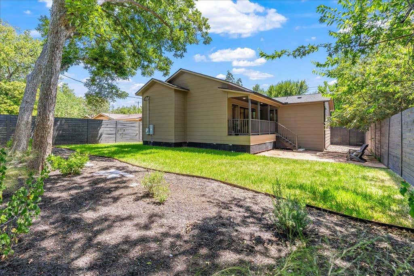

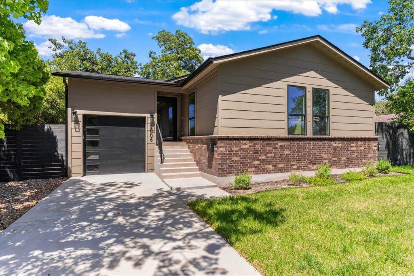
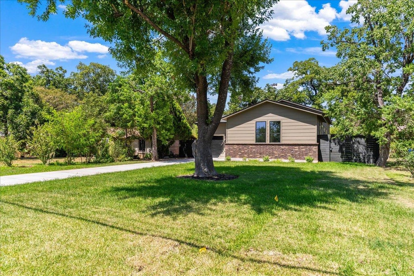
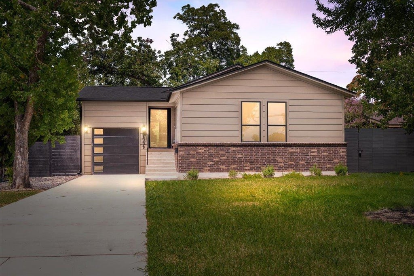

Completely remodeled from the studs out, in one of Austin's most conveniently located neighborhoods. This 1,850 sq ft, 4-bedroom, 3-bath home pairs a full ground-up renovation with an oversized, tree-canopied lot in the heart of Central Austin. Vaulted ceilings carry through the main living space, pulling in natural light and giving the open-concept living, dining, and kitchen room to breathe. The kitchen is built to be the center of the house, not just the room next to it "” custom cabinetry, a waterfall-edge granite island, and clean sightlines into the living room make it as functional for a weeknight dinner as it is for hosting a crowd. The primary suite steps outside to its own private deck, overlooking a backyard shaded by mature trees and framed by a fenced-in privacy hedge "” the kind of setting built for a firepit, a quiet morning, or an evening that runs late. Three additional bedrooms and two more full baths, each finished with the same attention to detail, round out the floor plan. Mueller's restaurants, coffee shops, and weekly farmers market are a short drive or bike ride away, downtown is minutes down the road, and the lot itself "” mature, shaded, and generously sized "” is increasingly rare this close to the urban core. Move-in ready, thoughtfully renovated, and set in a neighborhood that's only getting harder to break into.
| LAST UPDATED | 9/5/2026 | TRACT | Windsor Park 02 Sec 01 |
|---|---|---|---|
| YEAR BUILT | 1956 | COMMUNITY | Windsor Park 02 Sec 01 |
| GARAGE SPACES | 1.0 | COUNTY | Travis |
| STATUS | Pending | PROPERTY TYPE(S) | Single Family |
| Elementary School | Harris |
|---|---|
| Jr. High School | Webb |
| High School | Northeast Early College |
| ADDITIONAL DETAILS | |
| AIR | Ceiling Fan(s), Central Air |
|---|---|
| AIR CONDITIONING | Yes |
| APPLIANCES | Free-Standing Gas Range, Gas Oven |
| AREA | 3 |
| CONSTRUCTION | Brick Veneer, Vinyl Siding |
| EXTERIOR | Private Yard |
| GARAGE | Yes |
| HEAT | Central |
| INTERIOR | Ceiling Fan(s), Eat-in Kitchen, Granite Counters, Master Downstairs, Open Floorplan, Recessed Lighting |
| LOT | 8215 sq ft |
| LOT DESCRIPTION | Back Yard, Few Trees, Front Yard, Private |
| PARKING | Garage, Garage Door Opener, Paved |
| POOL DESCRIPTION | None |
| SEWER | Public Sewer |
| STORIES | 1 |
| SUBDIVISION | Windsor Park 02 Sec 01 |
| TAXES | 3715.56 |
| UTILITIES | Cable Available, Electricity Connected, Natural Gas Connected, Sewer Connected, Water Connected |
| VIEW DESCRIPTION | None |
| WATER | Public |
MORTGAGE CALCULATOR
TOTAL MONTHLY PAYMENT
0
P
I
*Estimate only
| SATELLITE VIEW |
| / | |
We respect your online privacy and will never spam you. By submitting this form with your telephone number
you are consenting for Jude
Galligan, REALTOR® to contact you even if your name is on a Federal or State
"Do not call List".
Property listed by Connie Chen, Keller Williams Realty
Based on information from the Austin Board of REALTORS ® (alternatively, from ACTRIS) for the period through 9/29/26 9:43 PM PDT. Neither the Board nor ACTRIS guarantees or is in any way responsible for its accuracy. All data is provided “AS IS” and with all faults. Data maintained by the Board or ACTRIS may not reflect all real estate activity in the market.
Information being provided is for consumers’ personal, non-commercial use and may not be used for any purpose other than to identify prospective properties consumers may be interested in purchasing.
Information being provided is for consumers’ personal, non-commercial use and may not be used for any purpose other than to identify prospective properties consumers may be interested in purchasing.
This IDX solution is (c) Diverse Solutions 2026.