 Twitter
 Facebook
 Email
Email
|
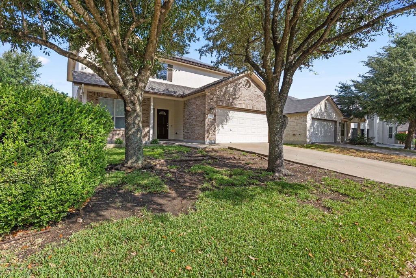
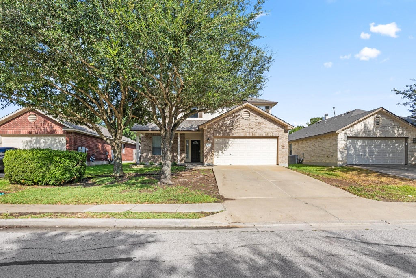
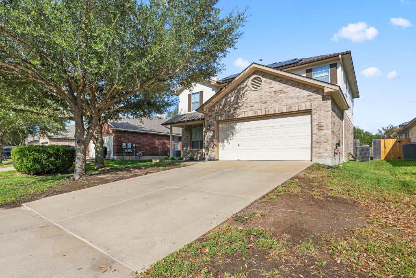
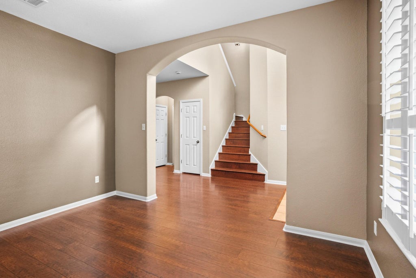
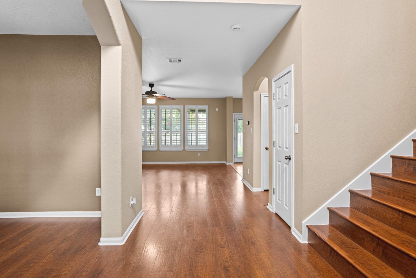
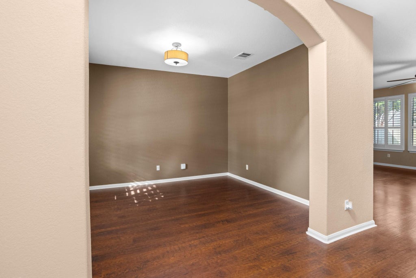
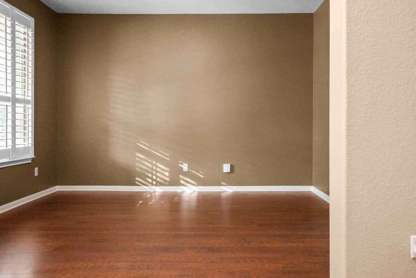
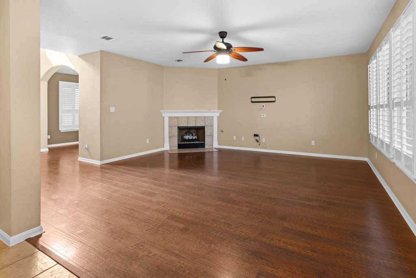
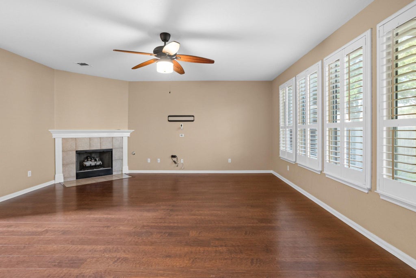
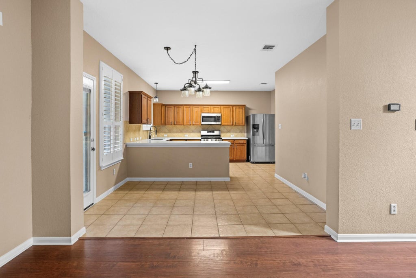
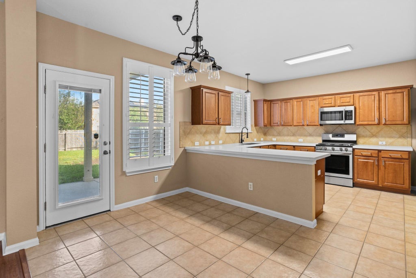
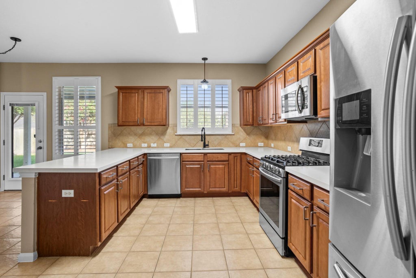

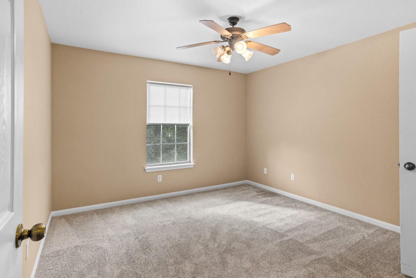
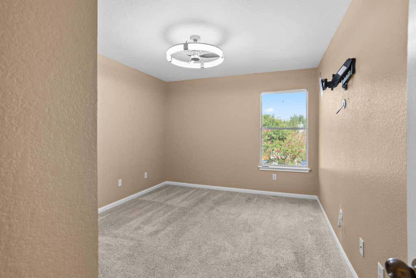
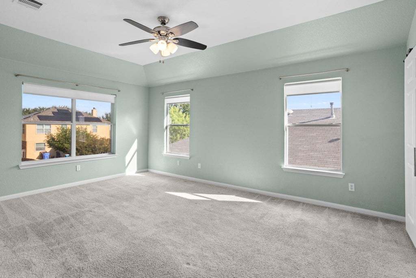
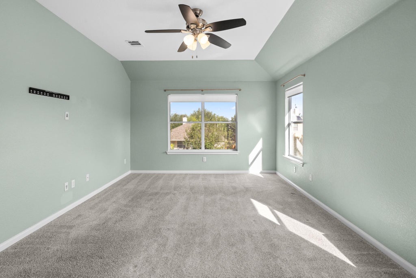
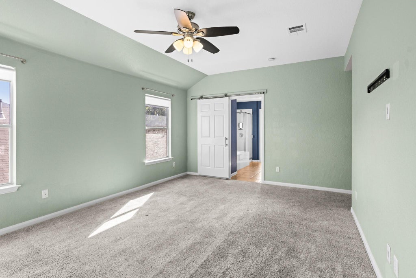
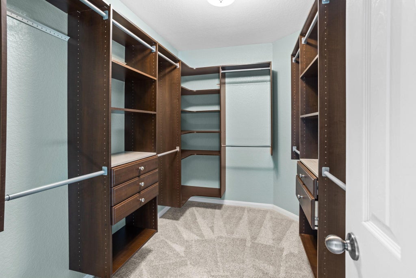
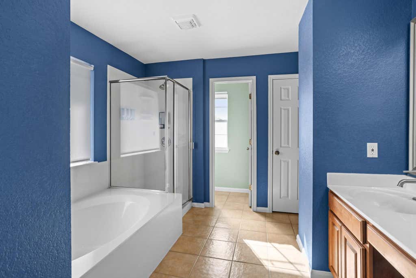
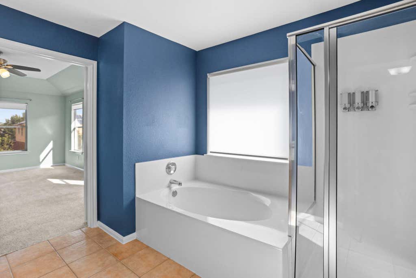
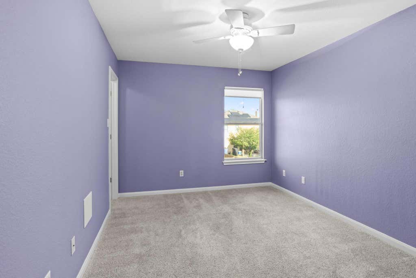
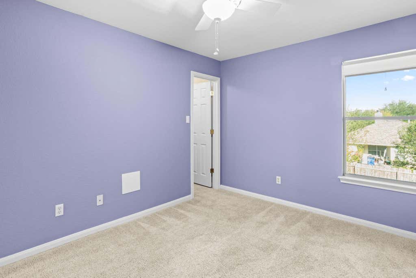
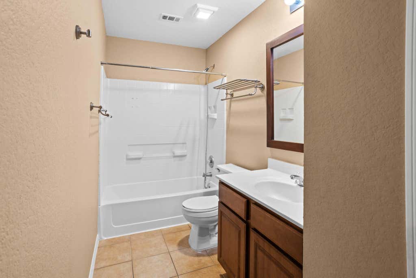
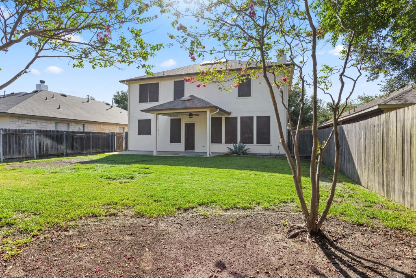
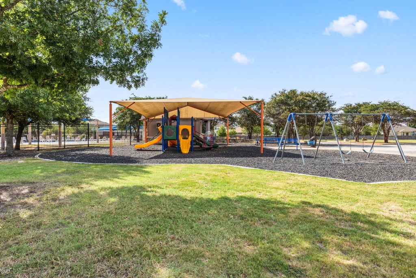
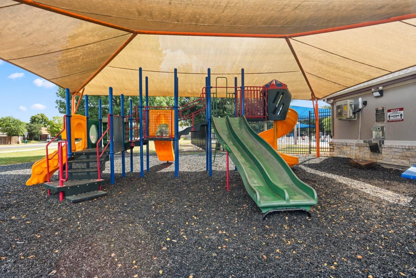
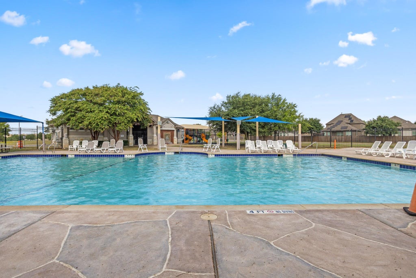


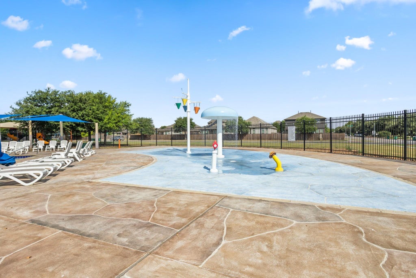
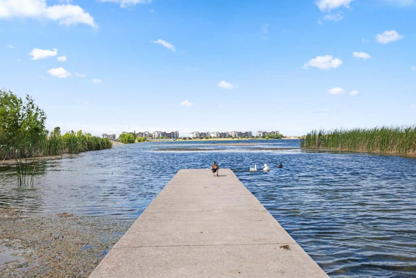
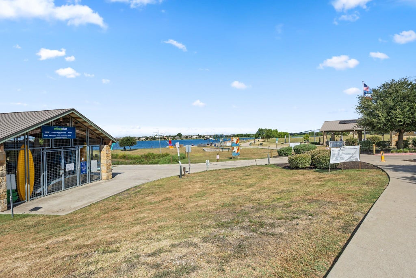
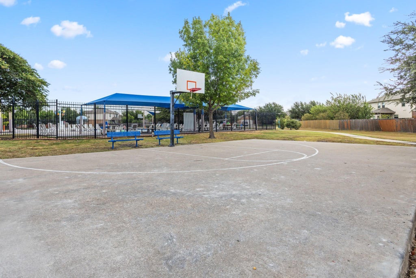

Prepare to be impressed! From the moment you step into the welcoming foyer with its lofty ceilings, this beautifully maintained home makes a memorable first impression. The open-concept floor plan, paired with an abundance of windows, fills the home with natural light and creates an inviting, airy atmosphere. At the heart of the home, the immaculate kitchen is designed to delight, featuring stainless steel appliances, a thoughtful cook's layout, and beautiful Corian countertops that add a polished touch to both the kitchen and baths. Upstairs, retreat to the spacious primary suite, complete with an expansive full bath featuring a relaxing soaking tub and separate shower. And don't miss the custom closet"”a standout feature with plenty of room to keep everything organized. A generous second living area offers wonderful flexibility as a playroom, media space, home office, or cozy den. Pride of ownership shines throughout. This home has been meticulously maintained, freshly touched up, and professionally cleaned"”truly move-in ready and waiting to welcome its next owners! Beyond the front door, the Hidden Lakes community adds even more to the lifestyle, with a sparkling pool, playground, picnic area, dog park, and sports courts. Plus, enjoy easy access to desirable Pflugerville Lake, where kayaking, paddleboarding, and outdoor adventures are just a short walk away. Light, bright, beautifully cared for, and ideally located"”this is a home you won't want to miss!
| LAST UPDATED | 8/11/2026 | TRACT | Villages Hidden Lake Ph 03A |
|---|---|---|---|
| YEAR BUILT | 2005 | COMMUNITY | Villages Hidden Lake Ph 03A |
| GARAGE SPACES | 2.0 | COUNTY | Travis |
| STATUS | Active | PROPERTY TYPE(S) | Single Family |
| Elementary School | Hidden Lake |
|---|---|
| Jr. High School | Cele |
| High School | Weiss |
| ADDITIONAL DETAILS | |
| AIR | Ceiling Fan(s), Central Air |
|---|---|
| AIR CONDITIONING | Yes |
| APPLIANCES | Dishwasher, Disposal, Free-Standing Gas Oven, Free-Standing Gas Range, Microwave |
| AREA | PF |
| CONSTRUCTION | HardiPlank Type, Stone |
| FIREPLACE | Yes |
| GARAGE | Yes |
| HEAT | Central |
| HOA DUES | 120|Quarterly |
| INTERIOR | Ceiling Fan(s), Entrance Foyer, Granite Counters, High Speed Internet, Open Floorplan |
| LOT | 6569 sq ft |
| LOT DESCRIPTION | Back Yard, Few Trees, Front Yard, Level, Sprinklers In Front, Sprinklers In Rear |
| PARKING | Garage, Garage Door Opener |
| POOL DESCRIPTION | None |
| SEWER | Public Sewer |
| STORIES | 2 |
| SUBDIVISION | Villages Hidden Lake Ph 03A |
| TAXES | 7545.33 |
| UTILITIES | Electricity Connected, Natural Gas Connected, Sewer Connected, Water Connected |
| VIEW DESCRIPTION | None |
| WATER | Public |
MORTGAGE CALCULATOR
TOTAL MONTHLY PAYMENT
0
P
I
*Estimate only
| SATELLITE VIEW |
| / | |
We respect your online privacy and will never spam you. By submitting this form with your telephone number
you are consenting for Jude
Galligan, REALTOR® to contact you even if your name is on a Federal or State
"Do not call List".
Property listed by Ivy Stanton, eXp Realty, LLC
Based on information from the Austin Board of REALTORS ® (alternatively, from ACTRIS) for the period through 8/16/26 1:55 AM PDT. Neither the Board nor ACTRIS guarantees or is in any way responsible for its accuracy. All data is provided “AS IS” and with all faults. Data maintained by the Board or ACTRIS may not reflect all real estate activity in the market.
Information being provided is for consumers’ personal, non-commercial use and may not be used for any purpose other than to identify prospective properties consumers may be interested in purchasing.
Information being provided is for consumers’ personal, non-commercial use and may not be used for any purpose other than to identify prospective properties consumers may be interested in purchasing.
This IDX solution is (c) Diverse Solutions 2026.