 Twitter
 Facebook
 Email
Email
|
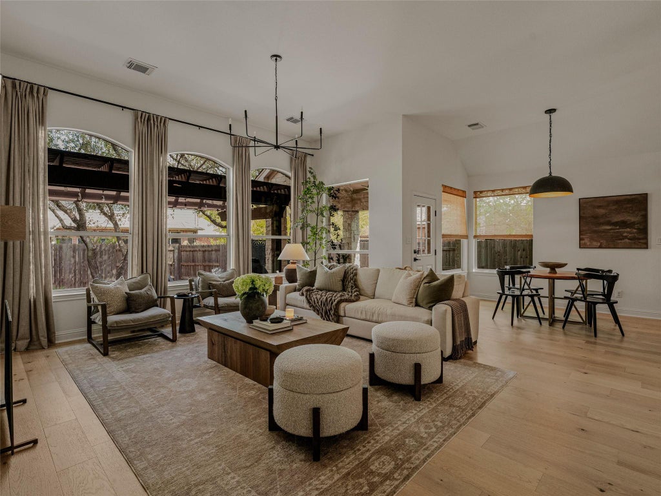


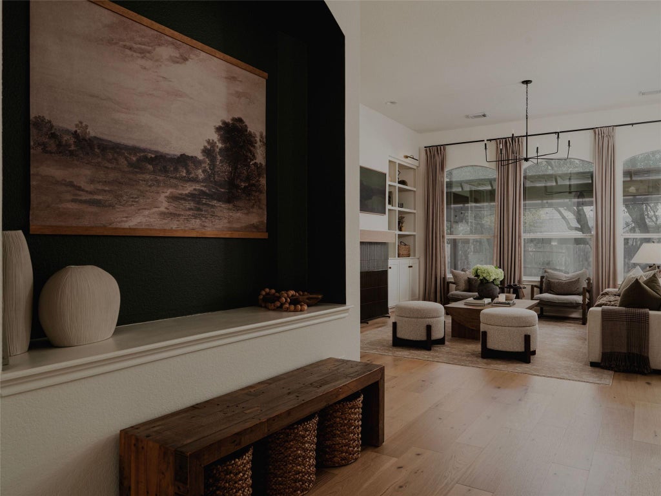


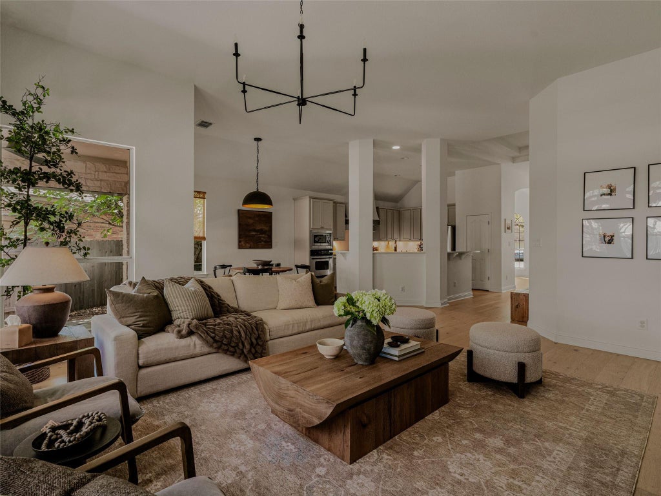


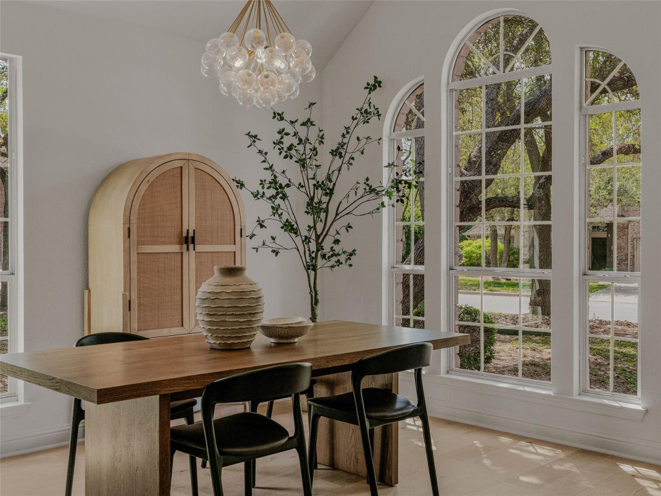


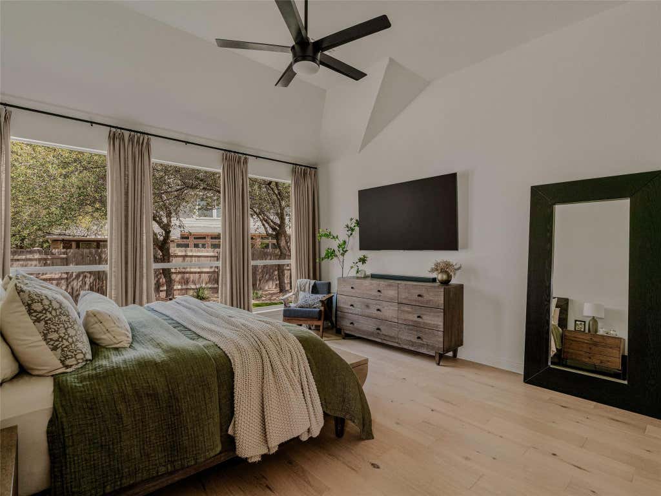

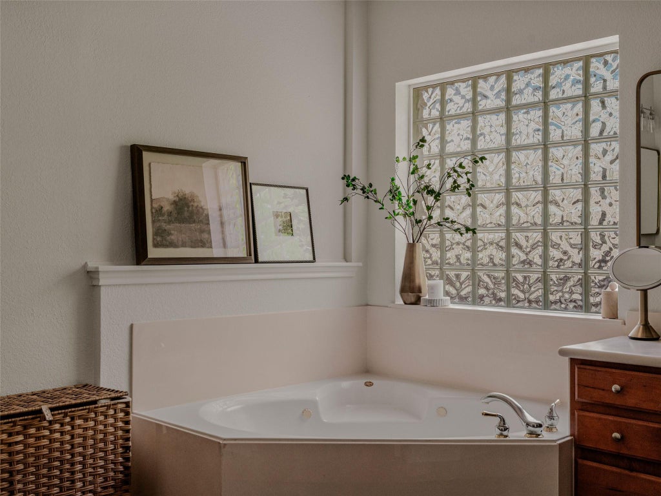


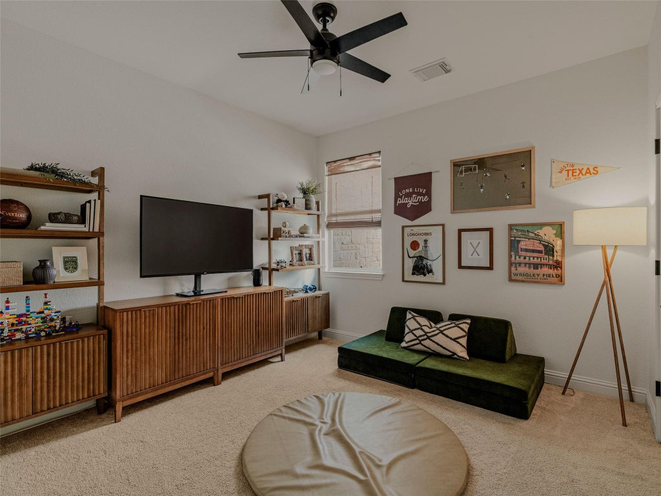
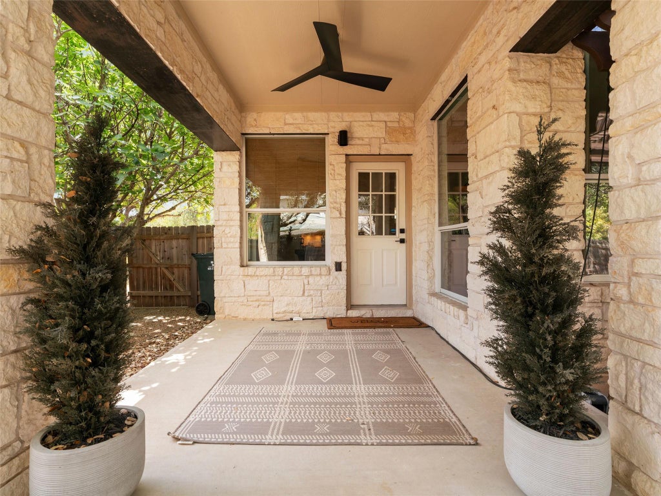
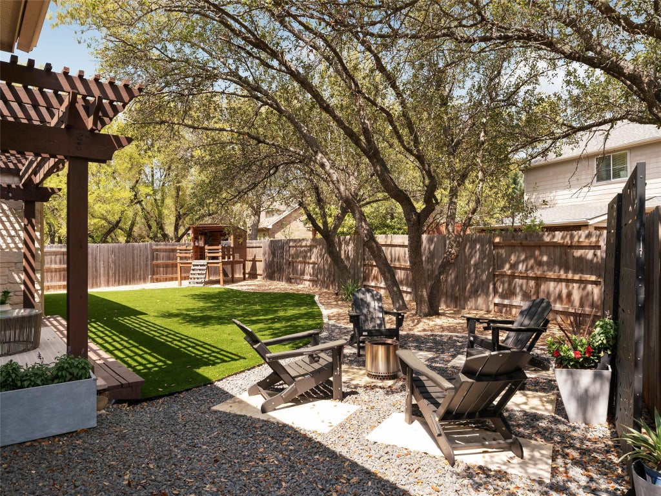
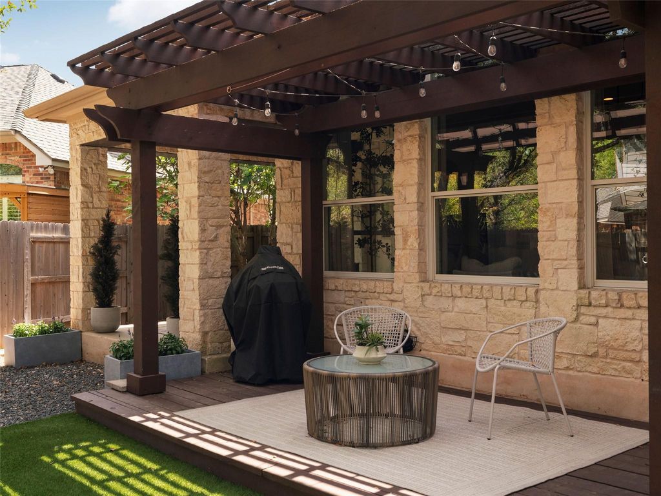
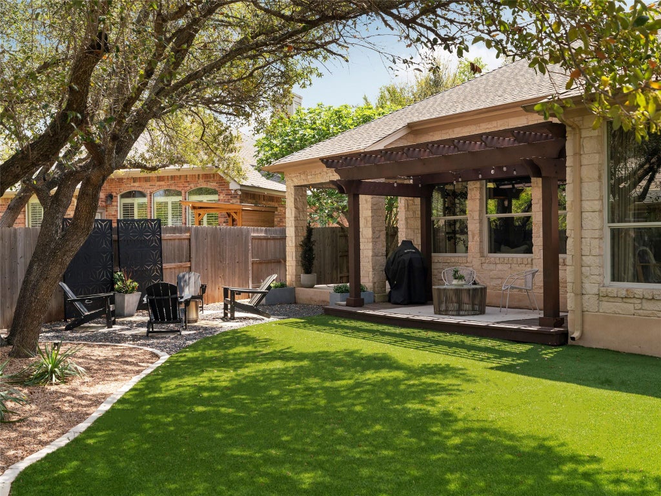


A designer's personal home, where effortless chic meets everyday function. This is what it looks like when a designer renovates her own home. Quietly positioned on a no-through-traffic street in coveted Steiner Ranch, this limestone residence has been transformed by its designer-owner into something the market rarely sees: a truly turnkey home with over $130,000 in curated upgrades completed between 2023 and 2026. The fully reimagined kitchen sets the tone "” quartz countertops and backsplash, custom vent hood, Zline range cooktop, new cabinet doors and drawer fronts, under-cabinet lighting, and layered sconces, all opening to the living area for effortless entertaining. New engineered hardwood flows through most of the home. Every surface has been considered: fresh interior paint throughout, custom drapery in the primary suite, living room, and office, Roman shades in the breakfast nook and guest bedrooms, updated fireplace tile and mantle, and new lighting and ceiling fans in every room. Outdoors, the backyard was reimagined with artificial turf, a firepit with rocks and pavers, and mature shade trees. The front yard features a two-phase xeriscape transformation with native plants, a magnolia tree, and a stone pathway from street to front door. Mechanicals are equally dialed in: new 50-gallon gas water heater, dedicated irrigation valve, and new garage door springs. High ceilings, large windows with natural light that pours in. Homes with this level of investment and design intention in Steiner Ranch are exceptionally rare. Note that the 4th bedroom is used as the home office.
| LAST UPDATED | 7/6/2026 | TRACT | Steiner Ranch Ph 01 Sec 09 |
|---|---|---|---|
| YEAR BUILT | 2003 | COMMUNITY | Steiner Ranch Ph 01 Sec 09 |
| GARAGE SPACES | 2.0 | COUNTY | Travis |
| STATUS | Active | PROPERTY TYPE(S) | Single Family |
| Elementary School | Laura Welch Bush |
|---|---|
| Jr. High School | Canyon Ridge |
| High School | Vandegrift |
| PRICE HISTORY | |
| Prior to Jun 25, '26 | $815,000 |
|---|---|
| Jun 25, '26 - Jul 6, '26 | $805,000 |
| Jul 6, '26 - Today | $799,000 |
| ADDITIONAL DETAILS | |
| AIR | Ceiling Fan(s), Central Air |
|---|---|
| AIR CONDITIONING | Yes |
| APPLIANCES | Dishwasher, Gas Range, Oven, Refrigerator, Stainless Steel Appliance(s) |
| AREA | RN |
| CONSTRUCTION | Stone |
| EXTERIOR | Private Yard |
| FIREPLACE | Yes |
| GARAGE | Attached Garage, Yes |
| HEAT | Central |
| HOA DUES | 422.24|Semi-Annually |
| INTERIOR | Built-in Features, Ceiling Fan(s), Double Vanity, Entrance Foyer, Open Floorplan, Pantry, Soaking Tub |
| LOT | 9561 sq ft |
| LOT DESCRIPTION | Back Yard, Front Yard, Landscaped, Native Plants |
| PARKING | Attached, Driveway, Garage |
| POOL DESCRIPTION | None |
| SEWER | Public Sewer |
| STORIES | 1 |
| SUBDIVISION | Steiner Ranch Ph 01 Sec 09 |
| TAXES | 13440.38 |
| UTILITIES | Electricity Connected, Water Connected |
| VIEW | Yes |
| VIEW DESCRIPTION | Neighborhood |
| WATER | Private |
MORTGAGE CALCULATOR
TOTAL MONTHLY PAYMENT
0
P
I
*Estimate only
| SATELLITE VIEW |
| / | |
We respect your online privacy and will never spam you. By submitting this form with your telephone number
you are consenting for Jude
Galligan, REALTOR® to contact you even if your name is on a Federal or State
"Do not call List".
Property listed by Cynthia Mattiza, Kuper Sotheby's Int'l Realty
Based on information from the Austin Board of REALTORS ® (alternatively, from ACTRIS) for the period through 7/27/26 6:03 AM PDT. Neither the Board nor ACTRIS guarantees or is in any way responsible for its accuracy. All data is provided “AS IS” and with all faults. Data maintained by the Board or ACTRIS may not reflect all real estate activity in the market.
Information being provided is for consumers’ personal, non-commercial use and may not be used for any purpose other than to identify prospective properties consumers may be interested in purchasing.
Information being provided is for consumers’ personal, non-commercial use and may not be used for any purpose other than to identify prospective properties consumers may be interested in purchasing.
This IDX solution is (c) Diverse Solutions 2026.