 Twitter
 Facebook
 Email
Email
|
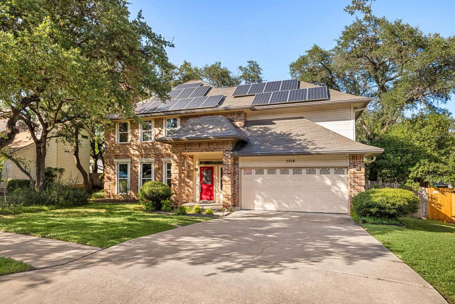
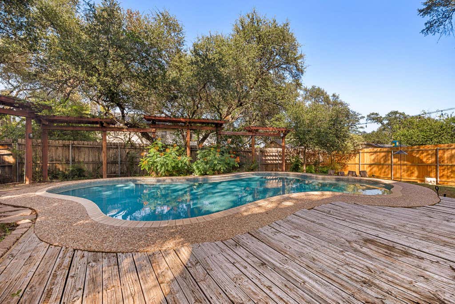
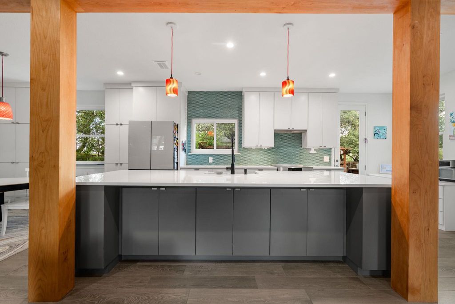
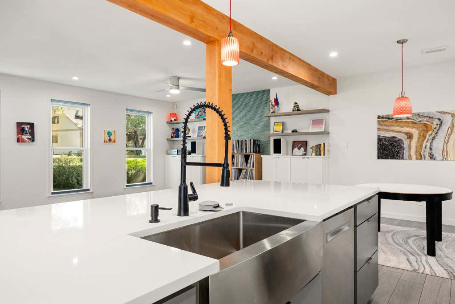
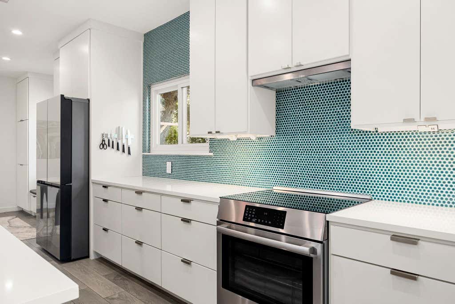
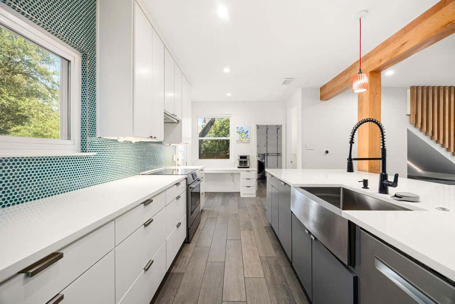
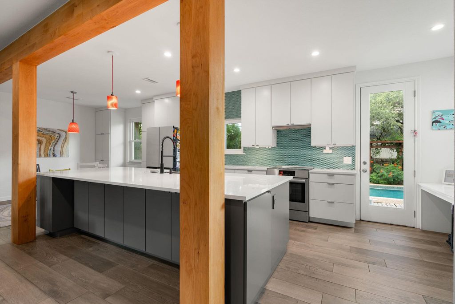
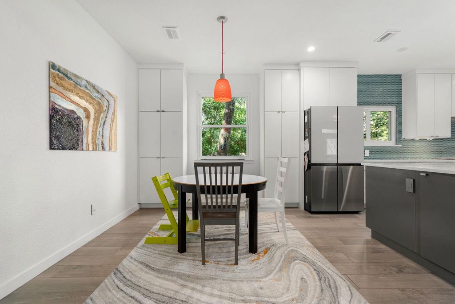
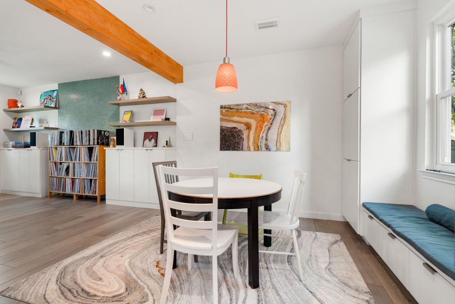
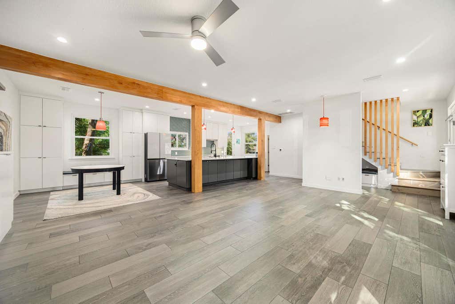
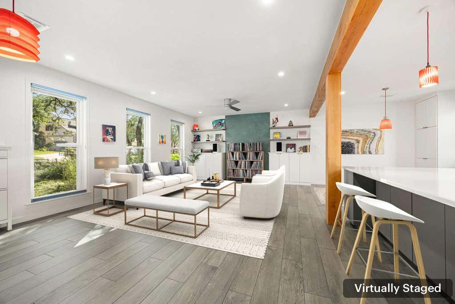
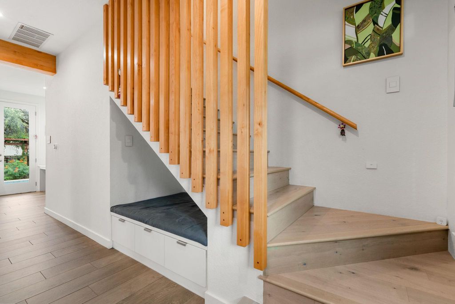
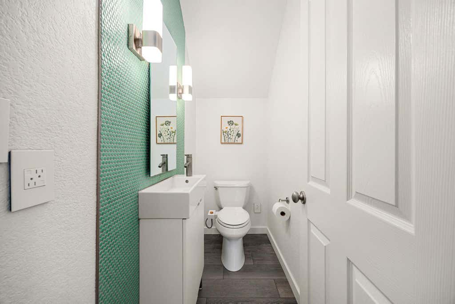
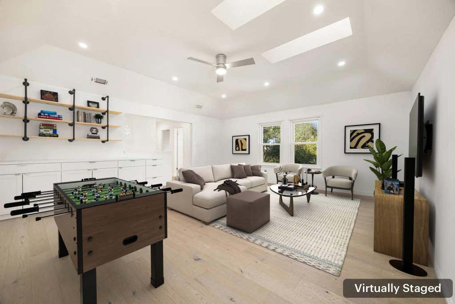
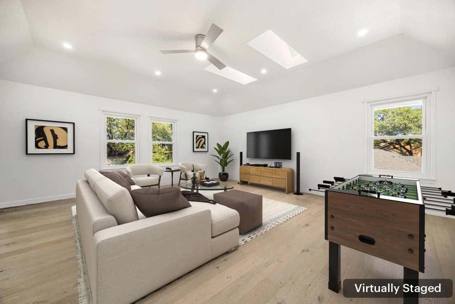
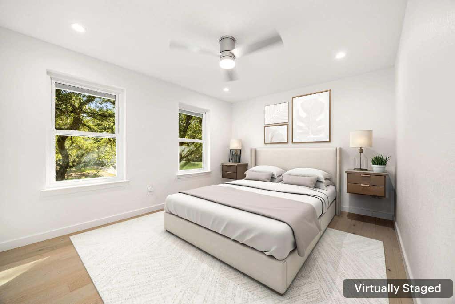
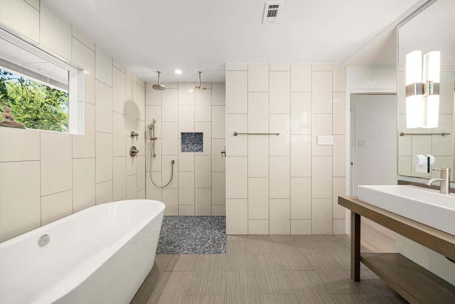
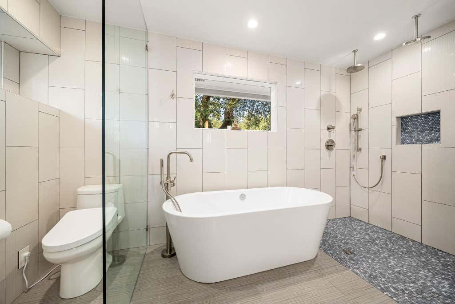
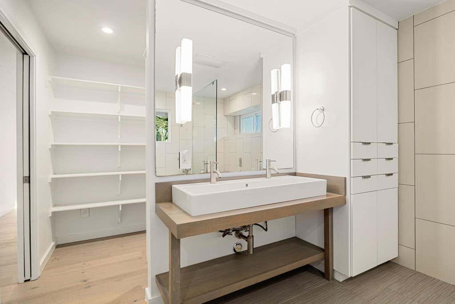
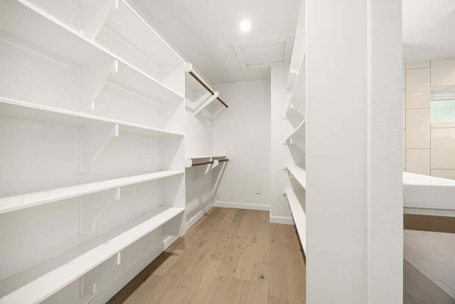
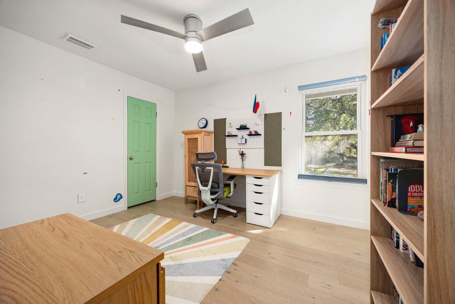
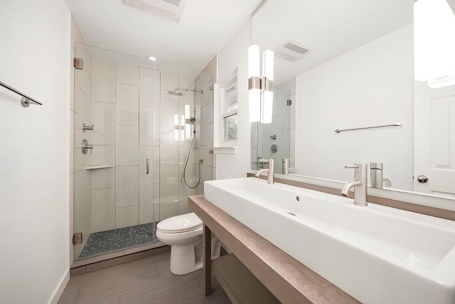
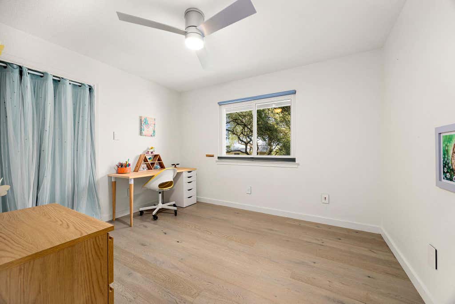
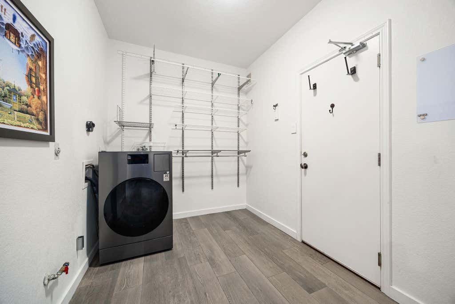
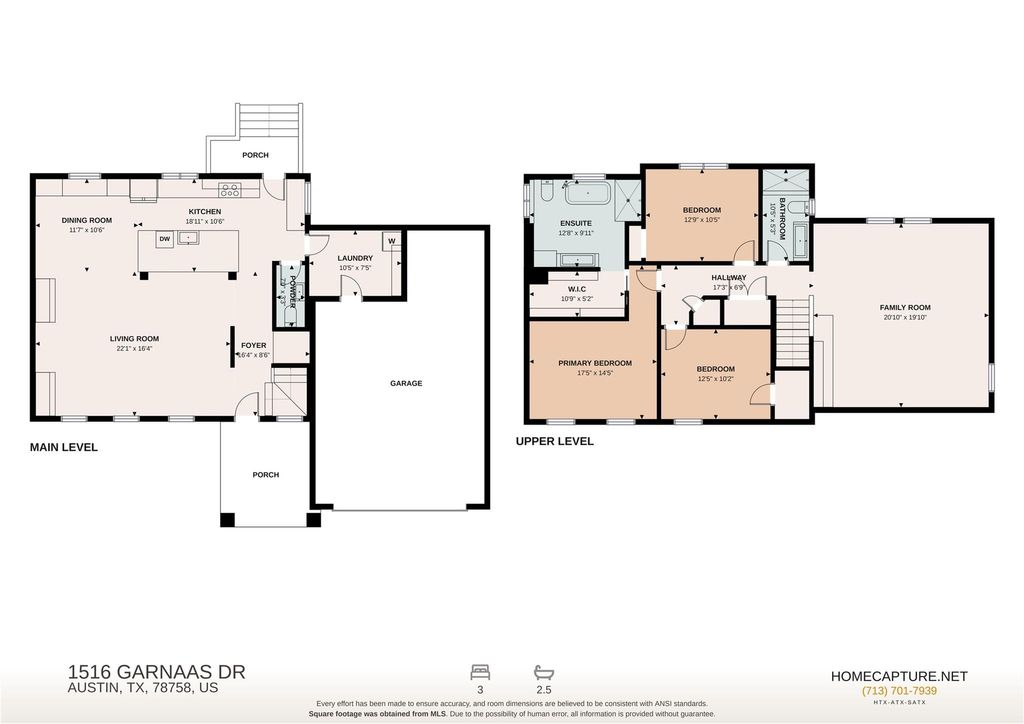
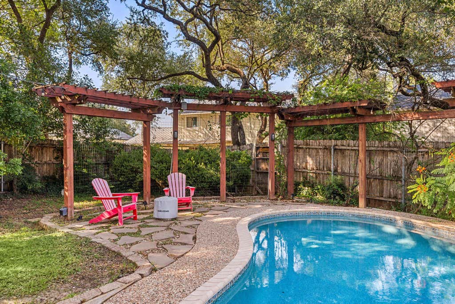

Discover the perfect blend of thoughtful design, modern efficiency, and an unbeatable location in Gracywoods. This architect-designed, extensively remodeled 3-bedroom, 2.5-bath home offers sophisticated living on a quiet street that ends at the neighborhood park entrance. A complete renovation transformed the first floor into a bright, open-concept layout ideal for entertaining. The beautifully redesigned kitchen combines style and functionality with a custom island,Bosch induction cooktop and oven,Bosch dishwasher,ceiling-height cabinetry,hidden trash and recycling storage,pantry drawers, and abundant organization throughout. Architectural details including exposed wood beams, a custom stair accent wall, built-in living room shelving, penny tile accents, recessed lighting, and ceramic tile flooring create a warm, refined atmosphere. A charming dining nook with built-in storage and an under-stair reading nook add character and versatility. Upstairs, wood flooring extends throughout the stairwell and second level. The expansive game room offers flexible space for a media room, office, or playroom and features custom cabinetry and display shelving. The primary suite has been thoughtfully reimagined with a redesigned closet and a spa-inspired bath featuring a dual-head shower and soaking tub. The secondary bath has also been beautifully updated. Designed for comfort and efficiency, the home features triple-pane windows, a 22-panel paid-off solar array, a 2025 tankless water heater, Cat 6 wiring,home speaker wiring downstairs and pool area,EV charger circuit, and mini-split air-conditioned garage. The backyard is a private retreat centered around an 18,000-gallon saltwater pool with resurfaced blue pebble finish, outdoor shower, speaker system, string lighting, and updated fencing. Ideally located just minutes from Apple, The Domain, Q2 Stadium, and major employers, this exceptional North Austin home offers the perfect balance of luxury, functionality, and convenience.
| LAST UPDATED | 7/24/2026 | TRACT | Gracywoods |
|---|---|---|---|
| YEAR BUILT | 1985 | COMMUNITY | Gracywoods |
| GARAGE SPACES | 2.0 | COUNTY | Travis |
| STATUS | Active | PROPERTY TYPE(S) | Single Family |
| Elementary School | River Oaks |
|---|---|
| Jr. High School | Westview |
| High School | John B Connally |
| ADDITIONAL DETAILS | |
| AIR | Ceiling Fan(s), Central Air |
|---|---|
| AIR CONDITIONING | Yes |
| APPLIANCES | Dishwasher, Disposal, Electric Oven, ENERGY STAR Qualified Appliances, Exhaust Fan, Free-Standing Range, Induction Cooktop, Stainless Steel Appliance(s), Tankless Water Heater, Water Heater |
| AREA | 2N |
| EXTERIOR | Private Yard |
| FIREPLACE | Yes |
| GARAGE | Attached Garage, Yes |
| HEAT | Central, Exhaust Fan, Natural Gas |
| INTERIOR | Breakfast Bar, Ceiling Fan(s), Double Vanity, Eat-in Kitchen, High Speed Internet, Open Floorplan, Recessed Lighting, Walk-In Closet(s) |
| LOT | 8886 sq ft |
| LOT DESCRIPTION | Level |
| PARKING | See Remarks, Attached, Garage |
| POOL | Yes |
| POOL DESCRIPTION | In Ground, Outdoor Pool, Salt Water, Private |
| SEWER | Public Sewer |
| STORIES | 2 |
| SUBDIVISION | Gracywoods |
| TAXES | 12166.18 |
| UTILITIES | Electricity Connected, Natural Gas Connected, Sewer Connected, Water Connected |
| VIEW DESCRIPTION | None |
| WATER | Public |
MORTGAGE CALCULATOR
TOTAL MONTHLY PAYMENT
0
P
I
*Estimate only
| SATELLITE VIEW |
| / | |
We respect your online privacy and will never spam you. By submitting this form with your telephone number
you are consenting for Jude
Galligan, REALTOR® to contact you even if your name is on a Federal or State
"Do not call List".
Property listed by Barb Cooper, Redfin Corporation
Based on information from the Austin Board of REALTORS ® (alternatively, from ACTRIS) for the period through 7/25/26 8:45 PM PDT. Neither the Board nor ACTRIS guarantees or is in any way responsible for its accuracy. All data is provided “AS IS” and with all faults. Data maintained by the Board or ACTRIS may not reflect all real estate activity in the market.
Information being provided is for consumers’ personal, non-commercial use and may not be used for any purpose other than to identify prospective properties consumers may be interested in purchasing.
Information being provided is for consumers’ personal, non-commercial use and may not be used for any purpose other than to identify prospective properties consumers may be interested in purchasing.
This IDX solution is (c) Diverse Solutions 2026.