 Twitter
 Facebook
 Email
Email
|
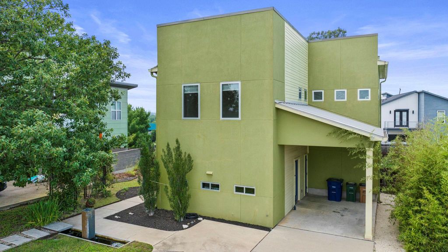
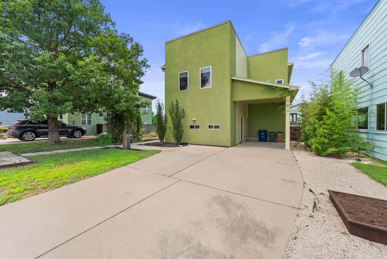
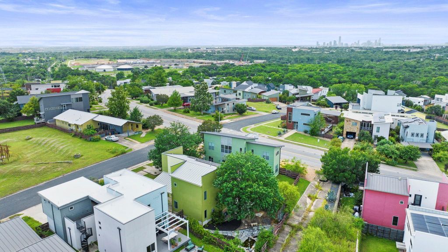
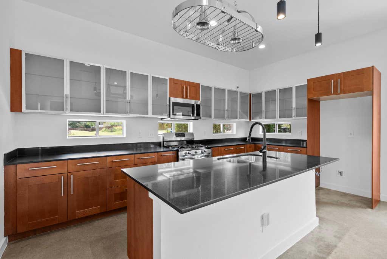
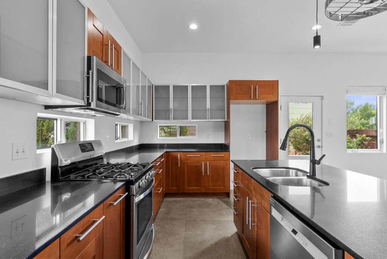
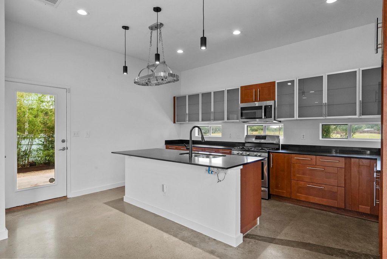
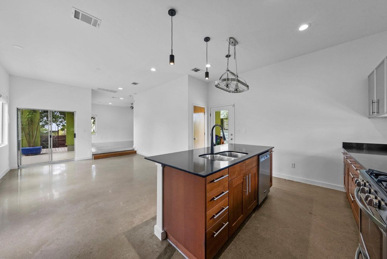
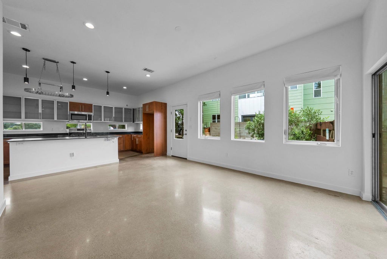
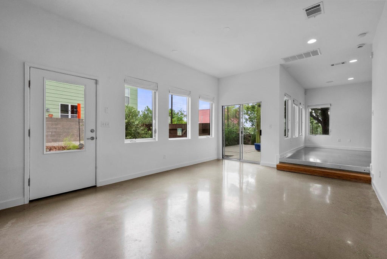
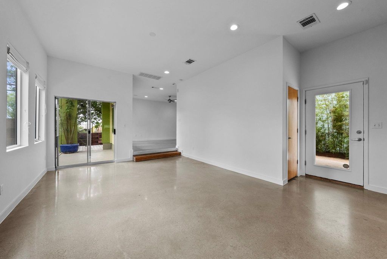
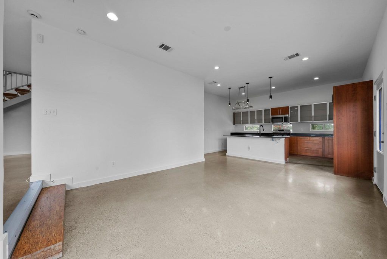
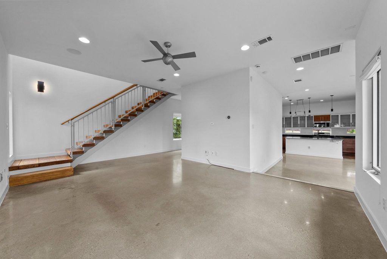
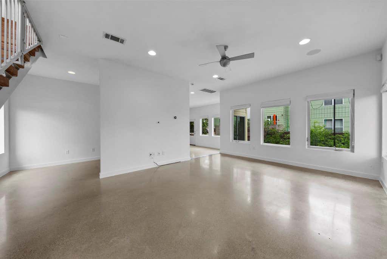
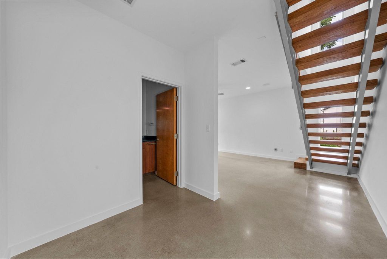
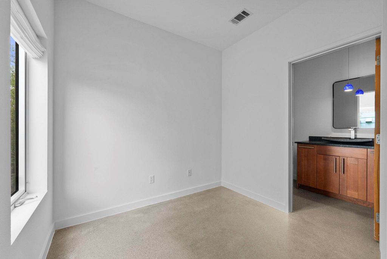
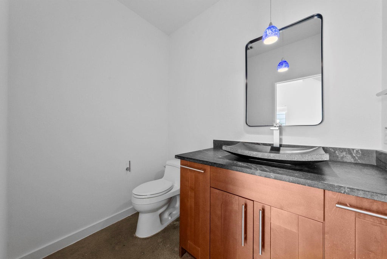
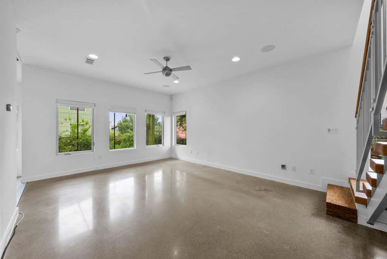
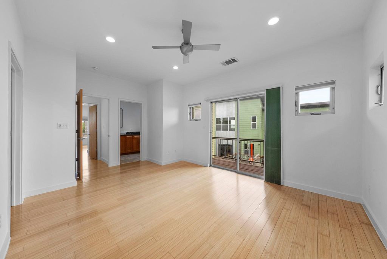
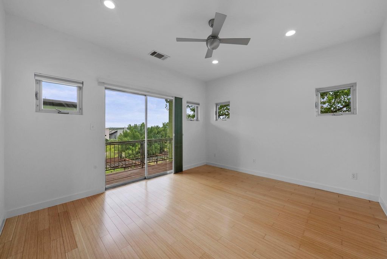
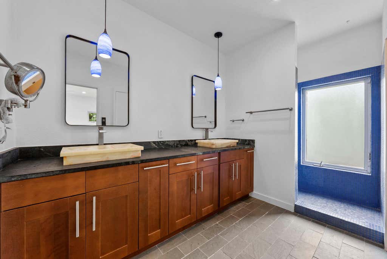
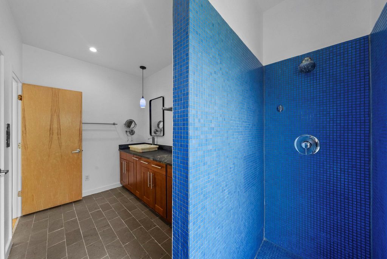
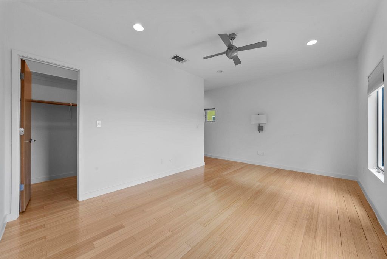
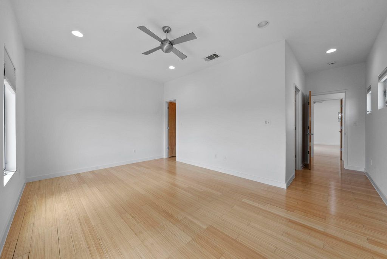
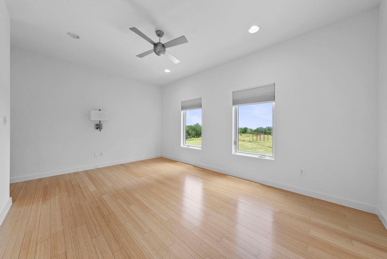
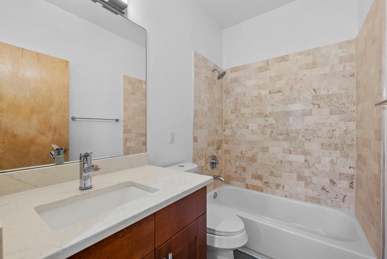
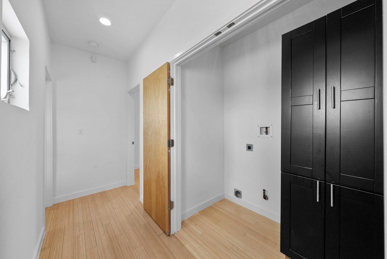
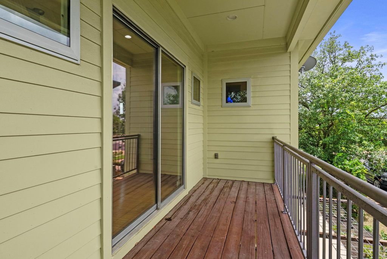
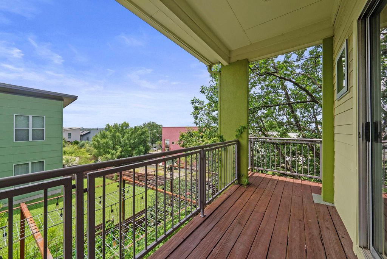
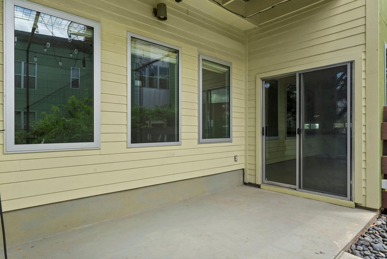
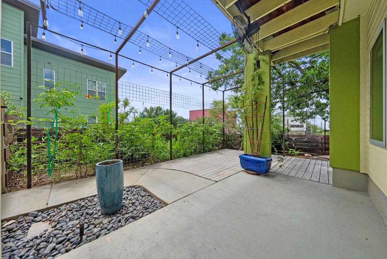
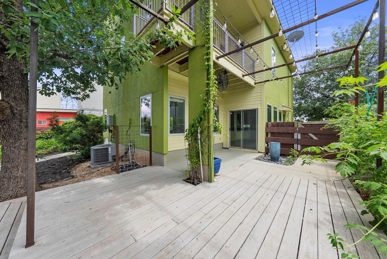
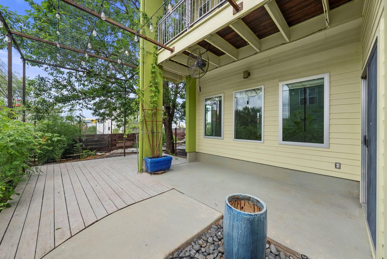
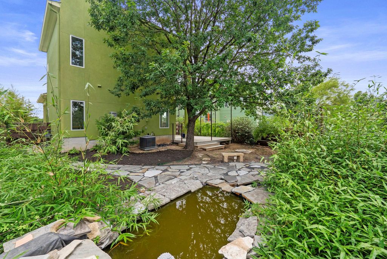


Perched at the high point of Agave on a quiet cul-de-sac, this rare 2-bedroom home delivers sweeping views while keeping you minutes from East Austin's best coffee shops, restaurants, and entertainment. Striking modern architecture features all-stucco siding, large windows, and a durable metal roof, creating a crisp, low-maintenance exterior with standout curb appeal. An open carport and oversized driveway provide plenty of parking for guests and daily ease. Inside, a bright open-concept layout showcases polished concrete floors, high ceilings, clean lines, and recessed lighting"”modern style with mid-century vibes. The sleek kitchen anchors the main level with granite countertops, stainless-steel appliances, streamlined cabinetry, and a large island perfect for gathering. The living area includes a bonus nook ideal for a home office or flex space, plus a discreet powder bath. Upstairs, enjoy two spacious bedroom suites"”each with its own private full bath. The primary suite offers a walk-in closet, dual vanity, a unique walk-in shower with beautiful blue tile, and a large private balcony made for skyline sunsets. The secondary suite features a generous closet and a full bath with a large vanity and tub/shower combo. Outdoor living is effortless with a xeriscape backyard, expansive patio, and steel pergola ready for vines and shade. Plus, energy-efficient upgrades like solar panels and a tankless water heater help support comfort and efficiency year-round. Life in Agave also means quick access to the Southern Walnut Creek Trail and walking distance to the new Colony Park Pool (free for residents, year-round lap pool) and neighborhood park. Convenient to ABIA (~15 min) and downtown Austin (~20 min).
| LAST UPDATED | 7/22/2026 | TRACT | Meadows At Trinity Crossing Ph |
|---|---|---|---|
| YEAR BUILT | 2006 | COMMUNITY | Meadows At Trinity Crossing Ph |
| GARAGE SPACES | 1.0 | COUNTY | Travis |
| STATUS | Pending | PROPERTY TYPE(S) | Single Family |
| Elementary School | Oak Meadows |
|---|---|
| Jr. High School | Decker |
| High School | Manor |
| ADDITIONAL DETAILS | |
| AIR | Ceiling Fan(s), Central Air, Electric |
|---|---|
| AIR CONDITIONING | Yes |
| APPLIANCES | Dishwasher, Disposal, Gas Range, Microwave, Oven, Stainless Steel Appliance(s), Tankless Water Heater |
| AREA | 3E |
| CONSTRUCTION | Stucco |
| EXTERIOR | Balcony, Private Yard |
| GARAGE | Yes |
| HEAT | Central, Natural Gas |
| HOA DUES | 65|Quarterly |
| INTERIOR | Ceiling Fan(s), Granite Counters, Kitchen Island, Open Floorplan, Pantry, Walk-In Closet(s) |
| LOT | 6303 sq ft |
| LOT DESCRIPTION | Back Yard, Front Yard, Landscaped |
| PARKING | Carport, Driveway |
| POOL DESCRIPTION | None |
| SEWER | Public Sewer |
| STORIES | 2 |
| SUBDIVISION | Meadows At Trinity Crossing Ph |
| TAXES | 10359.27 |
| UTILITIES | Cable Available, Cable Connected, Electricity Connected, Natural Gas Connected, Sewer Connected, Water Connected |
| VIEW | Yes |
| VIEW DESCRIPTION | City |
| WATER | Public |
MORTGAGE CALCULATOR
TOTAL MONTHLY PAYMENT
0
P
I
*Estimate only
| SATELLITE VIEW |
| / | |
We respect your online privacy and will never spam you. By submitting this form with your telephone number
you are consenting for Jude
Galligan, REALTOR® to contact you even if your name is on a Federal or State
"Do not call List".
Property listed by Ryan Kelly, Keller Williams Realty
Based on information from the Austin Board of REALTORS ® (alternatively, from ACTRIS) for the period through 7/27/26 3:49 AM PDT. Neither the Board nor ACTRIS guarantees or is in any way responsible for its accuracy. All data is provided “AS IS” and with all faults. Data maintained by the Board or ACTRIS may not reflect all real estate activity in the market.
Information being provided is for consumers’ personal, non-commercial use and may not be used for any purpose other than to identify prospective properties consumers may be interested in purchasing.
Information being provided is for consumers’ personal, non-commercial use and may not be used for any purpose other than to identify prospective properties consumers may be interested in purchasing.
This IDX solution is (c) Diverse Solutions 2026.