 Twitter
 Facebook
 Email
Email






|

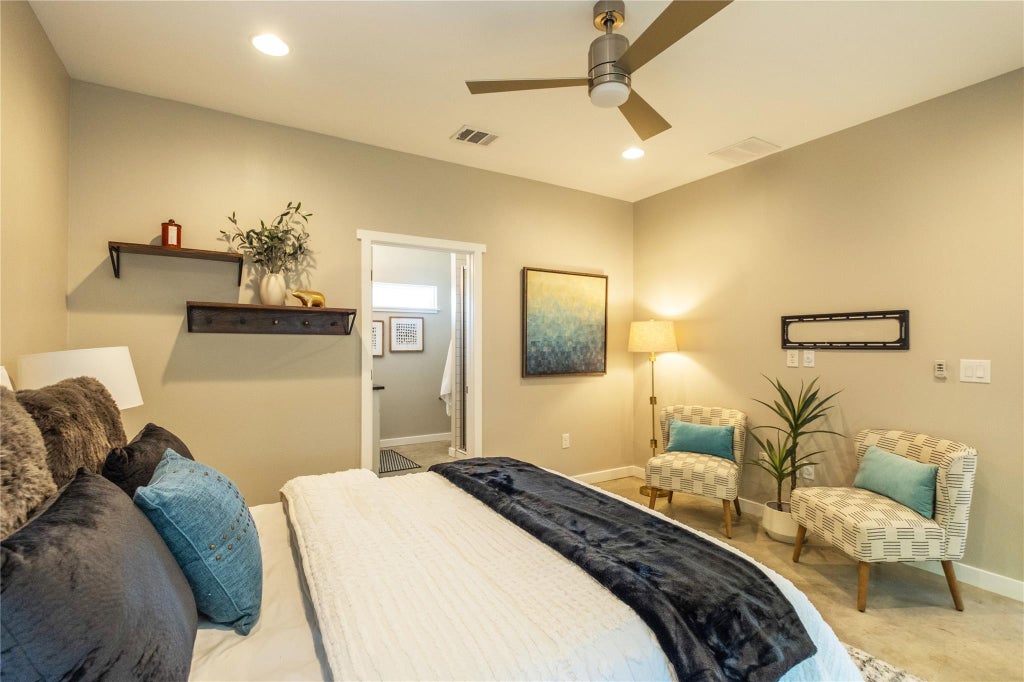
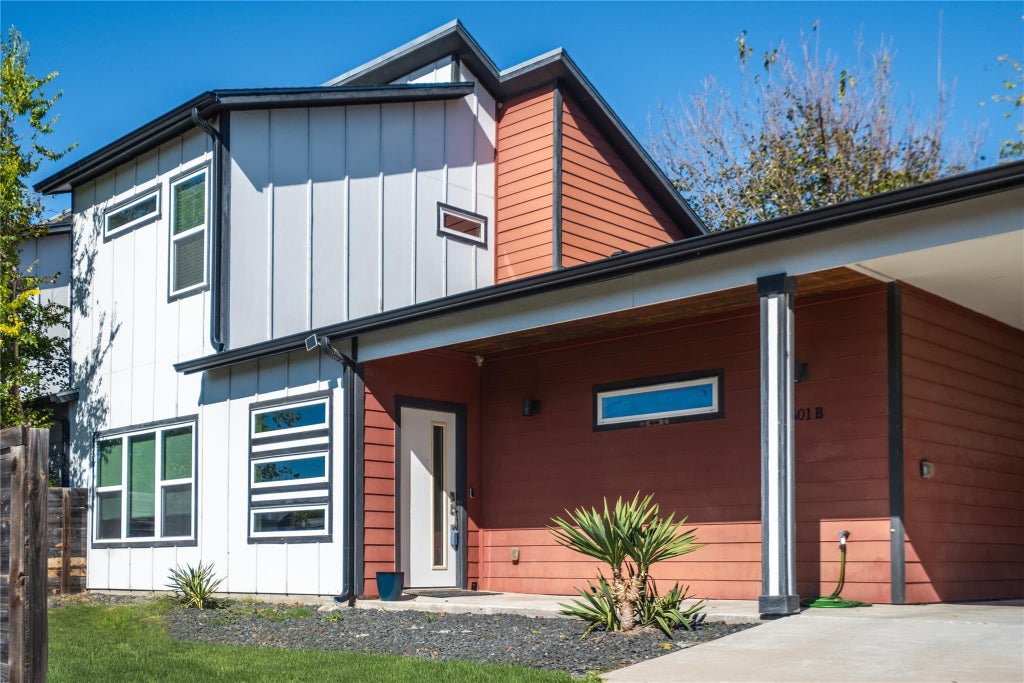
7601 Bethune #B is a 1,632 square foot residence in the heart of St. Johns that blends smart design with everyday comfort. Offering 3 bedrooms and 2.5 bathrooms, the layout is both practical and spacious, with the primary suite conveniently located on the first floor for added privacy and ease. The ensuite bath delivers a clean, modern feel with thoughtful details that create a relaxing space to start and end your day. The main living area is bright and open, connecting seamlessly to the kitchen and dining space, ideal for both casual nights at home and hosting guests. Large windows bring in natural light, while the functional floor plan makes the home live larger than its footprint. Upstairs, you will find two well sized guest bedrooms and a full guest bathroom, providing separation from the primary suite and flexibility for family, visitors, or a dedicated office space. Out back, you will find a well appointed yard designed for entertaining and downtime alike, featuring a covered patio, extended deck space, built in lighting, and a fire pit area that sets the tone for year round enjoyment. Situated just minutes from The Domain, Q2 Stadium, Mueller, and The Grove, this location puts you close to major employers, local hotspots, and some of North Austins best dining and shopping.
| LAST UPDATED | 6/4/2026 | TRACT | 7601 Bethune Condos |
|---|---|---|---|
| YEAR BUILT | 2016 | COMMUNITY | 7601 Bethune Condos |
| COUNTY | Travis | STATUS | Active |
| PROPERTY TYPE(S) | Condo/Townhouse/Co-Op |
| Elementary School | Pickle |
|---|---|
| Jr. High School | Webb |
| High School | Northeast Early College |
| PRICE HISTORY | |
| Prior to Apr 2, '26 | $425,000 |
|---|---|
| Apr 2, '26 - Apr 30, '26 | $399,900 |
| Apr 30, '26 - May 18, '26 | $394,900 |
| May 18, '26 - Jun 4, '26 | $384,900 |
| Jun 4, '26 - Today | $374,900 |
| ADDITIONAL DETAILS | |
| AIR | Ceiling Fan(s), Central Air |
|---|---|
| AIR CONDITIONING | Yes |
| AMENITIES | Insurance |
| APPLIANCES | Dishwasher, Disposal, Gas Range, Refrigerator, Washer/Dryer |
| AREA | 3 |
| CONSTRUCTION | HardiPlank Type |
| EXTERIOR | Lighting, Private Entrance, Private Yard |
| HEAT | Central, Natural Gas |
| INTERIOR | Ceiling Fan(s), Double Vanity, Master Downstairs, Open Floorplan, Pantry, Recessed Lighting, Smart Thermostat, Walk-In Closet(s) |
| LOT | 4857 sq ft |
| PARKING | Attached Carport |
| POOL DESCRIPTION | None |
| SEWER | Public Sewer |
| STORIES | 2 |
| STYLE | 1st Floor Entry |
| SUBDIVISION | 7601 Bethune Condos |
| TAXES | 6900 |
| UTILITIES | Electricity Available, Natural Gas Available |
| VIEW DESCRIPTION | None |
| WATER | Public |
MORTGAGE CALCULATOR
TOTAL MONTHLY PAYMENT
0
P
I
*Estimate only
| SATELLITE VIEW |
| / | |
We respect your online privacy and will never spam you. By submitting this form with your telephone number
you are consenting for Jude
Galligan, REALTOR® to contact you even if your name is on a Federal or State
"Do not call List".
Property listed by Alex Korn, Compass RE Texas, LLC
Based on information from the Austin Board of REALTORS ® (alternatively, from ACTRIS) for the period through 7/26/26 3:33 AM PDT. Neither the Board nor ACTRIS guarantees or is in any way responsible for its accuracy. All data is provided “AS IS” and with all faults. Data maintained by the Board or ACTRIS may not reflect all real estate activity in the market.
Information being provided is for consumers’ personal, non-commercial use and may not be used for any purpose other than to identify prospective properties consumers may be interested in purchasing.
Information being provided is for consumers’ personal, non-commercial use and may not be used for any purpose other than to identify prospective properties consumers may be interested in purchasing.
This IDX solution is (c) Diverse Solutions 2026.