 Twitter
 Facebook
 Email
Email
|


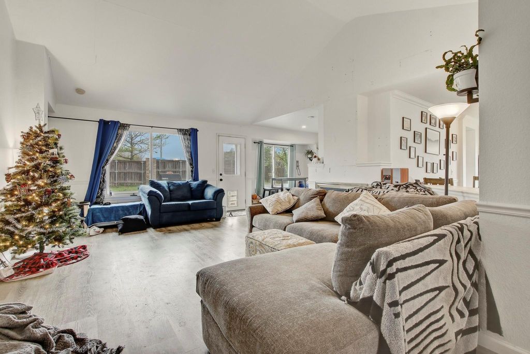
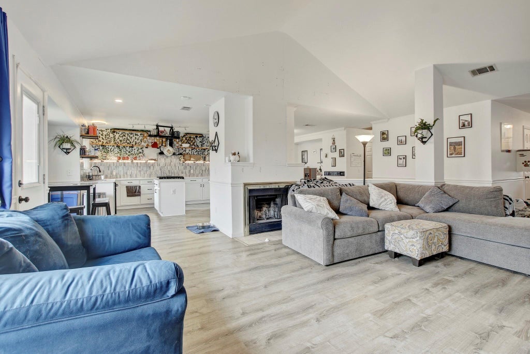
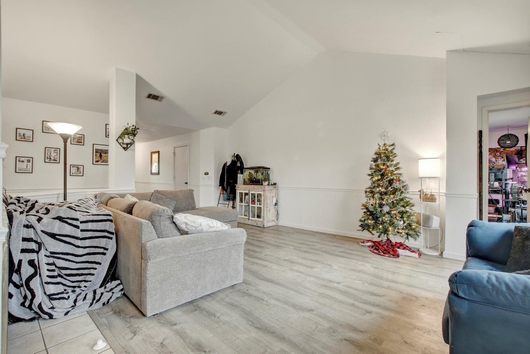
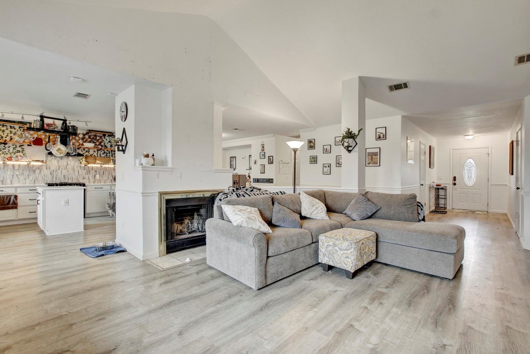
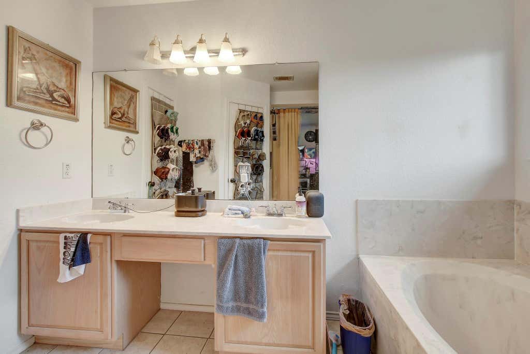
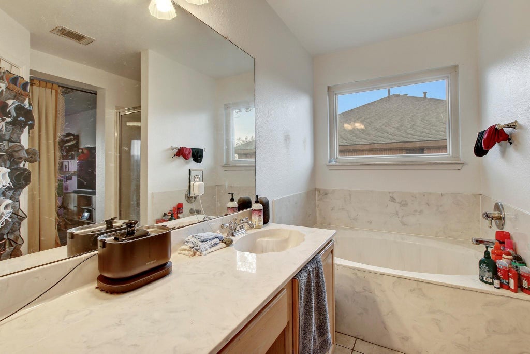
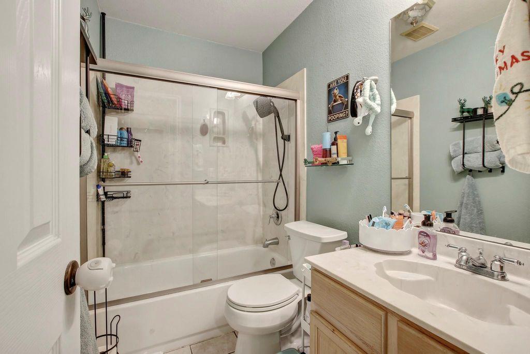
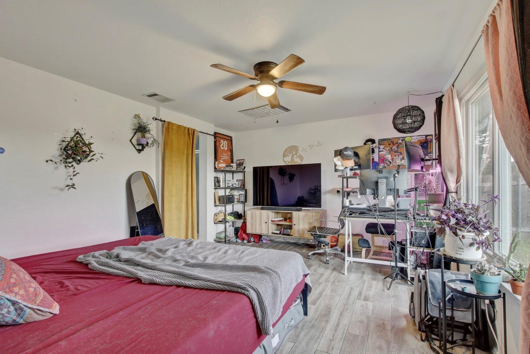
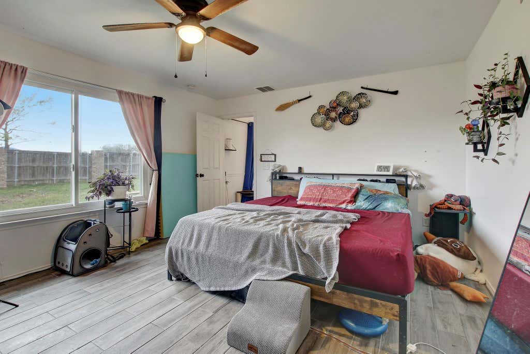
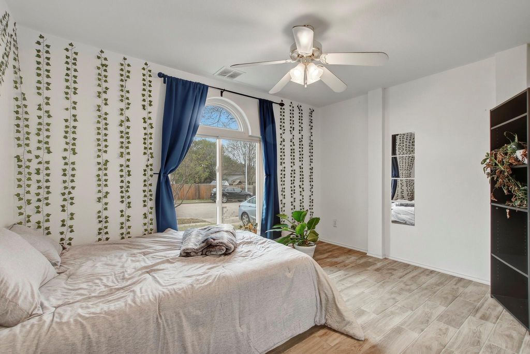
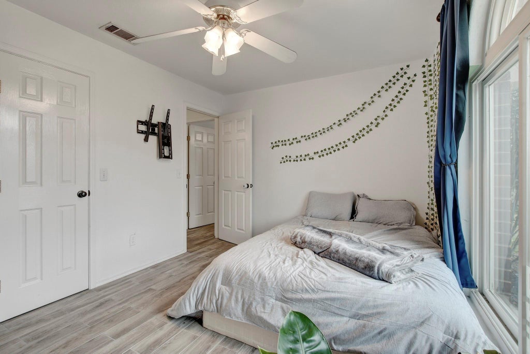
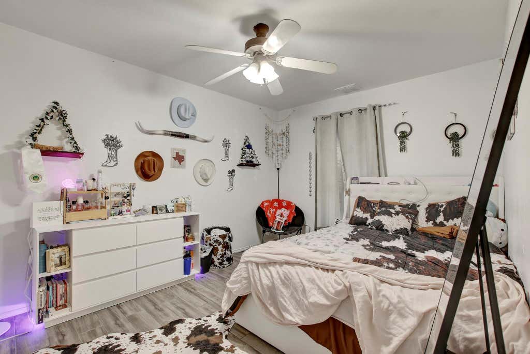
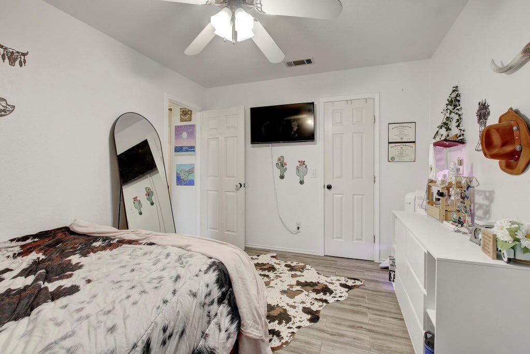

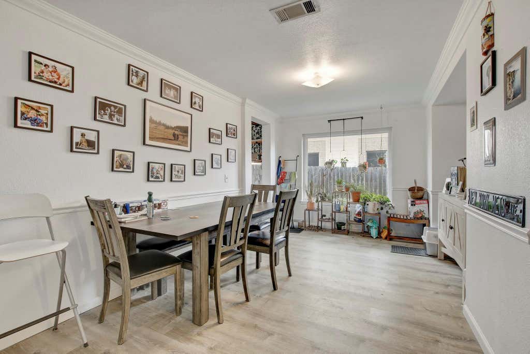
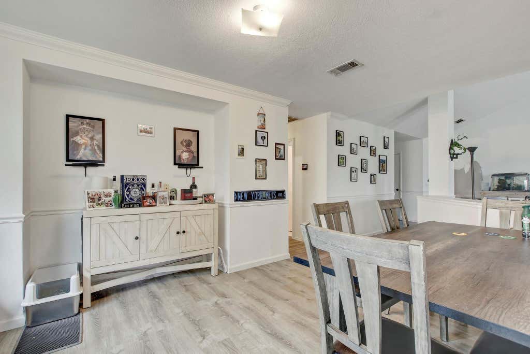
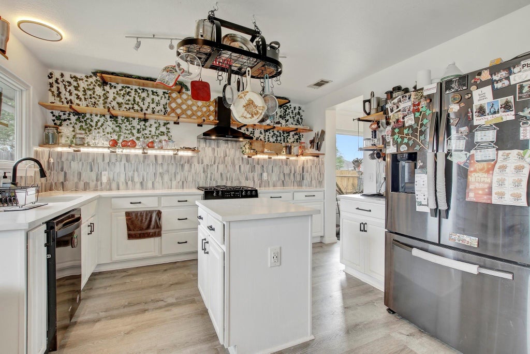
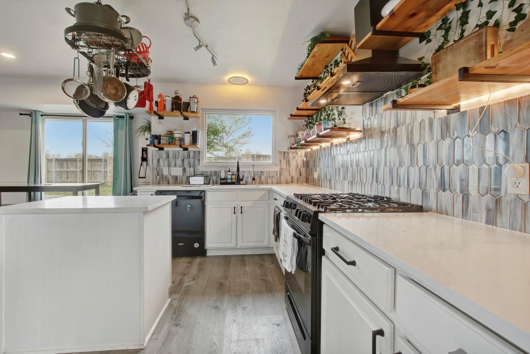
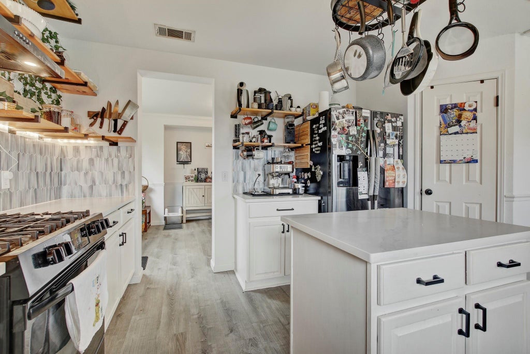
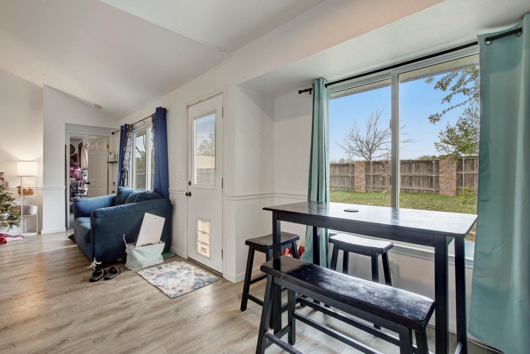

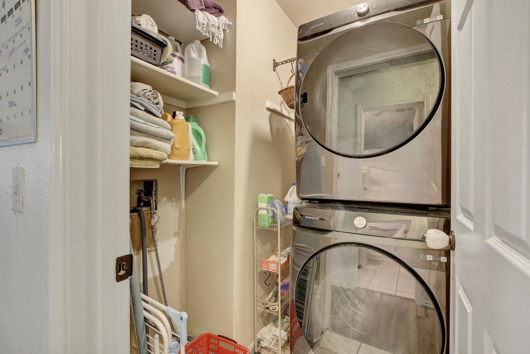


Bank approved price! Stylish interior updates & modern flooring set the tone for comfortable living, while your inviting kitchen w/ island, pantry storage & multiple dining areas creates the ideal backdrop for both relaxed mornings & memorable gatherings. High ceilings & an open layout enhance natural light throughout, complemented by crown molding accents & a cozy wood-burning fireplace that adds charm & ambiance. Thoughtfully designed storage solutions including walk-in closets & a double vanity in your primary suite support easy daily routines. Step outside to your private yard offering endless potential to garden, entertain or craft your own outdoor retreat. Enjoy a convenient NE Austin location w/ quick connectivity to Hwy 290 & Harris Branch Pkwy for streamlined commuting, plus nearby access to parks, golf, shopping, dining & everyday essentials that enrich your lifestyle. Zoned to Manor ISD schools, this opportunity blends accessibility, comfort & room to make it your own.
PRE-FORECLOSURE
| LAST UPDATED | 8/20/2026 | TRACT | Harris Branch Ph 01-A Sec 03 |
|---|---|---|---|
| YEAR BUILT | 1990 | COMMUNITY | Harris Branch Ph 01-A Sec 03 |
| GARAGE SPACES | 2.0 | COUNTY | Travis |
| STATUS | Active | PROPERTY TYPE(S) | Single Family |
| Elementary School | Bluebonnet Trail |
|---|---|
| Jr. High School | Decker |
| High School | Manor |
| PRICE HISTORY | |
| Prior to Mar 30, '26 | $349,000 |
|---|---|
| Mar 30, '26 - Apr 10, '26 | $339,000 |
| Apr 10, '26 - Apr 27, '26 | $325,000 |
| Apr 27, '26 - Jun 15, '26 | $340,000 |
| Jun 15, '26 - Jul 15, '26 | $323,000 |
| Jul 15, '26 - Aug 20, '26 | $316,000 |
| Aug 20, '26 - Today | $299,999 |
| ADDITIONAL DETAILS | |
| AIR | Ceiling Fan(s), Central Air |
|---|---|
| AIR CONDITIONING | Yes |
| APPLIANCES | Dishwasher, Disposal, Free-Standing Range, Gas Range, Water Heater |
| AREA | NE |
| CONSTRUCTION | Frame |
| EXTERIOR | Private Yard |
| FIREPLACE | Yes |
| GARAGE | Attached Garage, Yes |
| HEAT | Central |
| HOA DUES | 460|Annually |
| INTERIOR | Ceiling Fan(s), Crown Molding, Double Vanity, Eat-in Kitchen, Entrance Foyer, In-Law Floorplan, Kitchen Island, Master Downstairs, Open Floorplan, Pantry, See Remarks, Walk-In Closet(s) |
| LOT | 8699 sq ft |
| LOT DESCRIPTION | See Remarks |
| PARKING | Attached, Garage Door Opener, Garage Faces Front |
| POOL DESCRIPTION | None |
| SEWER | Public Sewer |
| STORIES | 1 |
| SUBDIVISION | Harris Branch Ph 01-A Sec 03 |
| TAXES | 4996 |
| UTILITIES | None |
| VIEW DESCRIPTION | None |
| WATER | Public |
MORTGAGE CALCULATOR
TOTAL MONTHLY PAYMENT
0
P
I
*Estimate only
| SATELLITE VIEW |
| / | |
We respect your online privacy and will never spam you. By submitting this form with your telephone number
you are consenting for Jude
Galligan, REALTOR® to contact you even if your name is on a Federal or State
"Do not call List".
Property listed by Matt Kumar, Spyglass Realty
Based on information from the Austin Board of REALTORS ® (alternatively, from ACTRIS) for the period through 9/1/26 3:58 PM PDT. Neither the Board nor ACTRIS guarantees or is in any way responsible for its accuracy. All data is provided “AS IS” and with all faults. Data maintained by the Board or ACTRIS may not reflect all real estate activity in the market.
Information being provided is for consumers’ personal, non-commercial use and may not be used for any purpose other than to identify prospective properties consumers may be interested in purchasing.
Information being provided is for consumers’ personal, non-commercial use and may not be used for any purpose other than to identify prospective properties consumers may be interested in purchasing.
This IDX solution is (c) Diverse Solutions 2026.