 Twitter
 Facebook
 Email
Email








|

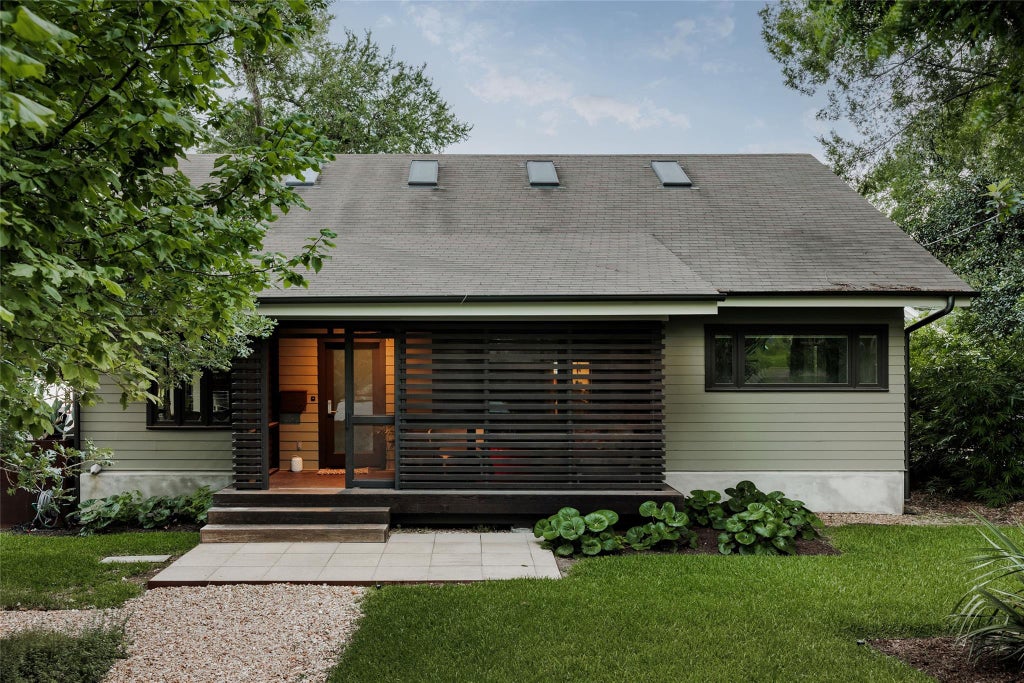
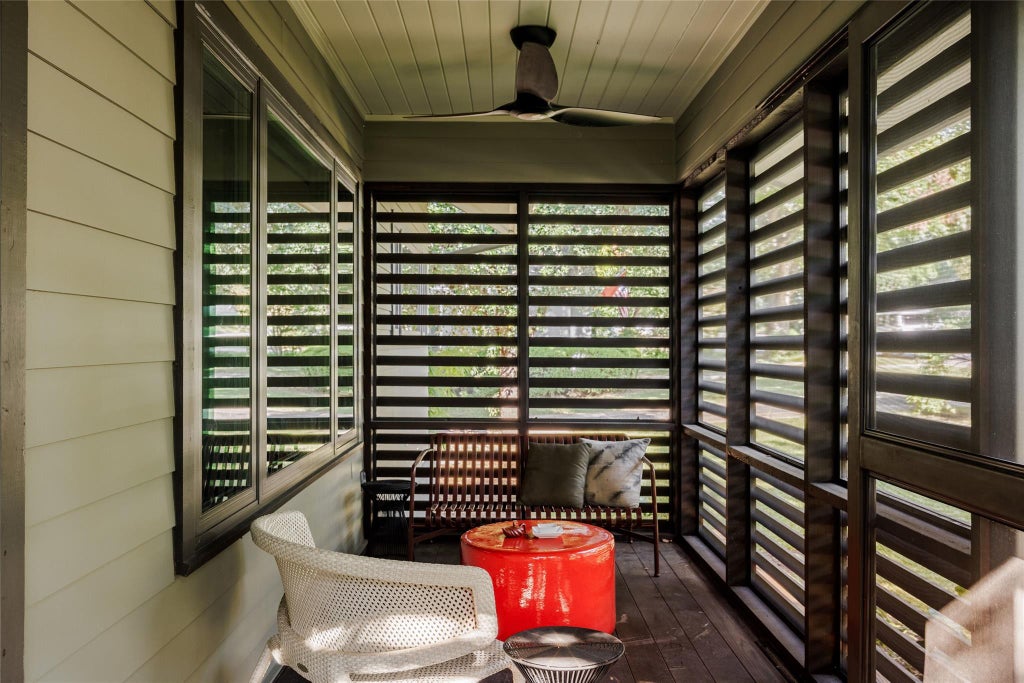
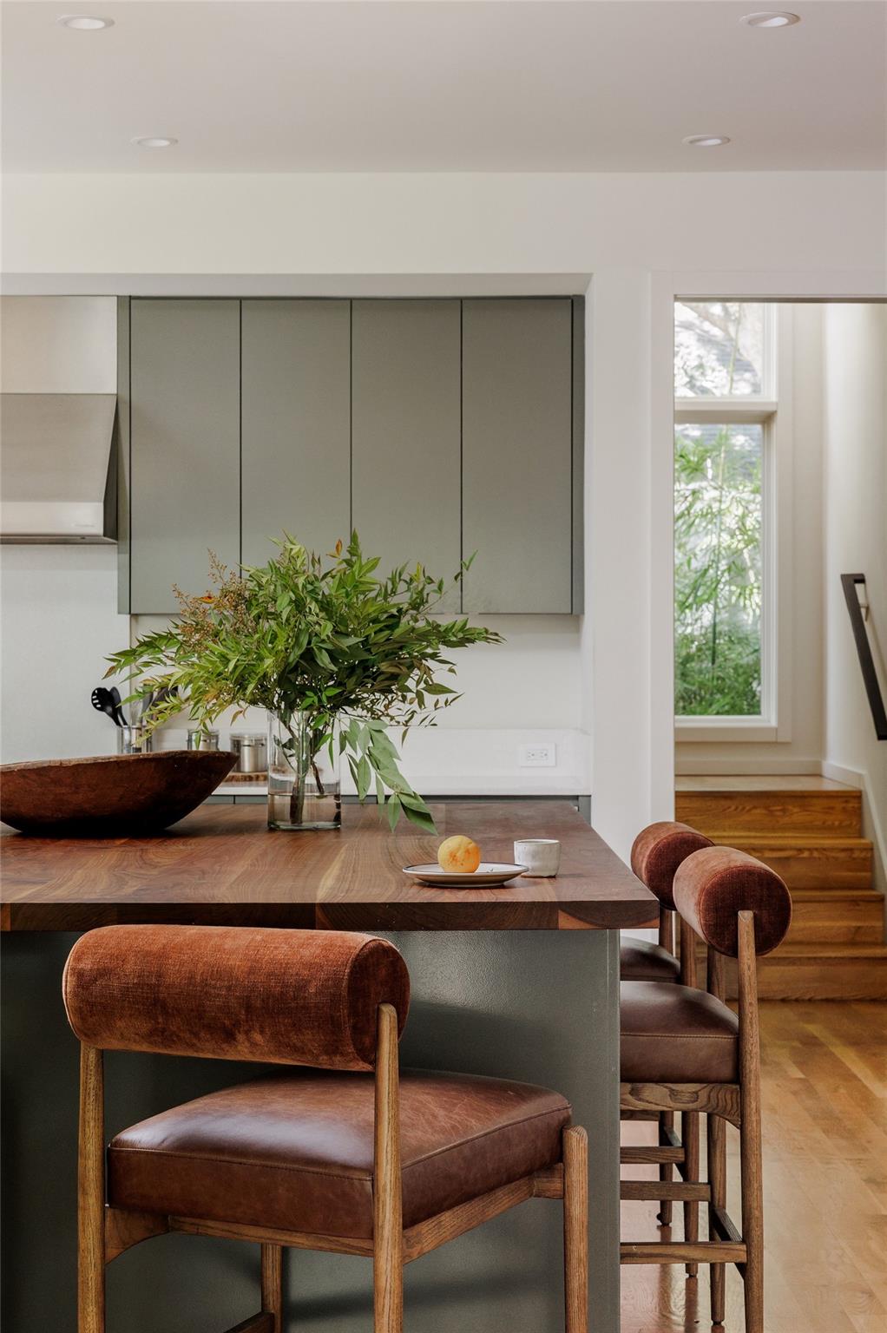
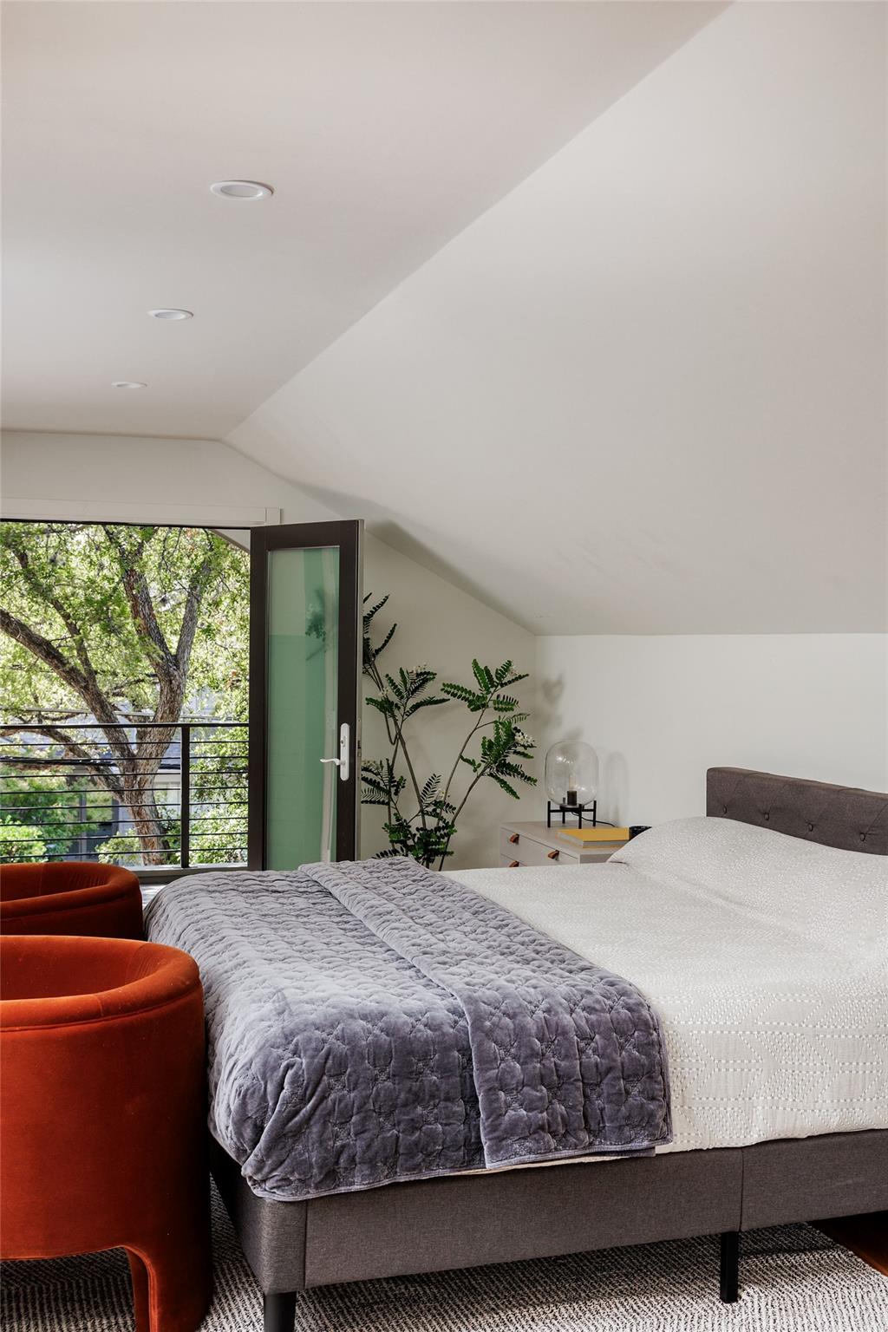
On a corner lot in Tarrytown, this property offers something genuinely unique: a well-designed home and a purpose-built professional recording studio "” designed and constructed with the kind of intention that's almost impossible to replicate today. The main house, built in 2013, has 3 bedrooms, 2 baths, and 2,385 sq ft of thoughtfully designed living space by Stuart Sampley. The studio, built in 2005, is 1,788 sq ft with 1 bedroom and 1 full bath upstairs. Solar panels on the roof generate roughly a quarter of the energy needed for both buildings. Multiple outdoor spaces, a screened, front porch, and +0.2 acres round out a property that rewards the kind of buyer who pays attention to how things are made. With large, sliding doors surrounding the living space the residence is filled with natural light throughout the day. An impressive kitchen island anchors the kitchen and creates a second gathering place, in addition to the formal dining room. Two bedrooms share a full bathroom downstairs, and your primary suite encompasses the second story. A private balcony, flexible reading nook space, and multiple skylights create a haven for you to retreat to. The studio wasn't built to approximate a professional space "” it is one, with a client list that includes Lady Gaga, Justin Timberlake, Arcade Fire, Spoon, and Shawn Mendez. The design draws on the same acoustic philosophy as Steve Albini's legendary Electrical Audio in Chicago, right down to the adobe brick and earthen plaster that give the live room its warm, distinctive sound.
| LAST UPDATED | 9/11/2026 | TRACT | Tarry Town 06 |
|---|---|---|---|
| YEAR BUILT | 2013 | COMMUNITY | Tarry Town 06 |
| COUNTY | Travis | STATUS | Active |
| PROPERTY TYPE(S) | Single Family |
| Elementary School | Casis |
|---|---|
| Jr. High School | O Henry |
| High School | Austin |
| ADDITIONAL DETAILS | |
| AIR | Ceiling Fan(s), Central Air, Electric |
|---|---|
| AIR CONDITIONING | Yes |
| APPLIANCES | Convection Oven, Dishwasher, Disposal, Free-Standing Gas Range, Free-Standing Refrigerator, Stainless Steel Appliance(s), Tankless Water Heater, Vented Exhaust Fan, Warming Drawer, Washer/Dryer |
| AREA | 1B |
| CONSTRUCTION | Frame, See Remarks |
| EXTERIOR | Balcony, Private Yard, Uncovered Courtyard |
| HEAT | Central, Exhaust Fan, Natural Gas |
| INTERIOR | Built-in Features, Ceiling Fan(s), Double Vanity, Eat-in Kitchen, High Speed Internet, Kitchen Island, Open Floorplan, Recessed Lighting, Storage, Walk-In Closet(s) |
| LOT | 9370 sq ft |
| LOT DESCRIPTION | Corner Lot, Front Yard, Landscaped, Native Plants, Near Golf Course, Near Public Transit, On Golf Course |
| PARKING | Off Street, Paver Block, Side By Side |
| POOL DESCRIPTION | None |
| SEWER | Public Sewer |
| STORIES | 2 |
| SUBDIVISION | Tarry Town 06 |
| TAXES | 36531.09 |
| UTILITIES | Electricity Connected, Natural Gas Connected, Sewer Connected, Water Connected |
| VIEW DESCRIPTION | None |
| WATER | Public |
MORTGAGE CALCULATOR
TOTAL MONTHLY PAYMENT
0
P
I
*Estimate only
| SATELLITE VIEW |
| / | |
We respect your online privacy and will never spam you. By submitting this form with your telephone number
you are consenting for Jude
Galligan, REALTOR® to contact you even if your name is on a Federal or State
"Do not call List".
Property listed by Megan Gallagher, Douglas Elliman Real Estate
Based on information from the Austin Board of REALTORS ® (alternatively, from ACTRIS) for the period through 10/5/26 12:27 AM PDT. Neither the Board nor ACTRIS guarantees or is in any way responsible for its accuracy. All data is provided “AS IS” and with all faults. Data maintained by the Board or ACTRIS may not reflect all real estate activity in the market.
Information being provided is for consumers’ personal, non-commercial use and may not be used for any purpose other than to identify prospective properties consumers may be interested in purchasing.
Information being provided is for consumers’ personal, non-commercial use and may not be used for any purpose other than to identify prospective properties consumers may be interested in purchasing.
This IDX solution is (c) Diverse Solutions 2026.