 Twitter
 Facebook
 Email
Email
|
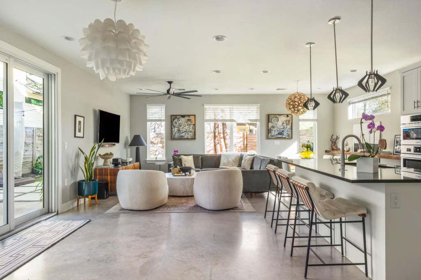
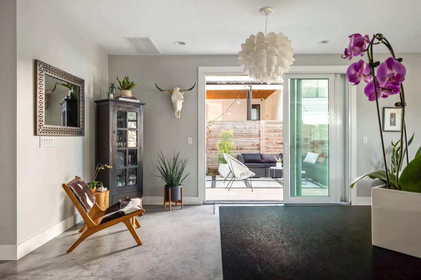
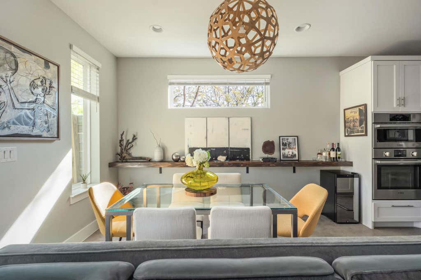
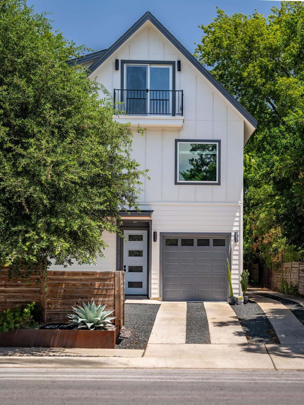
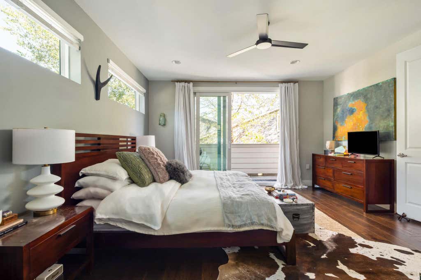
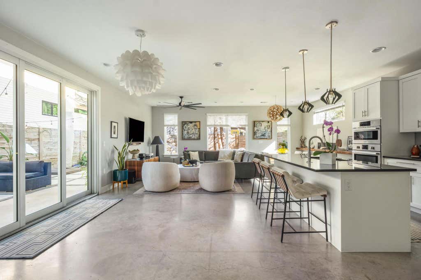
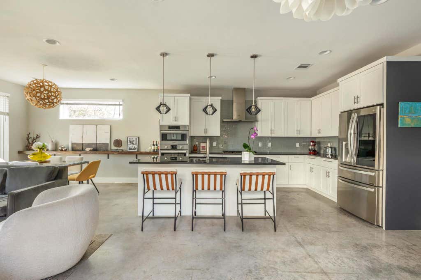
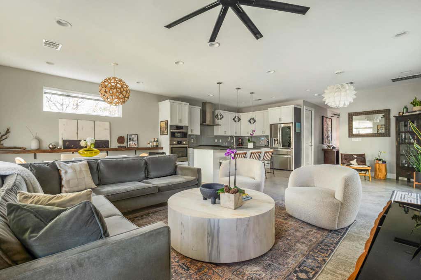
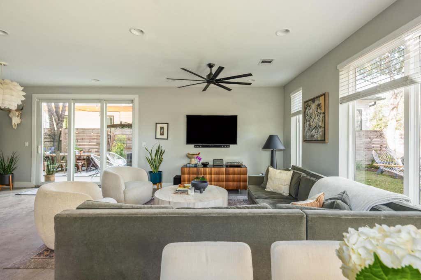
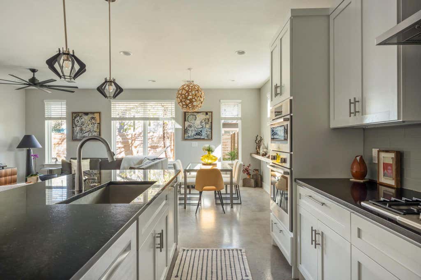
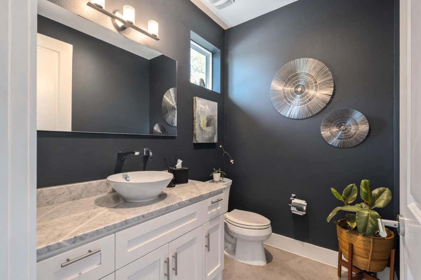
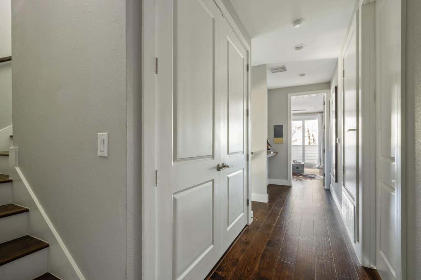
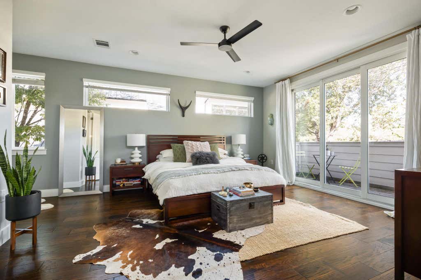
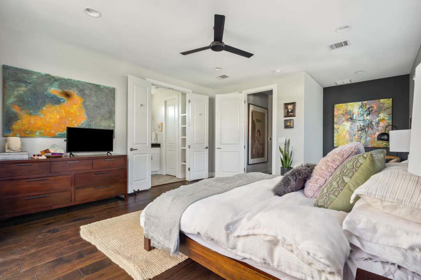
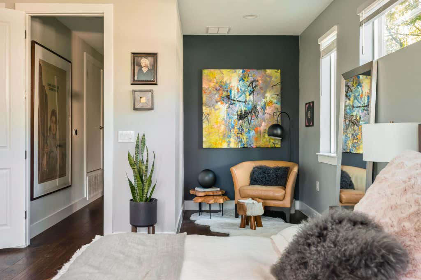
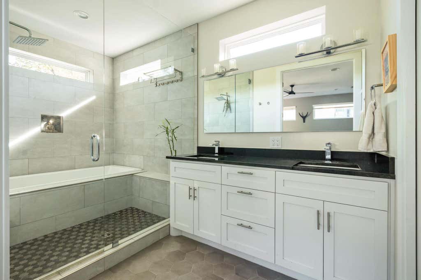
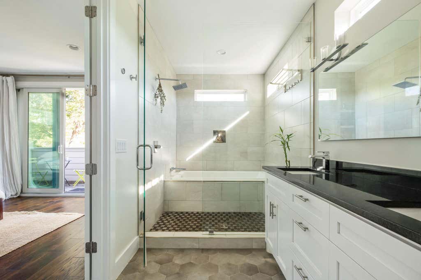
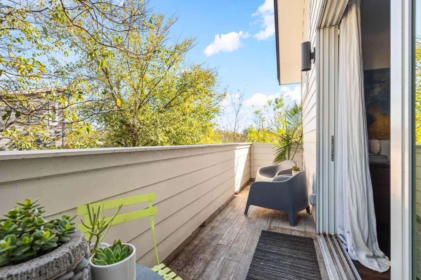
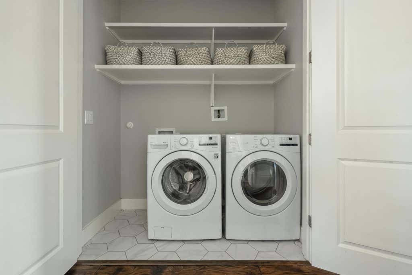
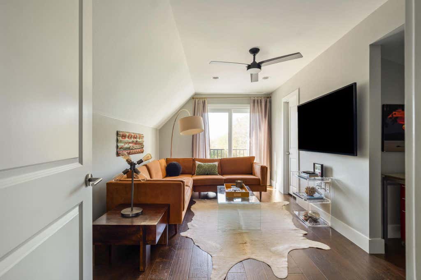
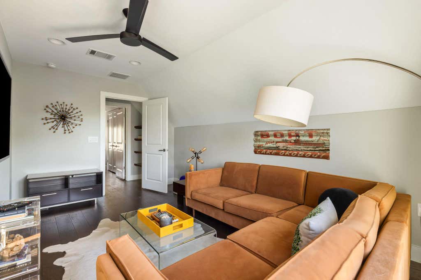
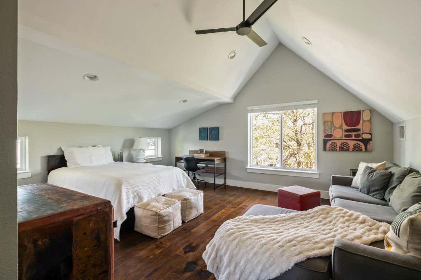
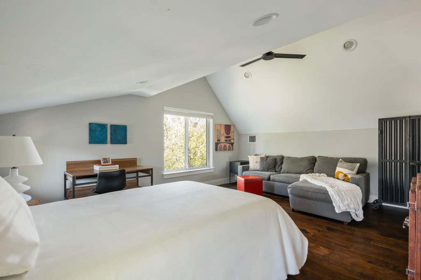
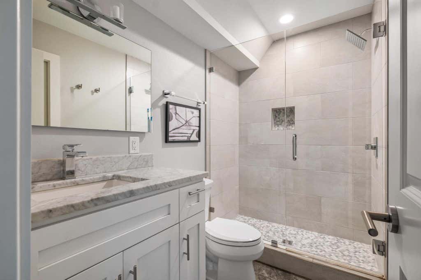
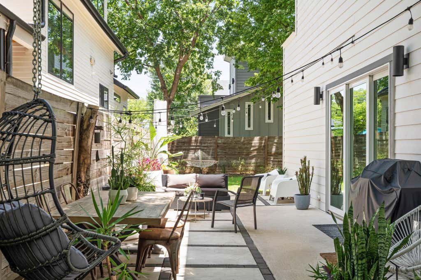
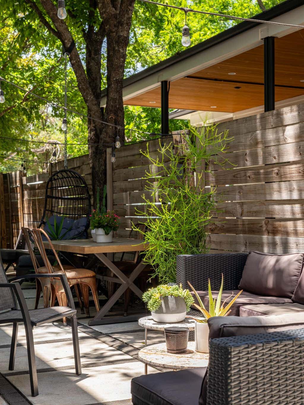
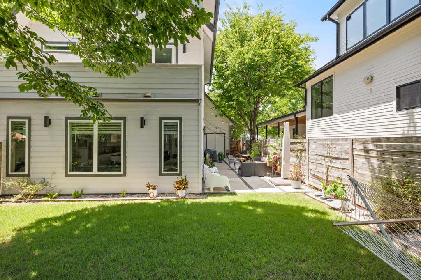
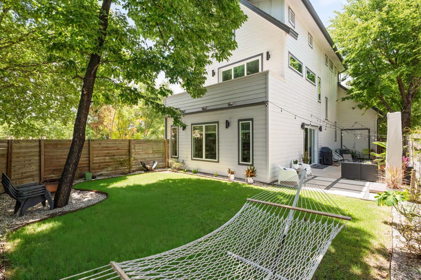

308 W. North Loop is a modern 4-bedroom, 3.5-bath residence with 2,776 square feet across three thoughtfully designed levels, plus a 1-car garage with EV charger, flexible living spaces, private outdoor space, and ample closet storage in the heart of North Loop. Designed for a savvy buyer who values central Austin convenience, style, and lock-and-leave ease, this home delivers urban access without sacrificing privacy or livability. The main level features an open living, dining, and kitchen layout with concrete floors, oversized windows, sliding glass doors, and seamless access to a secluded backyard. The kitchen is anchored by a generous island, stone surfaces, stainless appliances, gas cooking, and excellent storage. The second level includes a serene primary suite with a sitting nook, treetop balcony, walk-in closet, and spa-inspired bath with steam shower, soaking tub, and dual vanities. A secondary en-suite bedroom adds comfort and privacy for guests, family, or everyday use. The third level offers another bedroom, full bath, and a flexible office/living room with elevated views and generous storage"”ideal for working from home, hosting guests, fitness, media, or creative use. For first-time buyers, it is a rare move-in-ready opportunity in a central Austin neighborhood. For downsizers, it offers privacy, outdoor space, guest space, garage parking, and low-maintenance living without giving up function. Moments from Epoch Coffee, Foreign & Domestic, DrinkWell, Home Slice, Uchiko, Titaya's, East Side Pies, Central Market, bike lanes, major routes, and high-speed internet options, 308 W. North Loop is a polished urban hideaway for buyers who want smart, central Austin living.
| LAST UPDATED | 9/14/2026 | TRACT | North Loop |
|---|---|---|---|
| YEAR BUILT | 2019 | COMMUNITY | North Loop |
| GARAGE SPACES | 1.0 | COUNTY | Travis |
| STATUS | Active | PROPERTY TYPE(S) | Single Family |
| Elementary School | Reilly |
|---|---|
| Jr. High School | Lamar (Austin ISD) |
| High School | McCallum |
| PRICE HISTORY | |
| Prior to Sep 14, '26 | $1,230,000 |
|---|---|
| Sep 14, '26 - Today | $1,170,000 |
| ADDITIONAL DETAILS | |
| AIR | Ceiling Fan(s), Central Air |
|---|---|
| AIR CONDITIONING | Yes |
| APPLIANCES | Built-In Gas Range, Dishwasher, Disposal, Microwave, Oven, Refrigerator, Stainless Steel Appliance(s) |
| AREA | 4 |
| CONSTRUCTION | HardiPlank Type |
| EXTERIOR | Balcony, Private Entrance, Private Yard |
| GARAGE | Yes |
| HEAT | Central |
| INTERIOR | Bar, Breakfast Bar, Built-in Features, Ceiling Fan(s), Double Vanity, Entrance Foyer, Granite Counters, High Speed Internet, Kitchen Island, Open Floorplan, Pantry, Recessed Lighting, Soaking Tub, Storage, Walk-In Closet(s) |
| LOT | 4182 sq ft |
| LOT DESCRIPTION | Back Yard, Front Yard, Landscaped, Level |
| PARKING | Driveway, Garage, Private |
| POOL DESCRIPTION | None |
| SEWER | Public Sewer |
| STORIES | 3+ |
| STYLE | 1st Floor Entry |
| SUBDIVISION | North Loop |
| TAXES | 22074.59 |
| UTILITIES | Electricity Connected, Natural Gas Connected, Water Connected |
| VIEW DESCRIPTION | None |
| WATER | Public |
MORTGAGE CALCULATOR
TOTAL MONTHLY PAYMENT
0
P
I
*Estimate only
| SATELLITE VIEW |
| / | |
We respect your online privacy and will never spam you. By submitting this form with your telephone number
you are consenting for Jude
Galligan, REALTOR® to contact you even if your name is on a Federal or State
"Do not call List".
Property listed by Heather Powell, Compass RE Texas, LLC
Based on information from the Austin Board of REALTORS ® (alternatively, from ACTRIS) for the period through 9/23/26 6:36 AM PDT. Neither the Board nor ACTRIS guarantees or is in any way responsible for its accuracy. All data is provided “AS IS” and with all faults. Data maintained by the Board or ACTRIS may not reflect all real estate activity in the market.
Information being provided is for consumers’ personal, non-commercial use and may not be used for any purpose other than to identify prospective properties consumers may be interested in purchasing.
Information being provided is for consumers’ personal, non-commercial use and may not be used for any purpose other than to identify prospective properties consumers may be interested in purchasing.
This IDX solution is (c) Diverse Solutions 2026.