 Twitter
 Facebook
 Email
Email



|

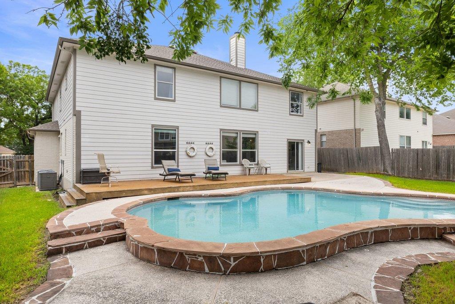
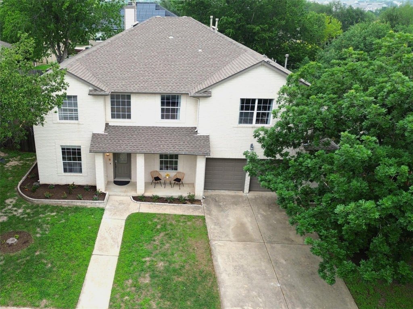
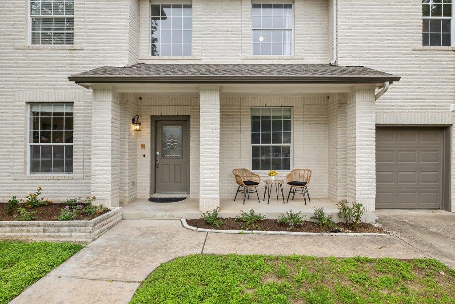
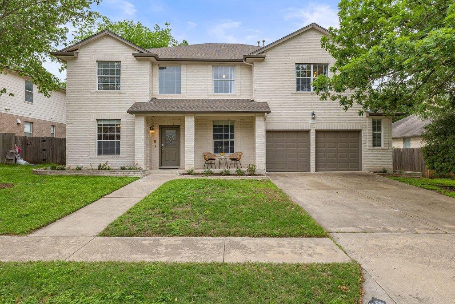
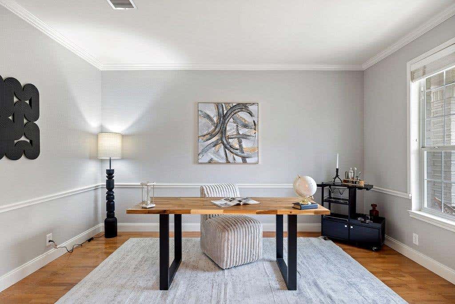
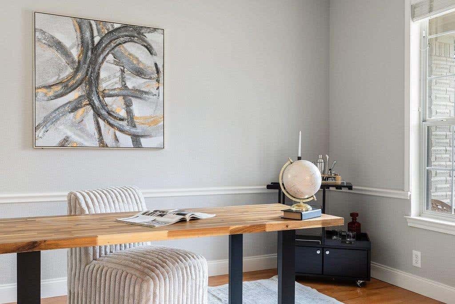
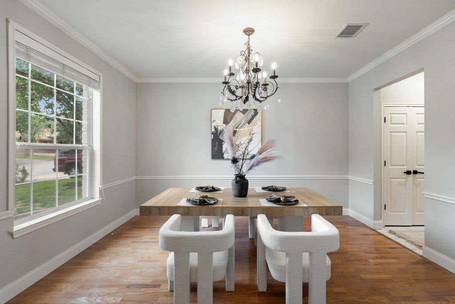
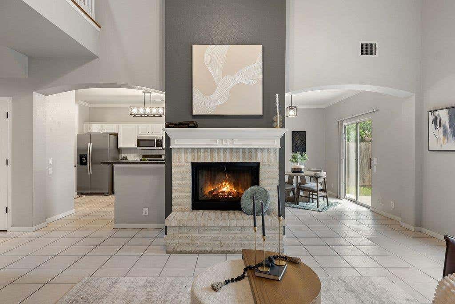
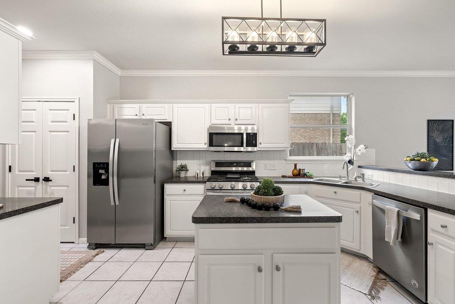
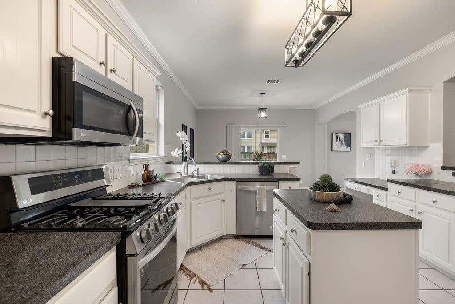
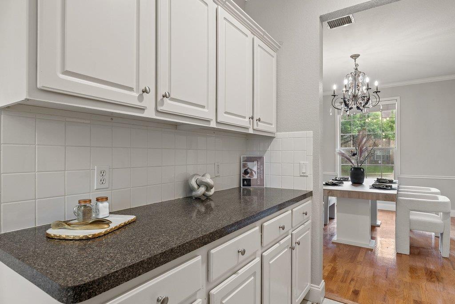
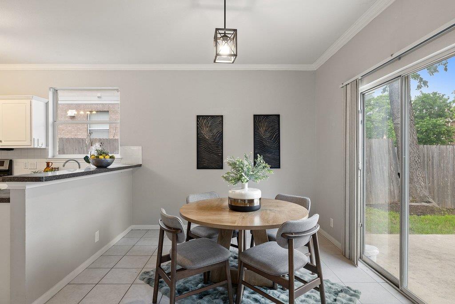
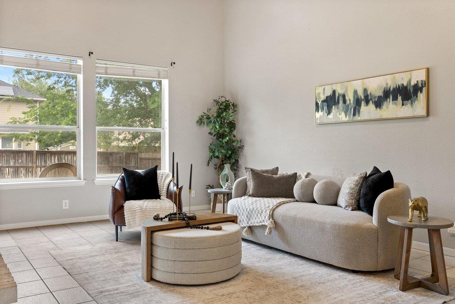
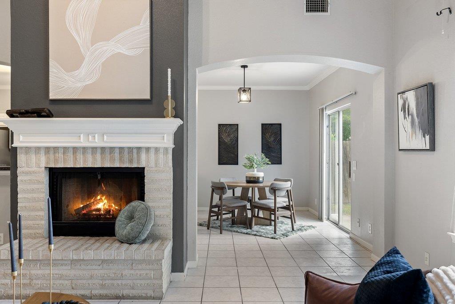
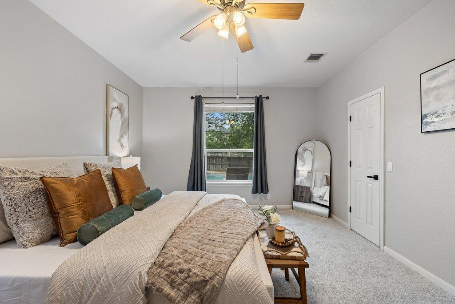
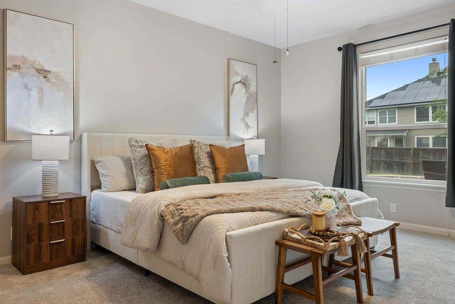
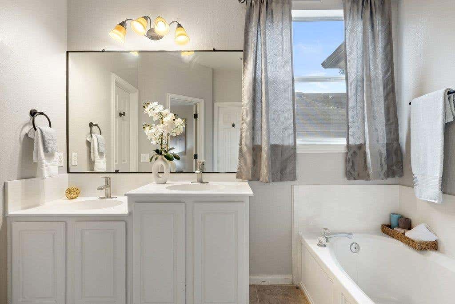
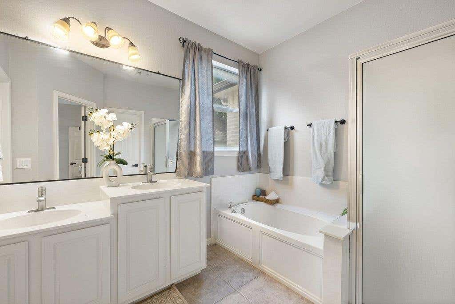
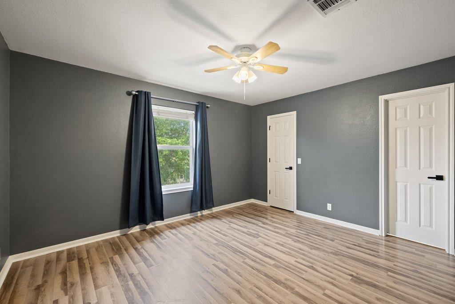
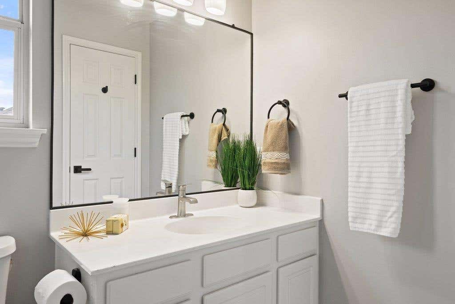
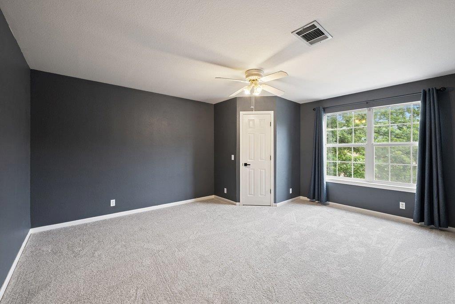
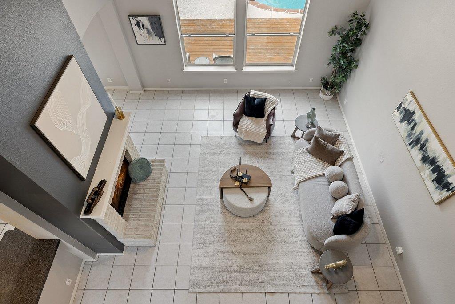
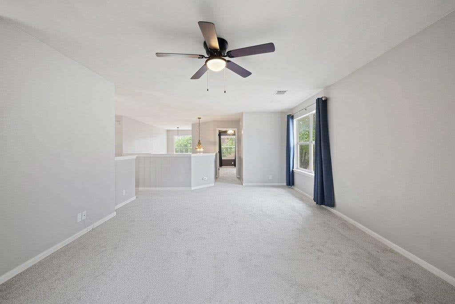
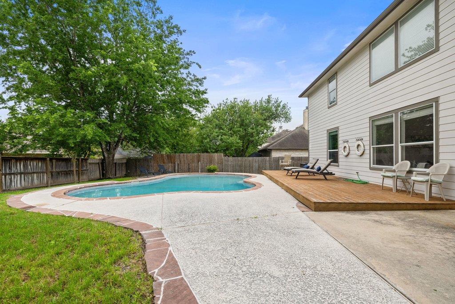
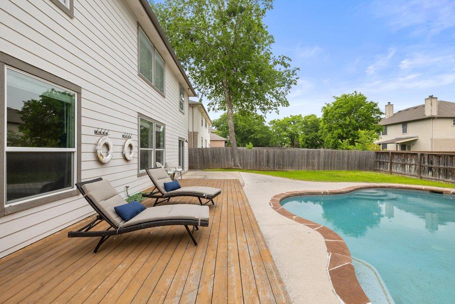
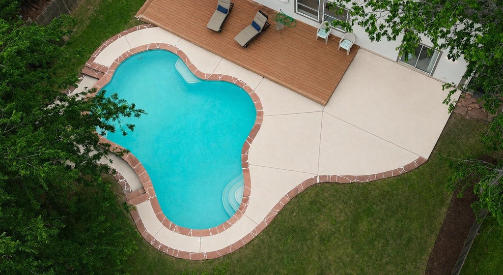
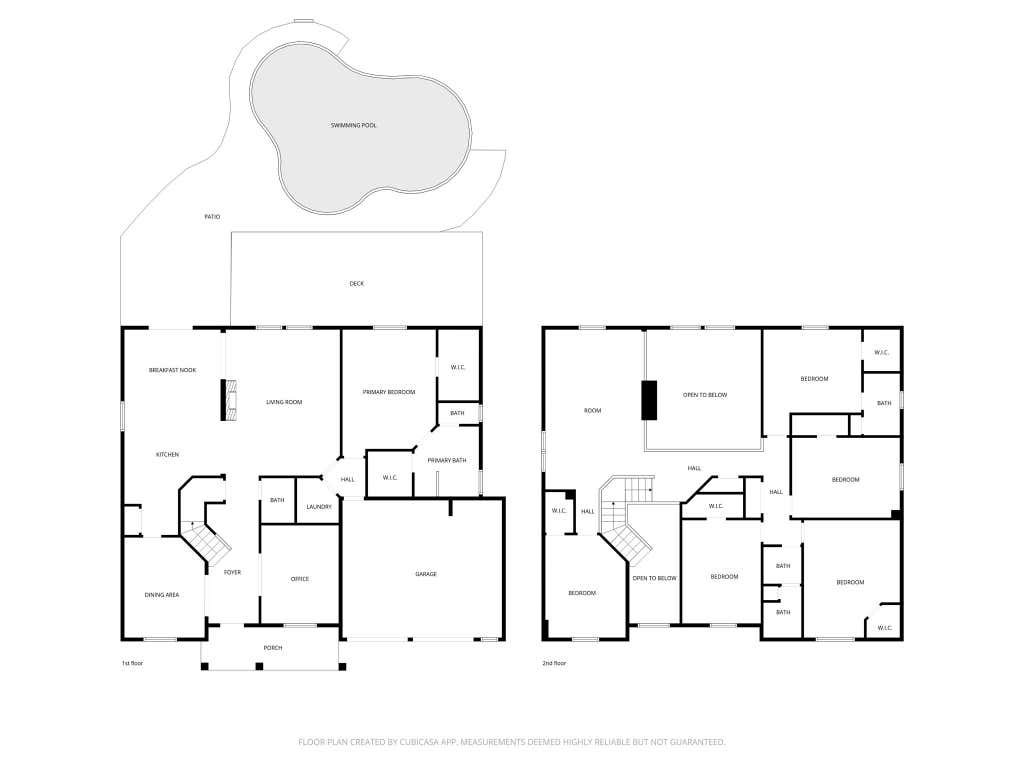
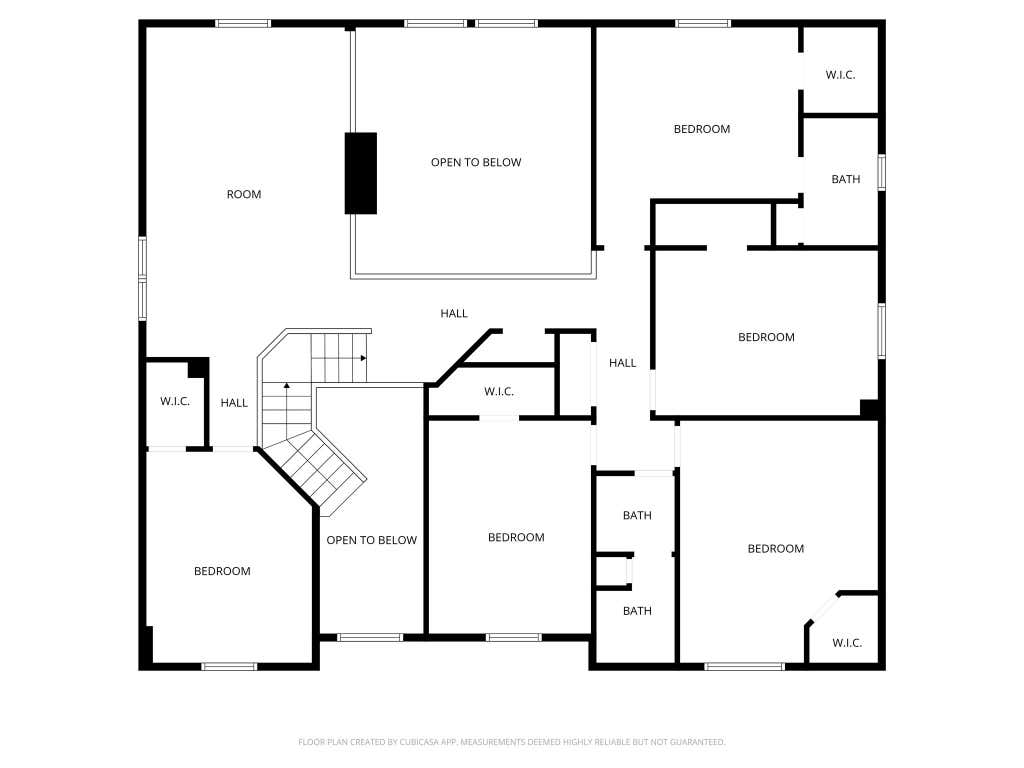
Welcome to 208 Settlers Valley Dr in Pflugerville, a home designed for space, flexibility, and the way people live today. With 6 bedrooms, 3.5 bathrooms, two dining areas, and an expansive upstairs loft, this layout offers the kind of versatility that's hard to find. Whether it's hosting family, accommodating guests, or creating dedicated work and living spaces, this home adapts to your lifestyle. From the moment you step through the entry, you're greeted by soaring ceilings and a striking central fireplace, creating a natural gathering space that anchors the home. The kitchen has been thoughtfully updated with stainless steel appliances, a large island, bar seating, and a separate coffee/dry bar with added storage, making it as functional as it is inviting. The home features a primary suite on the main floor, while upstairs includes additional bedrooms and a second primary suite, offering flexibility for multi-generational living or extended stays. You'll also find a large flex space, ideal for a media room, game room, or additional living area. Out back, the home truly shines. The in-ground pool with a deep end and extended patio create a setting built for entertaining and relaxing. A circular concrete area adds the perfect space for a firepit and gatherings, giving the backyard multiple ways to enjoy the space year round. Located just minutes from Austin and approximately 5 minutes from Stone Hill Shopping Center, this is a rare opportunity to own a home that delivers space, functionality, and lifestyle all in one.
| LAST UPDATED | 8/3/2026 | TRACT | Mountain Creek Sec 01 |
|---|---|---|---|
| YEAR BUILT | 2000 | COMMUNITY | Mountain Creek Sec 01 |
| GARAGE SPACES | 2.0 | COUNTY | Travis |
| STATUS | Active | PROPERTY TYPE(S) | Single Family |
| Elementary School | Timmerman |
|---|---|
| Jr. High School | Pflugerville |
| High School | Pflugerville |
| PRICE HISTORY | |
| Prior to May 20, '26 | $580,000 |
|---|---|
| May 20, '26 - Jun 17, '26 | $575,000 |
| Jun 17, '26 - Aug 3, '26 | $569,000 |
| Aug 3, '26 - Today | $564,000 |
| ADDITIONAL DETAILS | |
| AIR | Ceiling Fan(s), Central Air |
|---|---|
| AIR CONDITIONING | Yes |
| APPLIANCES | Cooktop, Dishwasher, Disposal, Gas Cooktop, Gas Oven, Gas Range, Microwave, Stainless Steel Appliance(s), Water Heater, Water Softener Owned |
| AREA | PF |
| CONSTRUCTION | Brick, HardiPlank Type |
| EXTERIOR | Garden |
| FIREPLACE | Yes |
| GARAGE | Yes |
| HEAT | Central, Fireplace(s) |
| HOA DUES | 150|Annually |
| INTERIOR | Ceiling Fan(s), Chandelier, Double Vanity, Entrance Foyer, Kitchen Island, Laminate Counters, Master Downstairs, Pantry, Smart Thermostat, Soaking Tub, Tile Counters, Walk-In Closet(s) |
| LOT | 8999 sq ft |
| LOT DESCRIPTION | Back Yard, Few Trees, Front Yard |
| PARKING | Driveway, Garage, Garage Faces Front |
| POOL | Yes |
| POOL DESCRIPTION | In Ground, Private |
| SEWER | Public Sewer |
| STORIES | 2 |
| SUBDIVISION | Mountain Creek Sec 01 |
| TAXES | 12425.81 |
| UTILITIES | Electricity Available, Natural Gas Available, Sewer Available, Water Available |
| VIEW | Yes |
| VIEW DESCRIPTION | Neighborhood, Pool |
| WATER | Public |
MORTGAGE CALCULATOR
TOTAL MONTHLY PAYMENT
0
P
I
*Estimate only
| SATELLITE VIEW |
| / | |
We respect your online privacy and will never spam you. By submitting this form with your telephone number
you are consenting for Jude
Galligan, REALTOR® to contact you even if your name is on a Federal or State
"Do not call List".
Property listed by Ariel Pine, Central Metro Realty
Based on information from the Austin Board of REALTORS ® (alternatively, from ACTRIS) for the period through 8/7/26 7:06 PM PDT. Neither the Board nor ACTRIS guarantees or is in any way responsible for its accuracy. All data is provided “AS IS” and with all faults. Data maintained by the Board or ACTRIS may not reflect all real estate activity in the market.
Information being provided is for consumers’ personal, non-commercial use and may not be used for any purpose other than to identify prospective properties consumers may be interested in purchasing.
Information being provided is for consumers’ personal, non-commercial use and may not be used for any purpose other than to identify prospective properties consumers may be interested in purchasing.
This IDX solution is (c) Diverse Solutions 2026.