 Twitter
 Facebook
 Email
Email




|

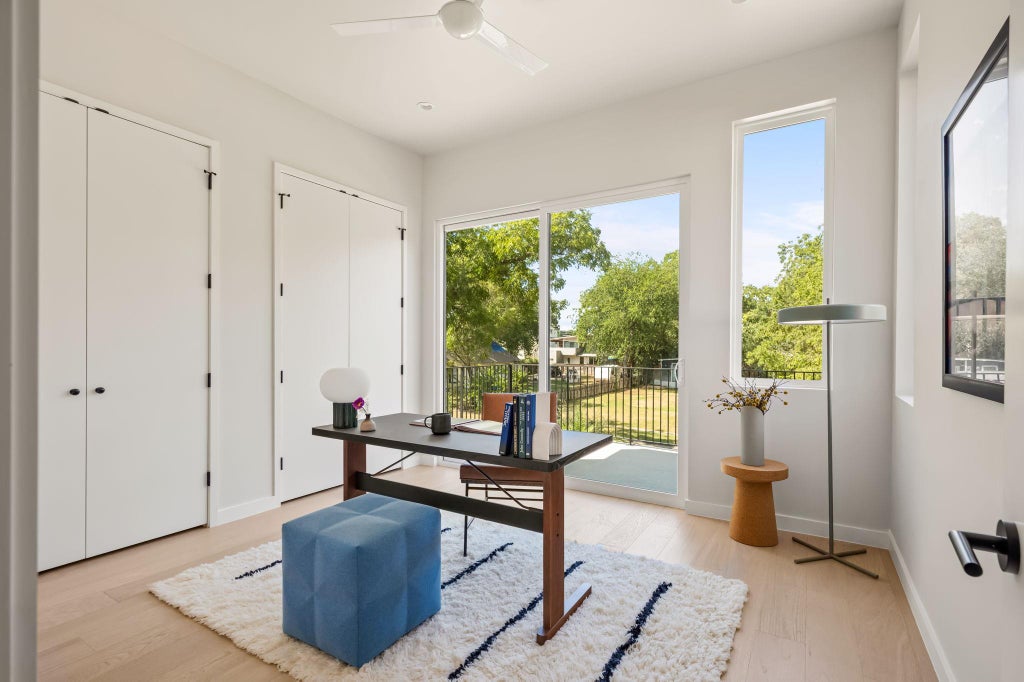
An exceptional opportunity to own one of Holly's most compelling new residences, 1609 Canterbury delivers the feel of a true private compound with design, scale, and amenities unlike almost anything else in East Austin. Built by renowned Mopac Builders and thoughtfully curated by award-winning Patrice Nichole Studio, this striking full-stucco residence pairs clean modern architecture with custom windows, multiple balconies, downtown views, and a beautifully landscaped private setting on a quiet, tree-lined street. Inside, expansive windows flood the home with natural light, while a statement fireplace, warm custom millwork, designer finishes, and generous living spaces create a sophisticated yet inviting atmosphere. The chef's kitchen is anchored by custom cabinetry, dramatic stone surfaces, and a premium Thermador appliance package, opening seamlessly to the dining and living areas for effortless entertaining. A dramatic 10-foot, four-panel sliding glass door blurs the line between indoors and out, connecting the main living space to a covered outdoor living and dining area, built-in grill, and resort-style backyard. The private pool is surrounded by generous decking and lawn space, with a conveniently located pool bath designed for easy indoor-outdoor living. The spacious primary suite offers a serene retreat with abundant natural light, a spa-inspired bath, dual vanity, oversized shower, and custom cabinetry, while additional bedrooms and flexible living areas provide room for guests, an office, gym, or creative space. Multiple covered balconies create additional outdoor rooms and capture treetop and downtown views. Gated, private, and beautifully landscaped, this home offers a rare combination of architectural presence and relaxed Austin living. Just moments from Lady Bird Lake, the hike-and-bike trail, Rainey Street, East Cesar Chavez, coffee shops, restaurants, and downtown, 1609 Canterbury is a design-forward Holly residence that truly stands apart.
| LAST UPDATED | 8/14/2026 | TRACT | Riverside |
|---|---|---|---|
| YEAR BUILT | 2026 | COMMUNITY | Riverside |
| COUNTY | Travis | STATUS | Active |
| PROPERTY TYPE(S) | Single Family |
| Elementary School | Sanchez |
|---|---|
| Jr. High School | Martin |
| High School | Eastside Early College |
| ADDITIONAL DETAILS | |
| AIR | Ceiling Fan(s), Central Air |
|---|---|
| AIR CONDITIONING | Yes |
| APPLIANCES | Stainless Steel Appliance(s) |
| AREA | 5 |
| CONSTRUCTION | Stucco |
| EXTERIOR | Private Yard |
| HEAT | Central |
| HOA DUES | |Annually |
| INTERIOR | Ceiling Fan(s), Kitchen Island, Low Flow Plumbing Fixtures, Open Floorplan, Recessed Lighting |
| LOT | 7296 sq ft |
| LOT DESCRIPTION | See Remarks |
| PARKING | Carport, Driveway |
| POOL | Yes |
| POOL DESCRIPTION | In Ground, Private |
| SEWER | Public Sewer |
| STORIES | 3+ |
| SUBDIVISION | Riverside |
| TAXES | 21087.64 |
| UTILITIES | Electricity Connected, Natural Gas Connected, Sewer Connected, Water Connected |
| VIEW | Yes |
| VIEW DESCRIPTION | City, City Lights, Downtown, Neighborhood, Skyline |
| WATER | Public |
MORTGAGE CALCULATOR
TOTAL MONTHLY PAYMENT
0
P
I
*Estimate only
| SATELLITE VIEW |
| / | |
We respect your online privacy and will never spam you. By submitting this form with your telephone number
you are consenting for Jude
Galligan, REALTOR® to contact you even if your name is on a Federal or State
"Do not call List".
Property listed by Darsh Parikh, Compass RE Texas, LLC
Based on information from the Austin Board of REALTORS ® (alternatively, from ACTRIS) for the period through 9/10/26 10:20 AM PDT. Neither the Board nor ACTRIS guarantees or is in any way responsible for its accuracy. All data is provided “AS IS” and with all faults. Data maintained by the Board or ACTRIS may not reflect all real estate activity in the market.
Information being provided is for consumers’ personal, non-commercial use and may not be used for any purpose other than to identify prospective properties consumers may be interested in purchasing.
Information being provided is for consumers’ personal, non-commercial use and may not be used for any purpose other than to identify prospective properties consumers may be interested in purchasing.
This IDX solution is (c) Diverse Solutions 2026.