 Twitter
 Facebook
 Email
Email









|

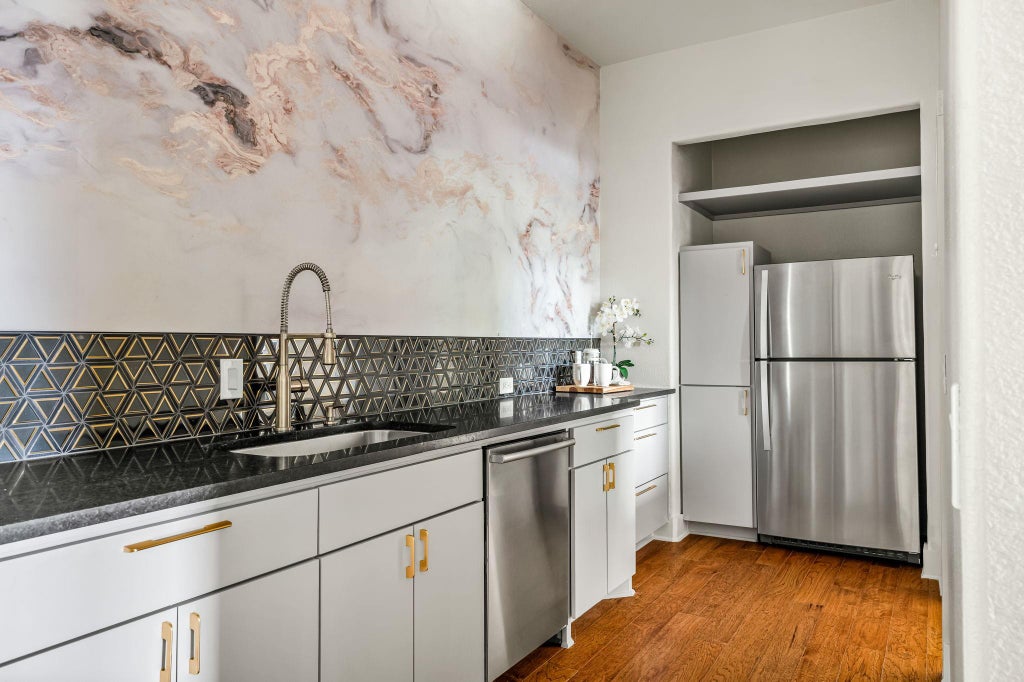
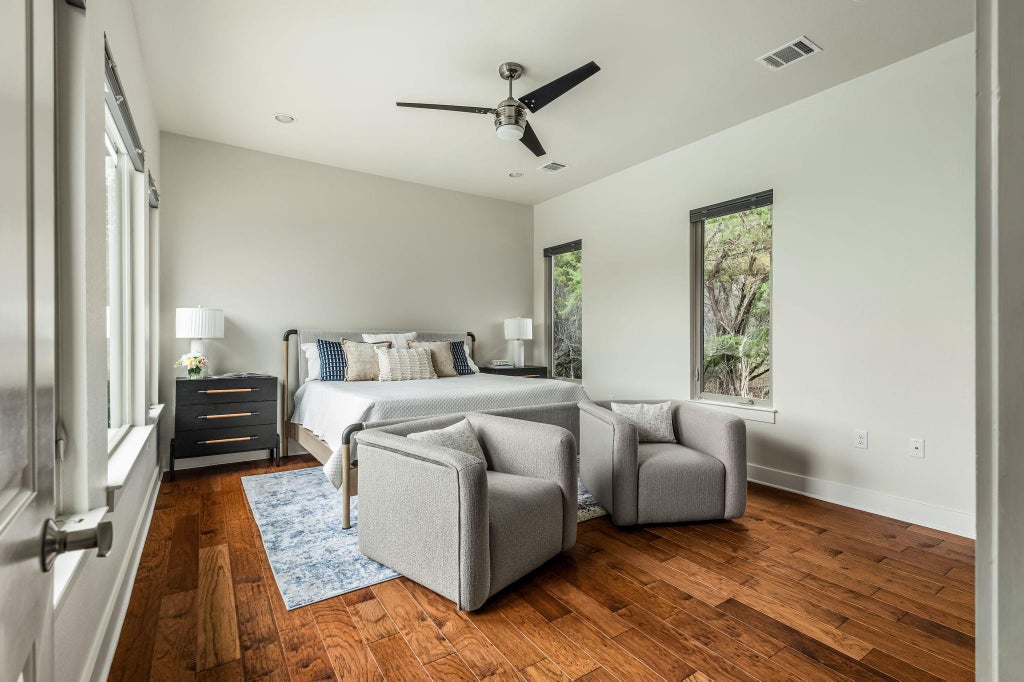
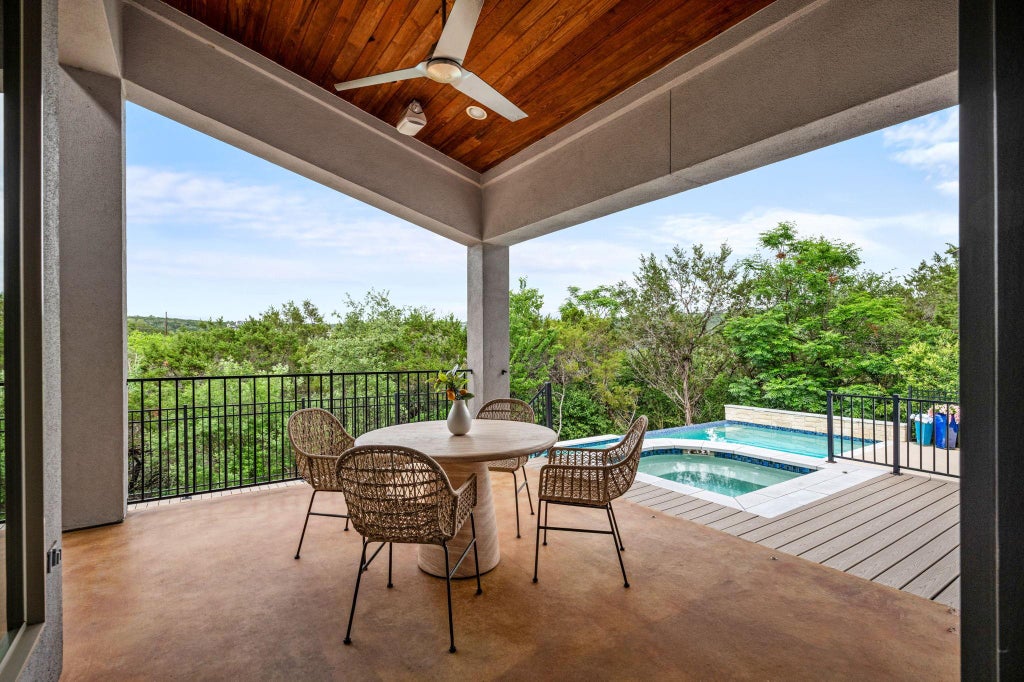
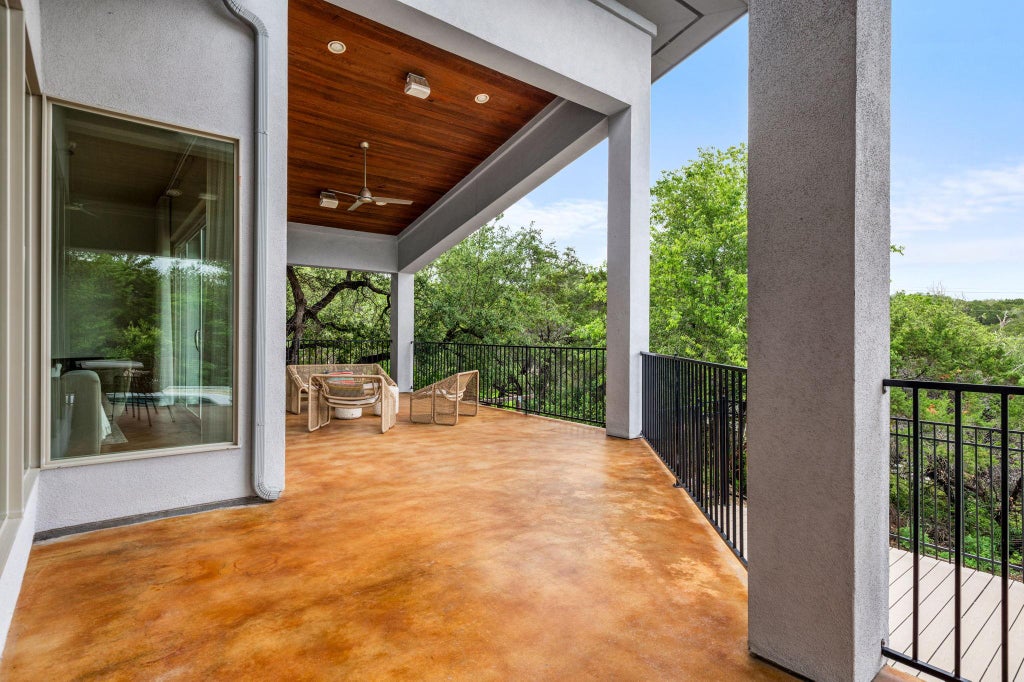
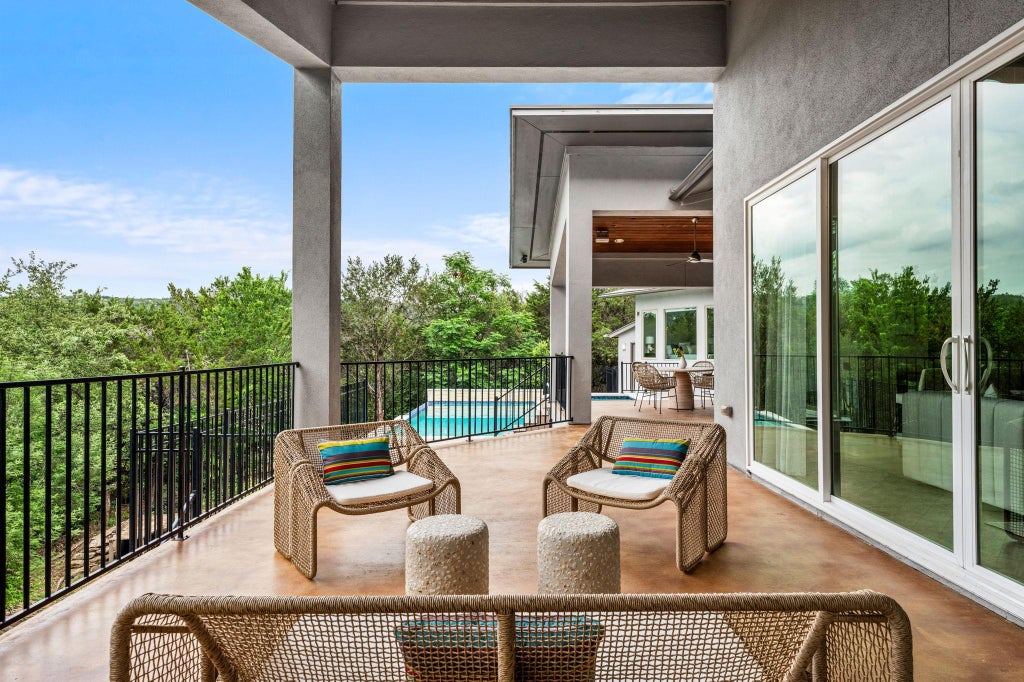
Enjoy the best of both worlds, peaceful canyon living with the convenience of Downtown Austin just minutes away. Set on nearly 1.5 private acres at the end of a quiet cul-de-sac in Long Canyon, this custom home captures breathtaking canyon views from nearly every room while offering tons of space and flexibility. Natural light pours through the windows, creating a warm and inviting atmosphere that connects you to the surrounding landscape. Designed for both everyday living and effortless entertaining, the spacious kitchen opens to the main living area and features a large center island, quartz countertops, and a well-appointed butler's pantry with a second dishwasher, refrigerator, sink, and additional prep space. This thoughtfully designed floor plan includes a private primary suite on the main level with beautiful canyon views, along with a guest suite, dedicated office, laundry room, and a flexible lounge or game room just off the kitchen with convenient garage access. Upstairs, a second living area is surrounded by three generously sized ensuite bedrooms, providing comfort and privacy for family and guests. Recent updates give this home a fresh, move-in-ready feel, including new interior paint, new wood flooring in the main living areas, primary suite, and staircase, along with new carpet upstairs. Outside enjoy multiple outdoor living spaces, from the upper deck overlooking the canyon to the large sparkling pool, surrounded by peaceful hill country views. The oversized lot also offers room to create gardens, play, or simply enjoy the existing trail that leads to the greenbelt beyond. Additional features include an oversized garage with storage and an EV charger. Conveniently located with easy access to FM 2222 and zoned to Highland Park Elementary, Lamar Middle School, and McCallum High School.
| LAST UPDATED | 7/15/2026 | TRACT | Long Canyon Ph 01-B |
|---|---|---|---|
| YEAR BUILT | 2015 | COMMUNITY | Long Canyon Ph 01-B |
| GARAGE SPACES | 3.0 | COUNTY | Travis |
| STATUS | Active | PROPERTY TYPE(S) | Single Family |
| Elementary School | Highland Park |
|---|---|
| Jr. High School | Lamar (Austin ISD) |
| High School | McCallum |
| ADDITIONAL DETAILS | |
| AIR | Central Air |
|---|---|
| AIR CONDITIONING | Yes |
| APPLIANCES | Double Oven, Propane Cooktop |
| AREA | RN |
| CONSTRUCTION | Stone |
| EXTERIOR | Garden |
| FIREPLACE | Yes |
| GARAGE | Attached Garage, Yes |
| HEAT | Central |
| INTERIOR | Bar, Breakfast Bar, Double Vanity, Dry Bar, Granite Counters, Kitchen Island, Master Downstairs, Pantry, Walk-In Closet(s) |
| LOT | 1.4217 acre(s) |
| LOT DESCRIPTION | Greenbelt, Landscaped, Many Trees, Open Lot, Views |
| PARKING | Attached, Driveway, Garage, Garage Door Opener, Kitchen Level |
| POOL | Yes |
| POOL DESCRIPTION | Outdoor Pool, Private |
| SEWER | Septic Tank |
| STORIES | 2 |
| SUBDIVISION | Long Canyon Ph 01-B |
| TAXES | 31381.76 |
| UTILITIES | Electricity Connected, Propane, Water Connected |
| VIEW | Yes |
| VIEW DESCRIPTION | Canyon, Panoramic, Park/Greenbelt, Pool, Trees/Woods |
| WATER | Public |
MORTGAGE CALCULATOR
TOTAL MONTHLY PAYMENT
0
P
I
*Estimate only
| SATELLITE VIEW |
| / | |
We respect your online privacy and will never spam you. By submitting this form with your telephone number
you are consenting for Jude
Galligan, REALTOR® to contact you even if your name is on a Federal or State
"Do not call List".
Property listed by Brooke Mozersky, Kuper Sotheby's Int'l Realty
Based on information from the Austin Board of REALTORS ® (alternatively, from ACTRIS) for the period through 7/26/26 2:33 PM PDT. Neither the Board nor ACTRIS guarantees or is in any way responsible for its accuracy. All data is provided “AS IS” and with all faults. Data maintained by the Board or ACTRIS may not reflect all real estate activity in the market.
Information being provided is for consumers’ personal, non-commercial use and may not be used for any purpose other than to identify prospective properties consumers may be interested in purchasing.
Information being provided is for consumers’ personal, non-commercial use and may not be used for any purpose other than to identify prospective properties consumers may be interested in purchasing.
This IDX solution is (c) Diverse Solutions 2026.