 Twitter
 Facebook
 Email
Email


|

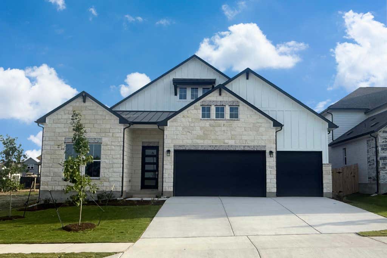
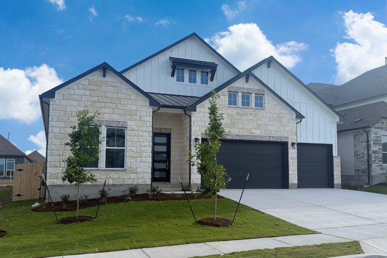
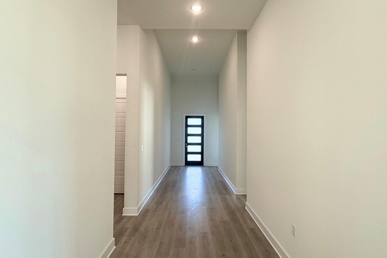
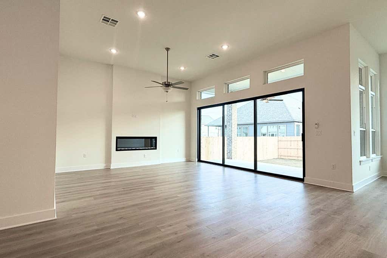
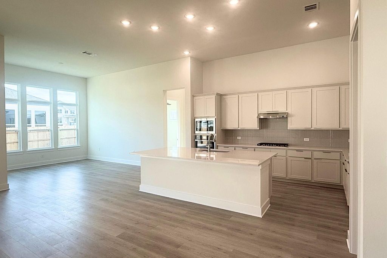
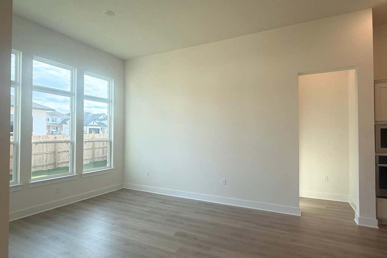
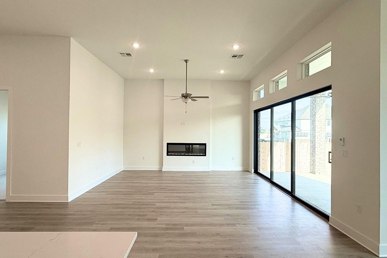
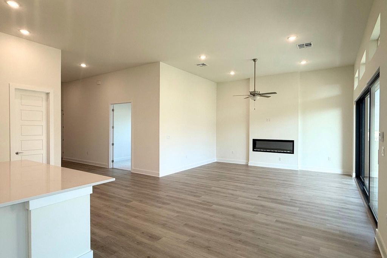
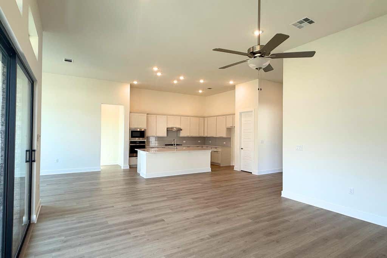
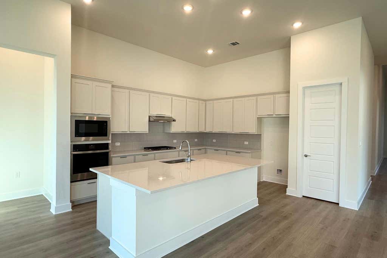
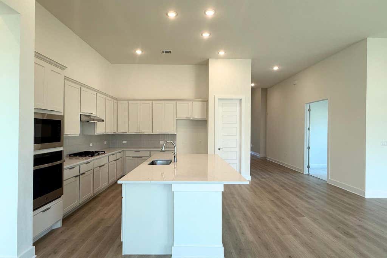
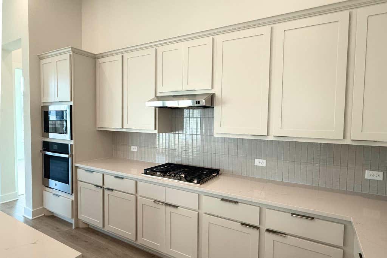
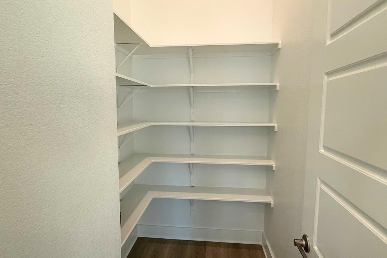
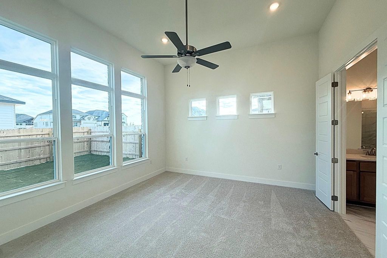
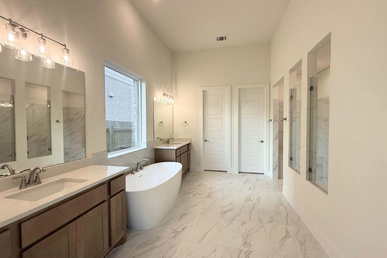
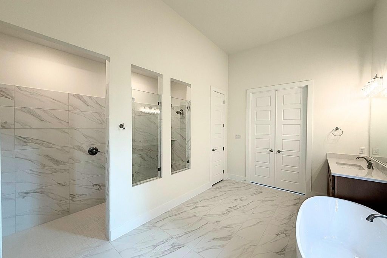
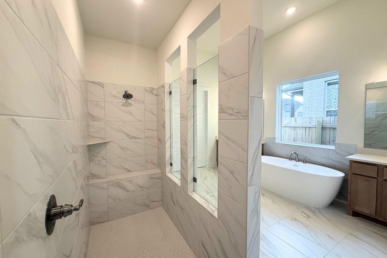
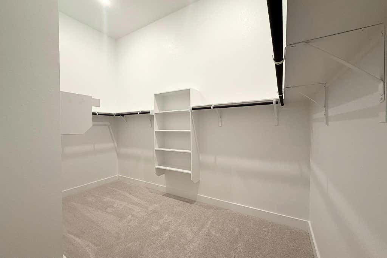
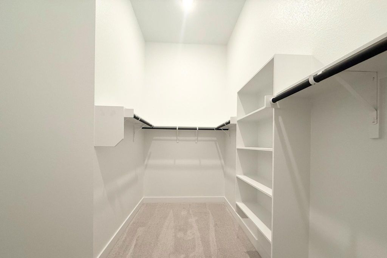
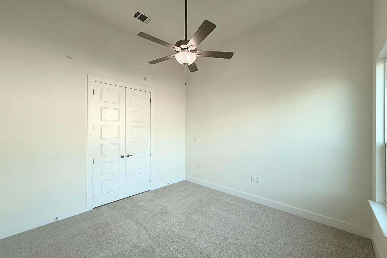
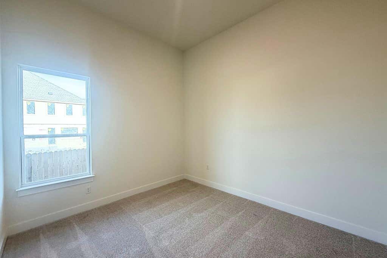
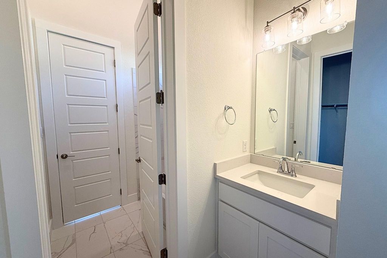
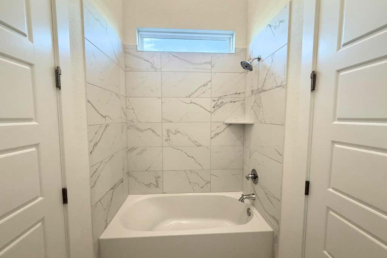
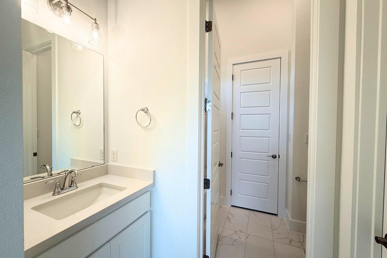
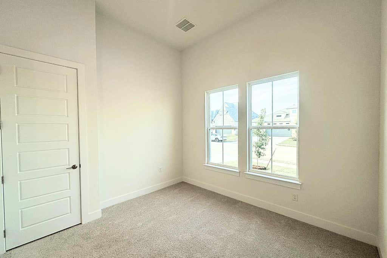
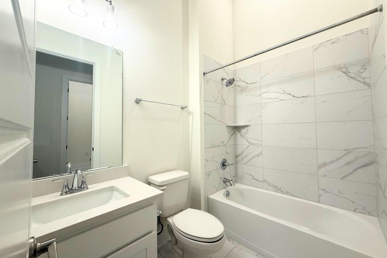
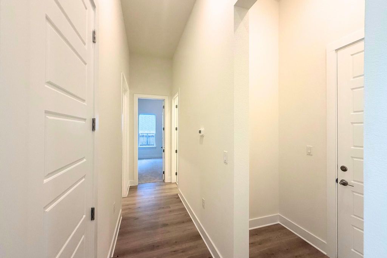
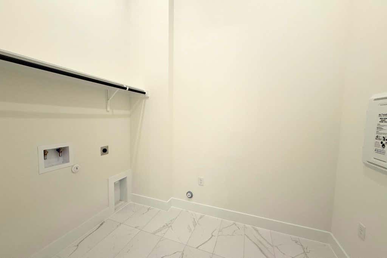
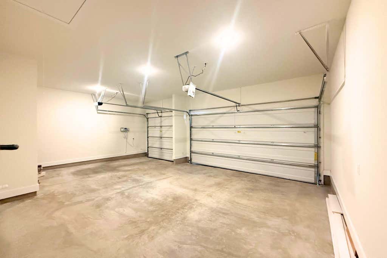
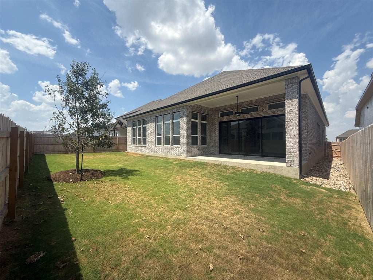
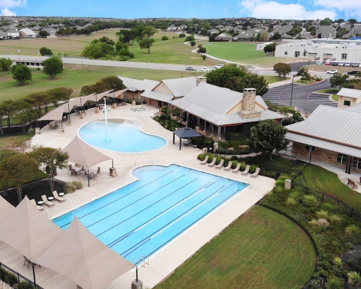
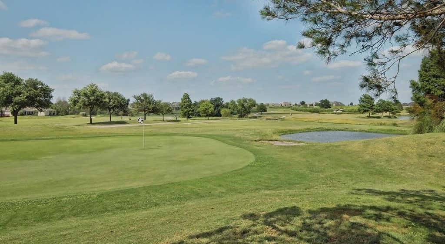
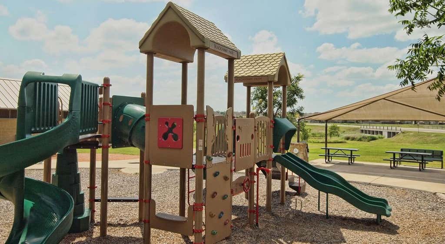
This modern 2,813sf One-Story new home is GFO Home's striking Johnson Floor Plan. Offering 4 Bedrooms, 3 Bathrooms, Study, & spacious 3-Car Garage, located in the Newest Section of Pflugerville's Original Master-Planned Community- The Grove at Blackhawk! An Open Concept Floor Plan with high Ceilings, beautiful light interior finishes, a Gourmet Chef's Kitchen featuring a large Center Island, large Walk-in Pantry, attached Breakfast Room, & Open Concept Family Room with soaring 12' ft Ceilings, contemporary 60" inch Electric Fireplace, & modern 15' ft 3-Panel Glass Slider Doors leading to the Covered Patio & Backyard. This beautiful home features a spacious Primary Suite with a luxurious Spa-Inspired Primary Bathroom featuring separate vanities, a designer Free-Standing Tub, expansive double sized Walk-In Shower with 3-panel contemporary glass windows, & an Oversized Primary Walk-In Closet. This home has 3 additional guest bedrooms with 2 full guest bathrooms. One guest bath is a shared bathroom between 2 Guest Bedrooms featuring separate private vanity areas with a shared commode and tub shower combo, the 3rd bath is a separate full bath. Enjoy a large laundry room, mudroom area off the garage entrance, spacious 3-Car Garage with pre-plumb for a water softener and tankless water heater. Experience high-end living with GFO Home's Johnson floor plan in Pflugerville's Premier Master-Planned Community. This beautiful & scenic community has it all, amazing on-site amenities like 3 amenity centers, community pools, fitness center, sport courts, & much more. Conveniently located right off 130, near top employers, shopping, dining, and family fun! Zoned to Pflugerville ISD & premier schools for a top-notch education. Complete & Ready for Move-In!
| LAST UPDATED | 9/11/2026 | TRACT | Blackhawk |
|---|---|---|---|
| YEAR BUILT | 2026 | COMMUNITY | Blackhawk |
| GARAGE SPACES | 3.0 | COUNTY | Travis |
| STATUS | Active | PROPERTY TYPE(S) | Single Family |
| Elementary School | Mott |
|---|---|
| Jr. High School | Cele |
| High School | Weiss |
| PRICE HISTORY | |
| Prior to Feb 26, '26 | $606,140 |
|---|---|
| Feb 26, '26 - Apr 2, '26 | $636,140 |
| Apr 2, '26 - May 8, '26 | $641,140 |
| May 8, '26 - Jun 2, '26 | $634,140 |
| Jun 2, '26 - Jul 8, '26 | $624,810 |
| Jul 8, '26 - Jul 28, '26 | $599,990 |
| Jul 28, '26 - Sep 11, '26 | $589,990 |
| Sep 11, '26 - Today | $574,990 |
| ADDITIONAL DETAILS | |
| AIR | Ceiling Fan(s), Central Air |
|---|---|
| AIR CONDITIONING | Yes |
| AMENITIES | Maintenance Grounds |
| APPLIANCES | Built-In Gas Range, Dishwasher, Disposal, ENERGY STAR Qualified Appliances, Microwave |
| AREA | PF |
| CONSTRUCTION | See Remarks |
| EXTERIOR | Private Yard |
| FIREPLACE | Yes |
| GARAGE | Attached Garage, Yes |
| HEAT | Central |
| HOA DUES | 120|Quarterly |
| INTERIOR | Breakfast Bar, Ceiling Fan(s), Kitchen Island, Master Downstairs, Open Floorplan, Pantry, Soaking Tub, Stone Counters, Walk-In Closet(s) |
| LOT | 7492 sq ft |
| LOT DESCRIPTION | Back Yard, Interior Lot, Landscaped, See Remarks |
| PARKING | Attached, Garage, Garage Door Opener, Garage Faces Front |
| POOL DESCRIPTION | None |
| STORIES | 1 |
| SUBDIVISION | Blackhawk |
| TAXES | 15880 |
| UTILITIES | Electricity Connected, Natural Gas Connected, Sewer Connected, Water Connected |
| VIEW | Yes |
| VIEW DESCRIPTION | See Remarks |
| WATER | Public |
MORTGAGE CALCULATOR
TOTAL MONTHLY PAYMENT
0
P
I
*Estimate only
| SATELLITE VIEW |
| / | |
We respect your online privacy and will never spam you. By submitting this form with your telephone number
you are consenting for Jude
Galligan, REALTOR® to contact you even if your name is on a Federal or State
"Do not call List".
Property listed by John Santasiero, Riverway Properties
Based on information from the Austin Board of REALTORS ® (alternatively, from ACTRIS) for the period through 9/21/26 2:48 PM PDT. Neither the Board nor ACTRIS guarantees or is in any way responsible for its accuracy. All data is provided “AS IS” and with all faults. Data maintained by the Board or ACTRIS may not reflect all real estate activity in the market.
Information being provided is for consumers’ personal, non-commercial use and may not be used for any purpose other than to identify prospective properties consumers may be interested in purchasing.
Information being provided is for consumers’ personal, non-commercial use and may not be used for any purpose other than to identify prospective properties consumers may be interested in purchasing.
This IDX solution is (c) Diverse Solutions 2026.