 Twitter
 Facebook
 Email






|

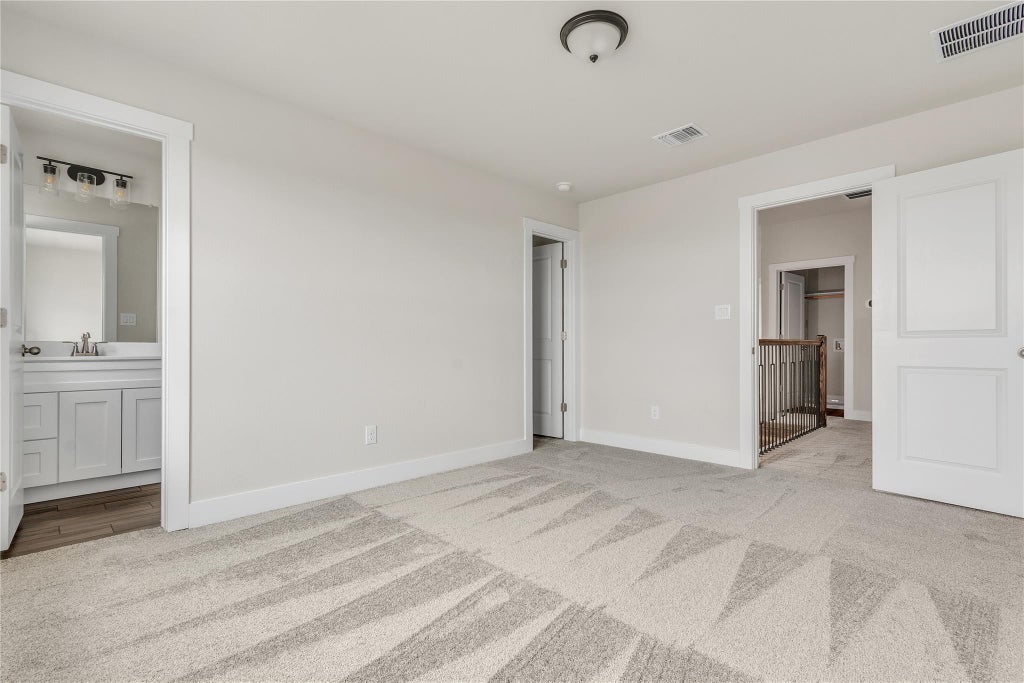
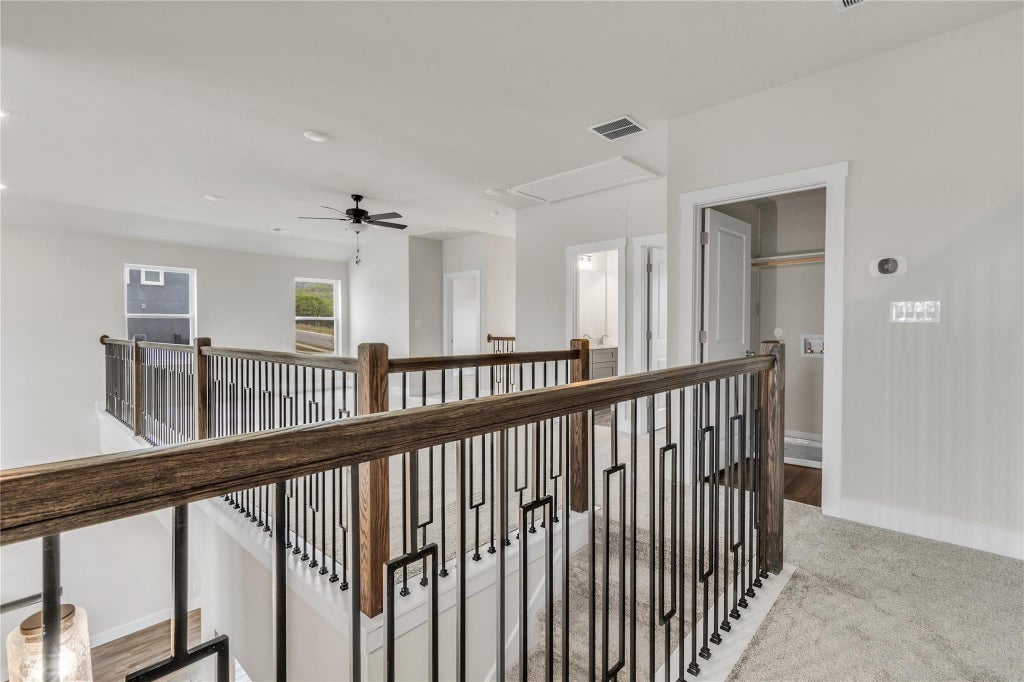
*NEW CONSTRUCTION* - AVAILABLE NOW! Huge Incentives NOW THROUGH HALLOWEEN! Discover unparalleled modern living in this captivating two-story residence, ideally situated in Lakeside at Tessera On Lake Travis. The inviting entryway, adorned with ceramic tile and high ceilings, immediately sets a sophisticated tone, guiding you into generously proportioned living spaces. A striking modern facade of white stucco and natural stone accents welcomes all who approach, complemented by a convenient two-car garage and an inviting porch. Inside, the heart of the home unfolds with an open floorplan, showcasing a chef's kitchen featuring a central island, premium stainless steel appliances including a dishwasher, gas range, double oven, and microwave, all beneath recessed lighting. Stunning flooring flow seamlessly through the main areas, while plush carpeting offers comfort in the four well-appointed bedrooms. The spacious living room boasts high ceilings and a modern linear fireplace, perfect for gathering. The versatile loft area on the upper level provides additional living space, complete with recessed lighting and ceiling fans. Serene views of the surrounding hills and trees can be enjoyed from various vantage points, including bedrooms. The luxurious primary bathroom offers dual vanities, a deep soaking tub, an enclosed glass shower with a built-in bench, and elegant tile flooring. Bay windows in the primary bath add to its refined ambiance. Outside, a private, fenced backyard awaits with a covered patio, ideal for outdoor enjoyment and relaxation, all against a backdrop of verdant hills. This residence truly offers a harmonious blend of style, comfort, and natural beauty.
| LAST UPDATED | 9/17/2026 | TRACT | Tessera/Lk Travis Ph 4A |
|---|---|---|---|
| YEAR BUILT | 2024 | COMMUNITY | Tessera/Lk Travis Ph 4A |
| GARAGE SPACES | 2.0 | COUNTY | Travis |
| STATUS | Active | PROPERTY TYPE(S) | Single Family |
| Elementary School | Lago Vista |
|---|---|
| Jr. High School | Lago Vista |
| High School | Lago Vista |
| PRICE HISTORY | |
| Prior to Jul 24, '26 | $529,950 |
|---|---|
| Jul 24, '26 - Sep 10, '26 | $517,950 |
| Sep 10, '26 - Sep 17, '26 | $497,950 |
| Sep 17, '26 - Today | $489,950 |
| ADDITIONAL DETAILS | |
| AIR | Ceiling Fan(s), Central Air |
|---|---|
| AIR CONDITIONING | Yes |
| APPLIANCES | Cooktop, Dishwasher, Disposal, Microwave, Oven |
| AREA | LN |
| CONSTRUCTION | Stucco |
| EXTERIOR | Private Yard |
| GARAGE | Yes |
| HEAT | Central |
| HOA DUES | 936|Annually |
| INTERIOR | Breakfast Bar, Ceiling Fan(s), High Ceilings, Master Downstairs, Pantry, Recessed Lighting, Smart Thermostat, Walk-In Closet(s) |
| LOT | 7841 sq ft |
| LOT DESCRIPTION | Landscaped, Level |
| PARKING | Garage |
| POOL DESCRIPTION | None |
| SEWER | Public Sewer |
| STORIES | 2 |
| SUBDIVISION | Tessera/Lk Travis Ph 4A |
| TAXES | 9741.12 |
| UTILITIES | Electricity Connected, Sewer Connected, Water Connected |
| VIEW | Yes |
| VIEW DESCRIPTION | Neighborhood |
| WATER | Public |
MORTGAGE CALCULATOR
TOTAL MONTHLY PAYMENT
0
P
I
*Estimate only
| SATELLITE VIEW |
| / | |
We respect your online privacy and will never spam you. By submitting this form with your telephone number
you are consenting for Jude
Galligan, REALTOR® to contact you even if your name is on a Federal or State
"Do not call List".
Property listed by Victor Alonzo, Real Broker, LLC
Based on information from the Austin Board of REALTORS ® (alternatively, from ACTRIS) for the period through 11/7/26 11:44 PM PST. Neither the Board nor ACTRIS guarantees or is in any way responsible for its accuracy. All data is provided “AS IS” and with all faults. Data maintained by the Board or ACTRIS may not reflect all real estate activity in the market.
Information being provided is for consumers’ personal, non-commercial use and may not be used for any purpose other than to identify prospective properties consumers may be interested in purchasing.
Information being provided is for consumers’ personal, non-commercial use and may not be used for any purpose other than to identify prospective properties consumers may be interested in purchasing.
This IDX solution is (c) Diverse Solutions 2026.