 Twitter
 Facebook
 Email
Email

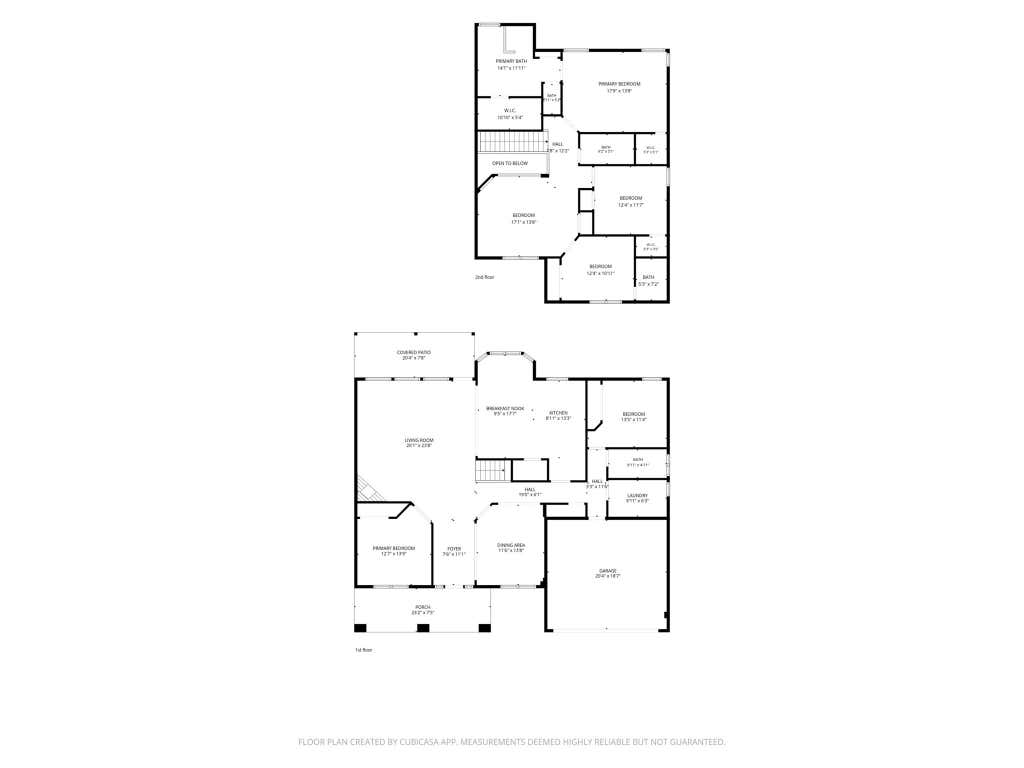
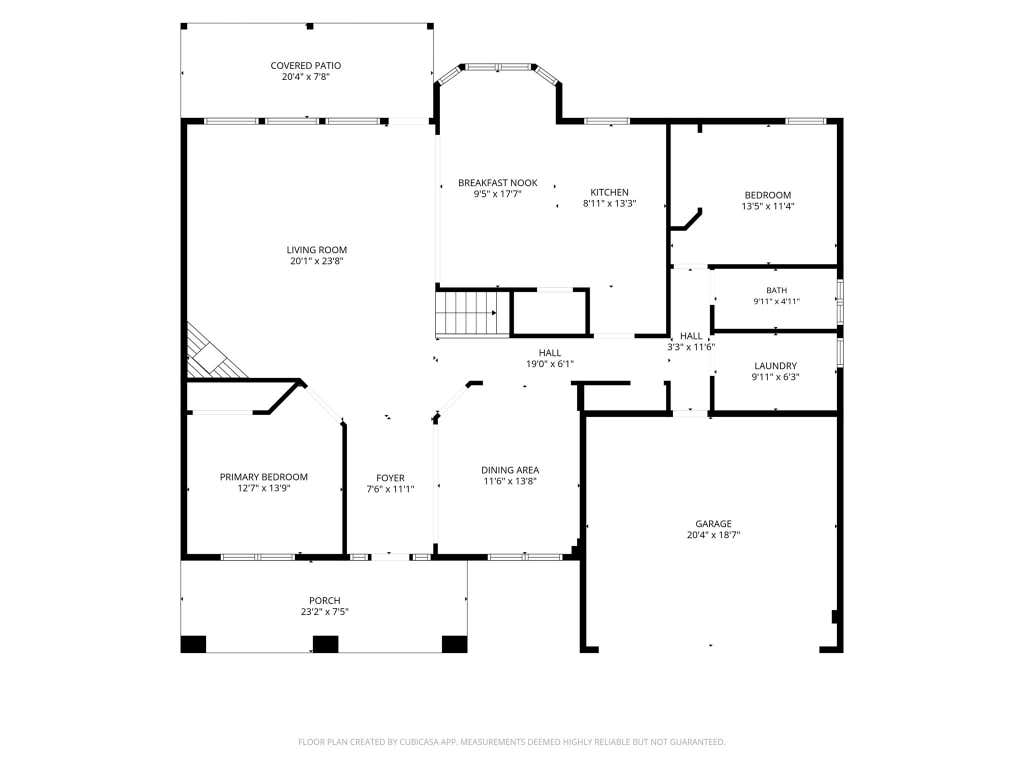
|

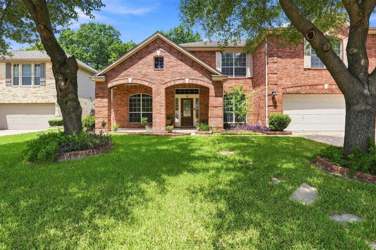
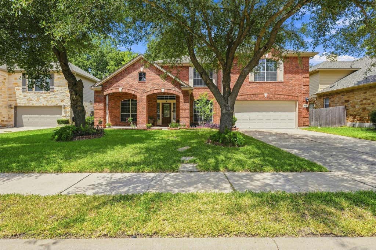
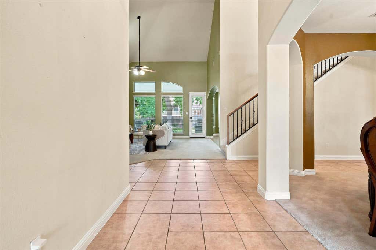
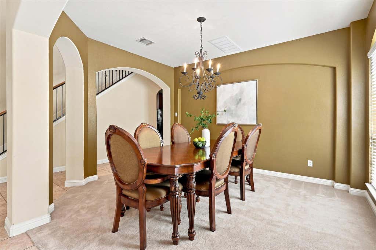
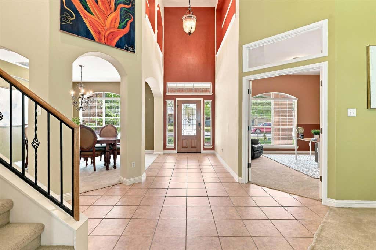
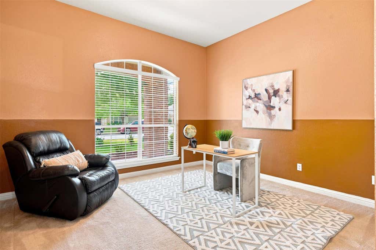
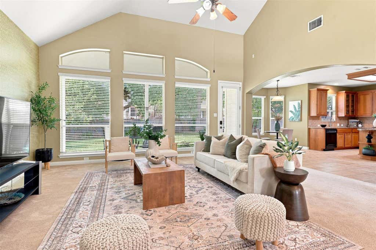
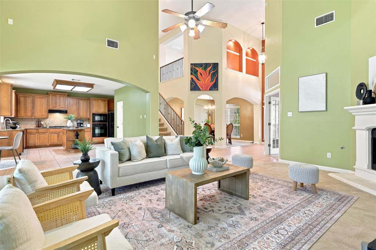
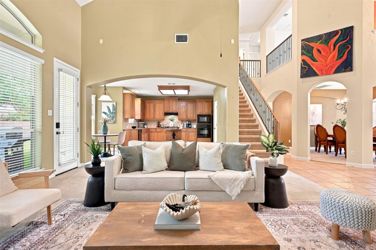
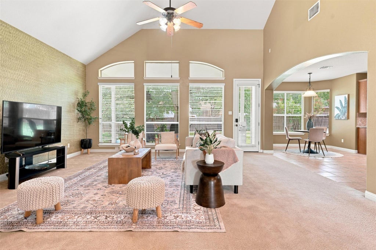
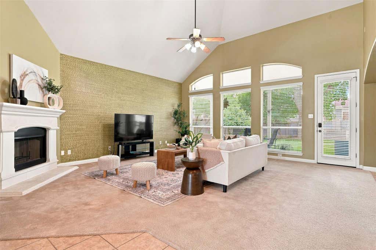
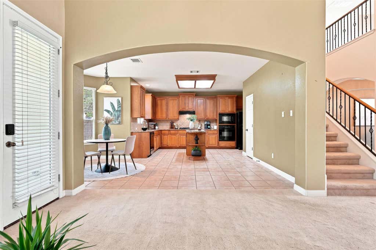
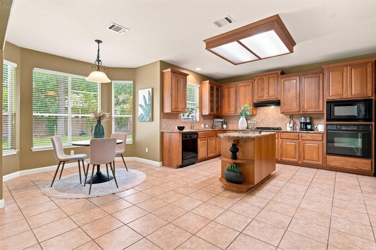
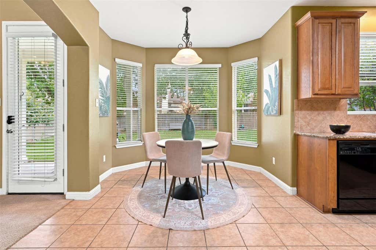
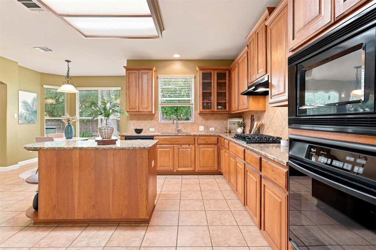
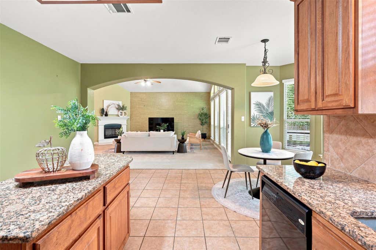
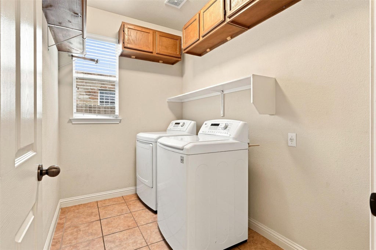
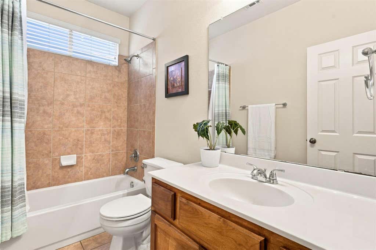
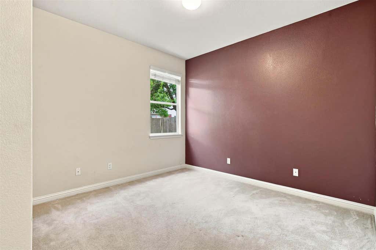
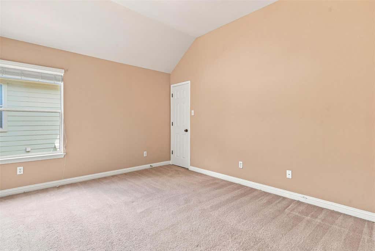
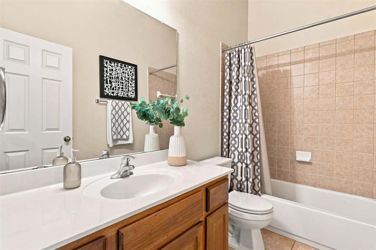
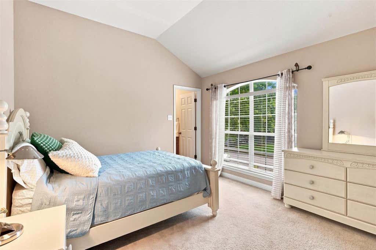
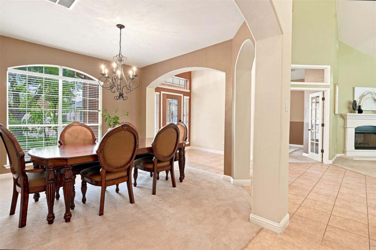
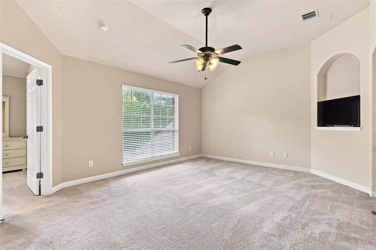
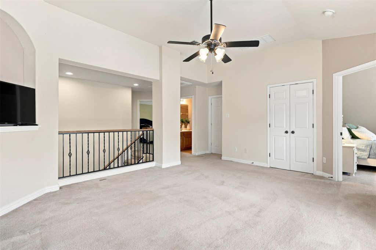
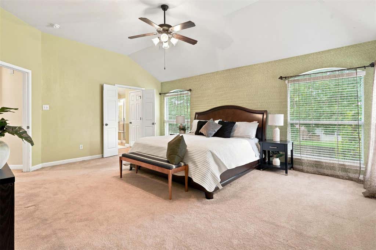
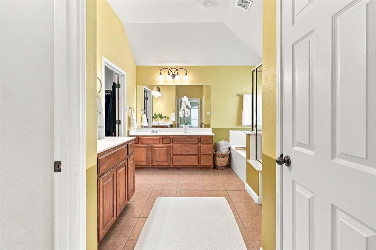
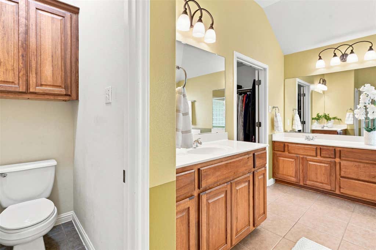
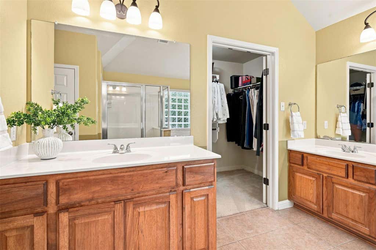
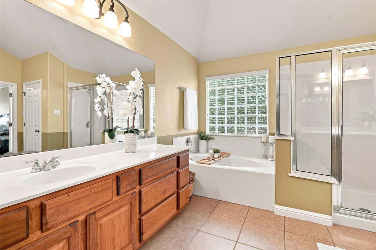
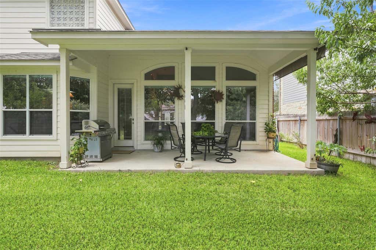
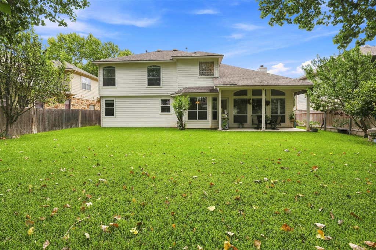
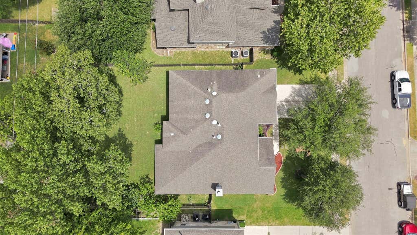
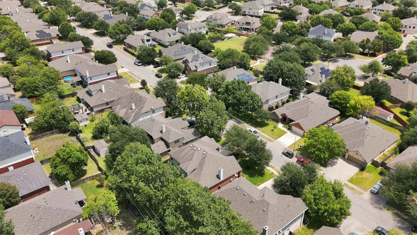
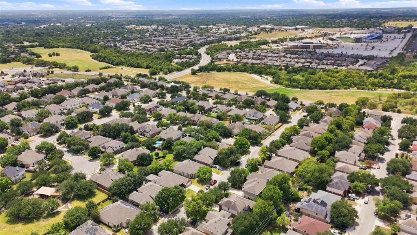
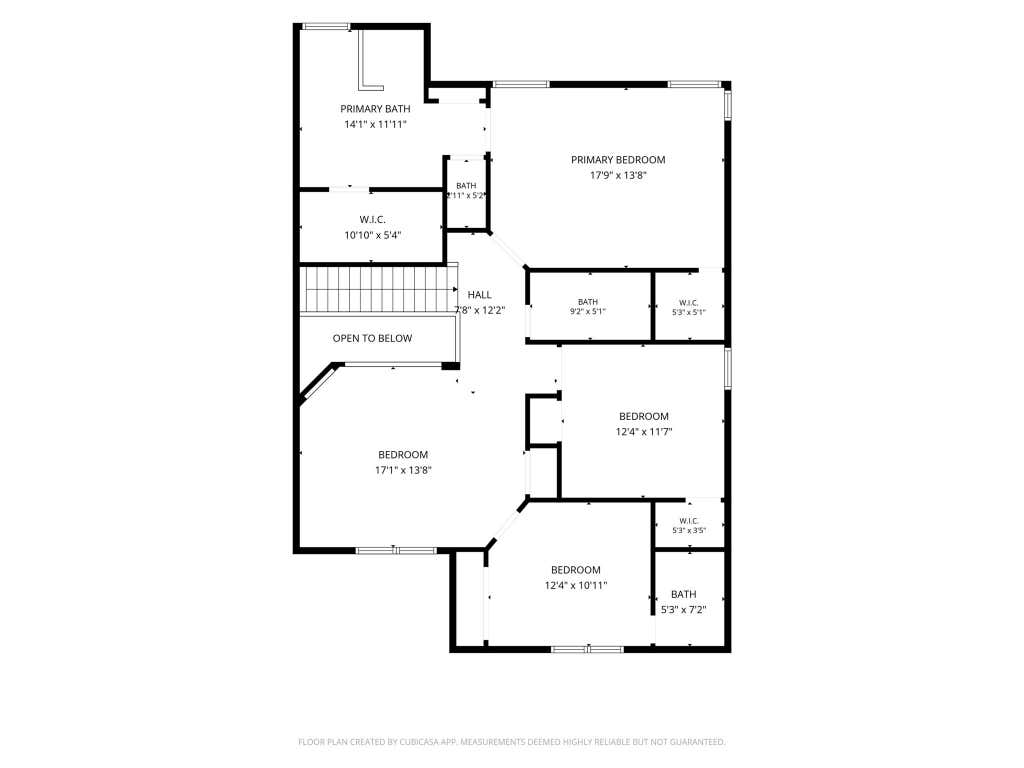
Welcome to this spacious 4-bedroom, 4-bathroom two-story brick home, ideally situated on a generous 0.21-acre lot in an established Pflugerville neighborhood. Offering 3,134 sq ft, this light-filled home features soaring ceilings, abundant natural light, and a versatile floor plan with **two living areas plus a dedicated office**. The inviting foyer opens to spacious living and dining areas, while the well-appointed kitchen features granite countertops, center island, gas cooktop, oven, microwave, dishwasher, and ample built-in storage. The breakfast area overlooks the backyard through a bay window, while the main living room offers a fireplace and ceiling fan. The private office with French doors is ideal for working from home. Upstairs, the spacious primary suite features vaulted ceilings, dual walk-in closets, and an ensuite bath with double vanity, a shower and a soaking tub. Secondary bedrooms offer generous space and vaulted ceilings. A dedicated interior laundry room adds convenience. Step outside to the covered back patio overlooking the private, wood-fenced backyard. Mature trees, a welcoming front porch, attached garage, concrete driveway, sidewalks, and streetlights complete this inviting Pflugerville home.
| LAST UPDATED | 8/18/2026 | TRACT | Swenson Farm Single Family Ph |
|---|---|---|---|
| YEAR BUILT | 2005 | COMMUNITY | Swenson Farm Single Family Ph |
| GARAGE SPACES | 2.0 | COUNTY | Travis |
| STATUS | Active | PROPERTY TYPE(S) | Single Family |
| Elementary School | Brookhollow |
|---|---|
| Jr. High School | Park Crest |
| High School | Pflugerville |
| ADDITIONAL DETAILS | |
| AIR | Ceiling Fan(s), Central Air |
|---|---|
| AIR CONDITIONING | Yes |
| APPLIANCES | Dishwasher, Disposal, Exhaust Fan, Microwave, Oven |
| AREA | PF |
| EXTERIOR | Private Yard |
| FIREPLACE | Yes |
| GARAGE | Attached Garage, Yes |
| HEAT | Central, Exhaust Fan, Natural Gas |
| HOA DUES | 365|Annually |
| INTERIOR | Breakfast Bar, Ceiling Fan(s), Chandelier, Double Vanity, Entrance Foyer, Granite Counters, Kitchen Island, Open Floorplan, Pantry, Recessed Lighting, Soaking Tub, Walk-In Closet(s) |
| LOT | 9139 sq ft |
| LOT DESCRIPTION | Level |
| PARKING | Attached, Driveway, Garage Faces Front |
| POOL DESCRIPTION | None |
| SEWER | Public Sewer |
| STORIES | 2 |
| SUBDIVISION | Swenson Farm Single Family Ph |
| TAXES | 10559.55 |
| UTILITIES | Electricity Available, Natural Gas Available |
| VIEW DESCRIPTION | None |
| WATER | Public |
MORTGAGE CALCULATOR
TOTAL MONTHLY PAYMENT
0
P
I
*Estimate only
| SATELLITE VIEW |
| / | |
We respect your online privacy and will never spam you. By submitting this form with your telephone number
you are consenting for Jude
Galligan, REALTOR® to contact you even if your name is on a Federal or State
"Do not call List".
Property listed by Veronica Galvan, Pure Realty
Based on information from the Austin Board of REALTORS ® (alternatively, from ACTRIS) for the period through 8/21/26 9:47 AM PDT. Neither the Board nor ACTRIS guarantees or is in any way responsible for its accuracy. All data is provided “AS IS” and with all faults. Data maintained by the Board or ACTRIS may not reflect all real estate activity in the market.
Information being provided is for consumers’ personal, non-commercial use and may not be used for any purpose other than to identify prospective properties consumers may be interested in purchasing.
Information being provided is for consumers’ personal, non-commercial use and may not be used for any purpose other than to identify prospective properties consumers may be interested in purchasing.
This IDX solution is (c) Diverse Solutions 2026.