 Twitter
 Facebook
 Email
Email
|

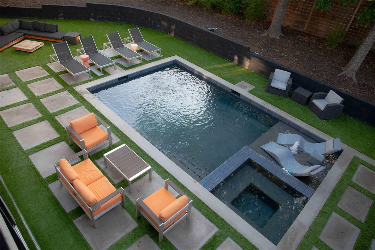
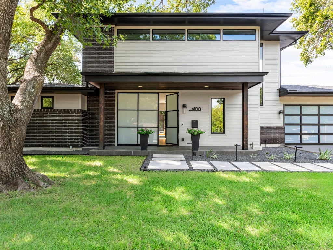
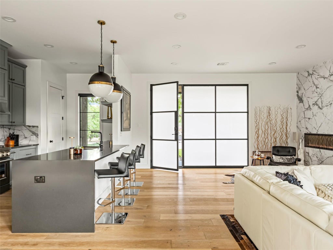
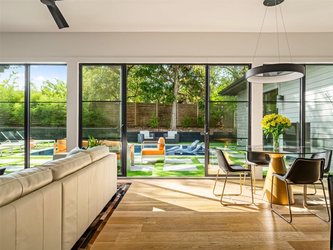
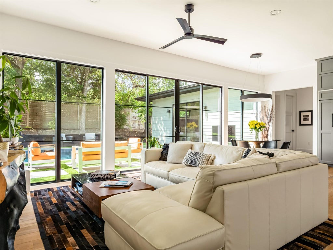
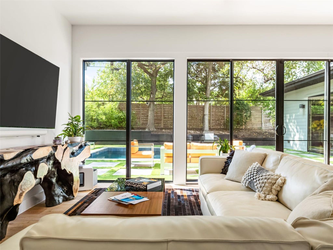
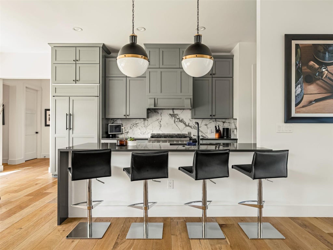
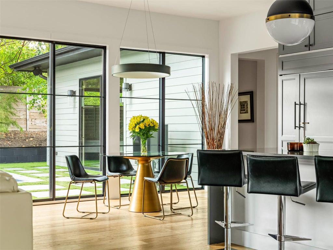
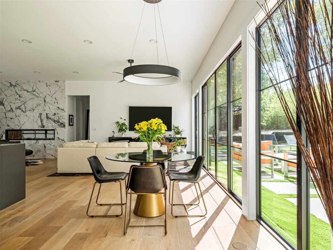
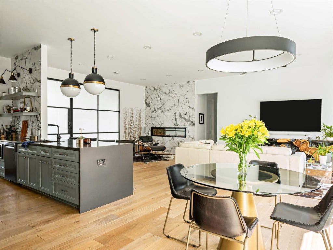
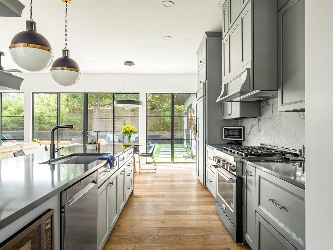
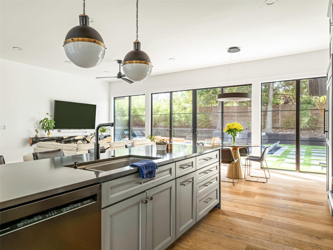
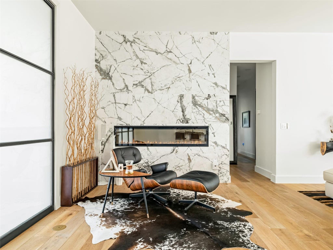
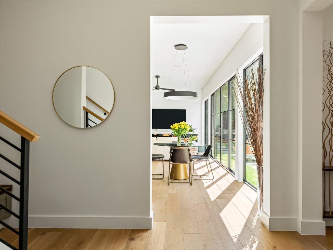
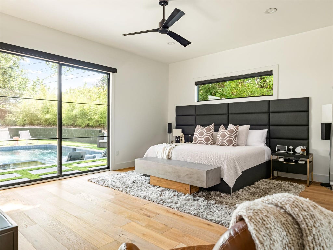
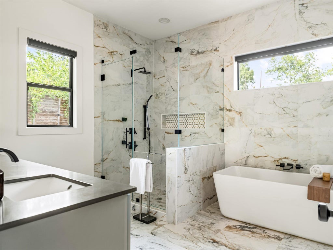
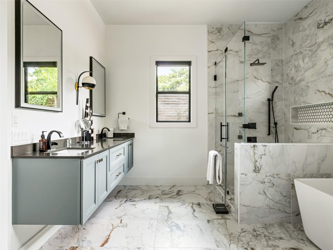
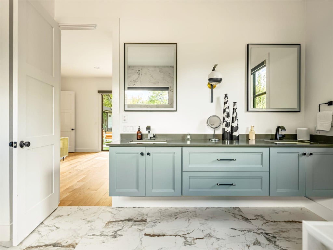
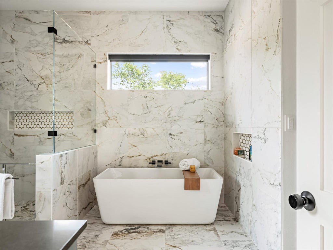
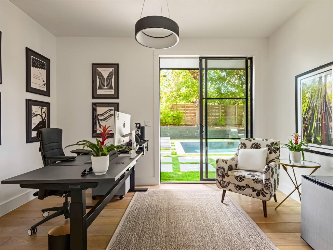
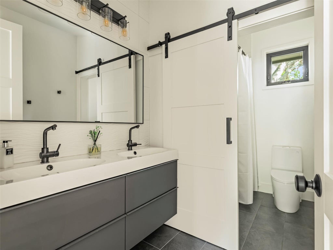
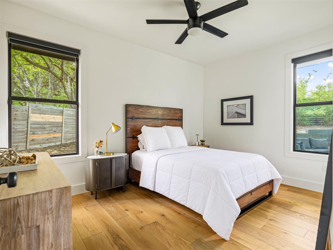
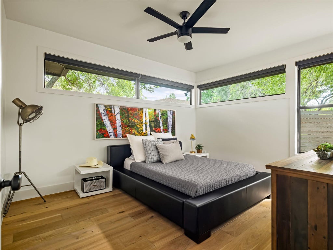
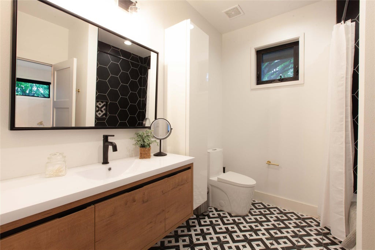
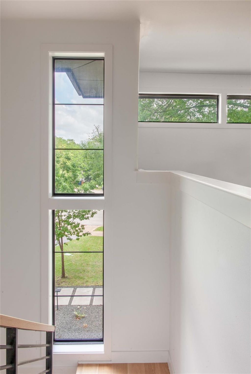
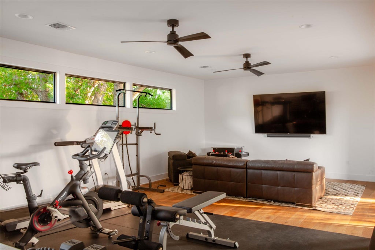
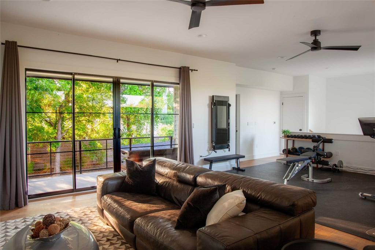
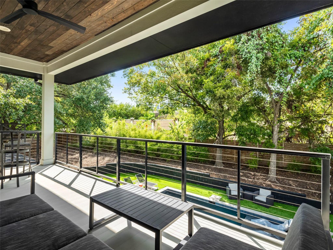
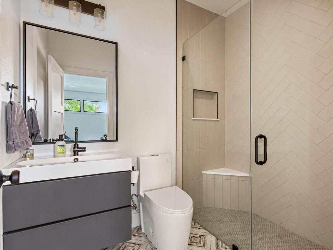
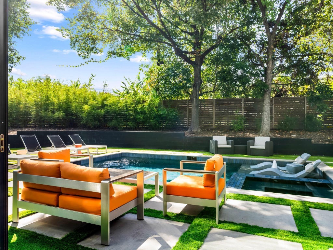
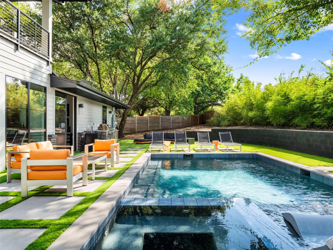
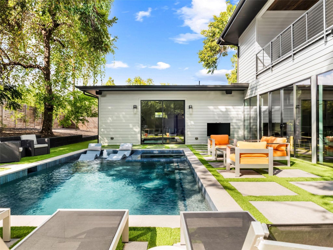
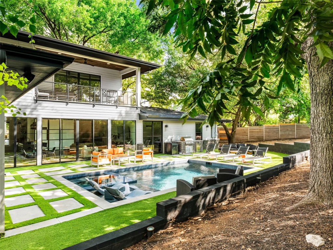
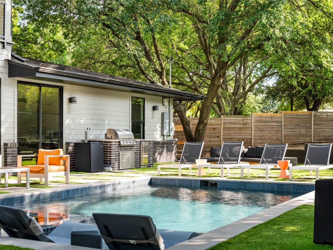
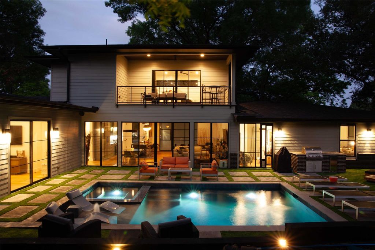
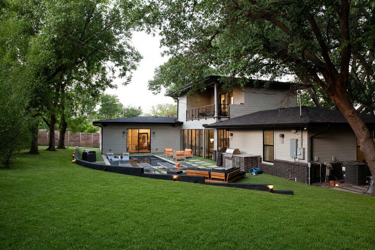
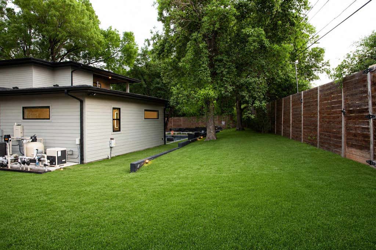
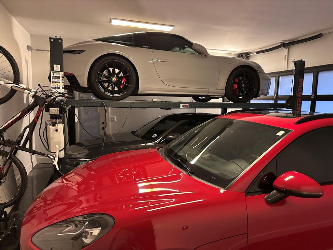
This Allandale home sits on a private third-acre lot at the end of a cul-de-sac, built new in 2021 with mature trees and space you won't find often in central Austin. In 2024, the owner added a 26 x 16' heated pool and spa with sun deck, an outdoor kitchen, outdoor speakers and landscape lighting. Premium synthetic turf surrounds the pool for low maintenance and beauty year round, also helpful with relieving any pet grass allergies.The backyard is fully enclosed, completely private from neighboring homes, and centers around the pool with abundant space on each side of the yard for a playscape, extra structures, toys and more. The great room opens to the backyard through 8-foot glass sliders, with a 72" Dimplex fireplace and European white oak floors throughout. The kitchen has double-stacked KraftMaid cabinetry, waterfall quartz counters, a 36" KitchenAid gas range, a paneled built-in refrigerator, and a walk-in pantry. All four bedrooms are on the main floor, each with a custom walk-in closet. The house is a split floor plan with the primary suite on the opposite end from the other three guest rooms, providing great owner privacy. The primary bath has a free standing tub, oversized walk-in shower with a rain head and body jets, plus a large custom closet. Three bedrooms have motorized blackout shades. App controlled Hue lighting downstairs. Upstairs, the large bonus room has transom windows giving it a treehouse vibe, along with a large covered balcony overlooking the pool and a full bathroom built in 2026. This upstairs retreat works well as a media room, guest space, home office or gym. The garage includes a car lift, 240V EV outlet, epoxy floors, a side door and large storage closet. Zoned to highly desired Gullett Elementary, Lamar Middle School and McCallum High School. Come take a look.
| LAST UPDATED | 9/11/2026 | TRACT | Allandale West Sec 05 |
|---|---|---|---|
| YEAR BUILT | 2020 | COMMUNITY | Allandale West Sec 05 |
| GARAGE SPACES | 2.0 | COUNTY | Travis |
| STATUS | Active | PROPERTY TYPE(S) | Single Family |
| Elementary School | Gullett |
|---|---|
| Jr. High School | Lamar (Austin ISD) |
| High School | McCallum |
| ADDITIONAL DETAILS | |
| AIR | Ceiling Fan(s), Central Air |
|---|---|
| AIR CONDITIONING | Yes |
| APPLIANCES | Bar Fridge, Free-Standing Gas Range, Microwave, Refrigerator, Tankless Water Heater, Vented Exhaust Fan |
| AREA | 2 |
| CONSTRUCTION | Brick, HardiPlank Type |
| EXTERIOR | Balcony, Lighting, Outdoor Grill, Private Yard |
| FIREPLACE | Yes |
| GARAGE | Yes |
| HEAT | Central, Exhaust Fan |
| INTERIOR | Breakfast Bar, Ceiling Fan(s), High Speed Internet, In-Law Floorplan, Master Downstairs, Pantry, Recessed Lighting, Smart Thermostat, Soaking Tub, Walk-In Closet(s) |
| LOT | 0.3295 acre(s) |
| LOT DESCRIPTION | Cul-De-Sac, Pie Shaped Lot, Private |
| PARKING | See Remarks |
| POOL | Yes |
| POOL DESCRIPTION | Heated, In Ground, Pool/Spa Combo, Private |
| SEWER | Public Sewer |
| STORIES | 2 |
| SUBDIVISION | Allandale West Sec 05 |
| TAXES | 31700.3 |
| UTILITIES | Cable Available, Cable Connected, Electricity Connected, Natural Gas Connected, Sewer Connected, Water Connected |
| VIEW | Yes |
| VIEW DESCRIPTION | Trees/Woods |
| WATER | Public |
MORTGAGE CALCULATOR
TOTAL MONTHLY PAYMENT
0
P
I
*Estimate only
| SATELLITE VIEW |
| / | |
We respect your online privacy and will never spam you. By submitting this form with your telephone number
you are consenting for Jude
Galligan, REALTOR® to contact you even if your name is on a Federal or State
"Do not call List".
Property listed by Kris Luck, Compass RE Texas, LLC
Based on information from the Austin Board of REALTORS ® (alternatively, from ACTRIS) for the period through 9/22/26 6:38 AM PDT. Neither the Board nor ACTRIS guarantees or is in any way responsible for its accuracy. All data is provided “AS IS” and with all faults. Data maintained by the Board or ACTRIS may not reflect all real estate activity in the market.
Information being provided is for consumers’ personal, non-commercial use and may not be used for any purpose other than to identify prospective properties consumers may be interested in purchasing.
Information being provided is for consumers’ personal, non-commercial use and may not be used for any purpose other than to identify prospective properties consumers may be interested in purchasing.
This IDX solution is (c) Diverse Solutions 2026.