 Twitter
 Facebook
 Email
Email






|

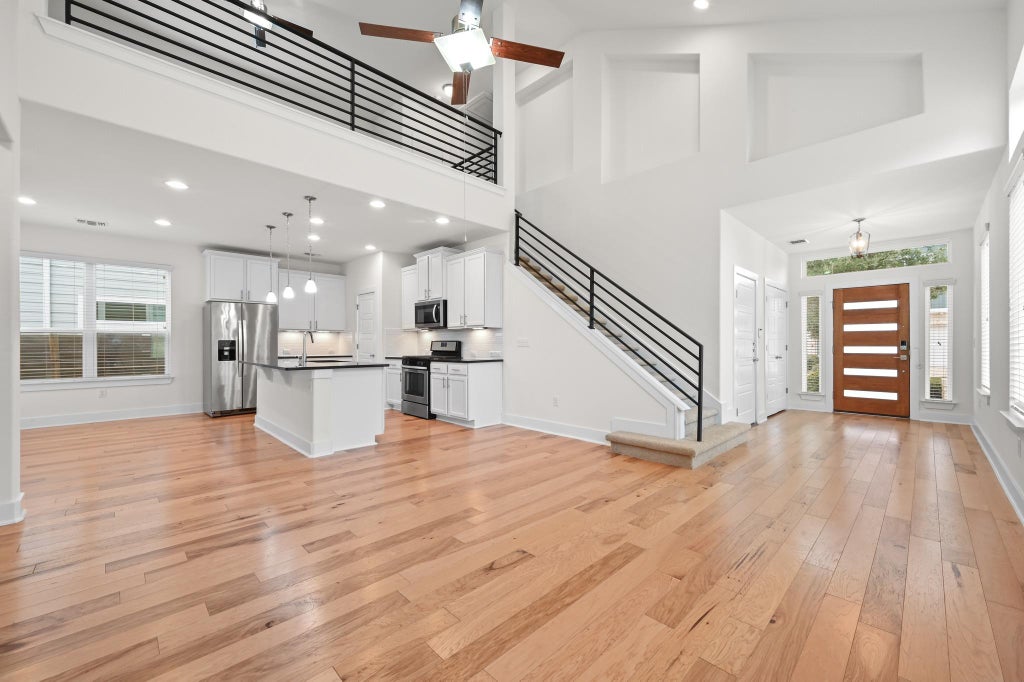
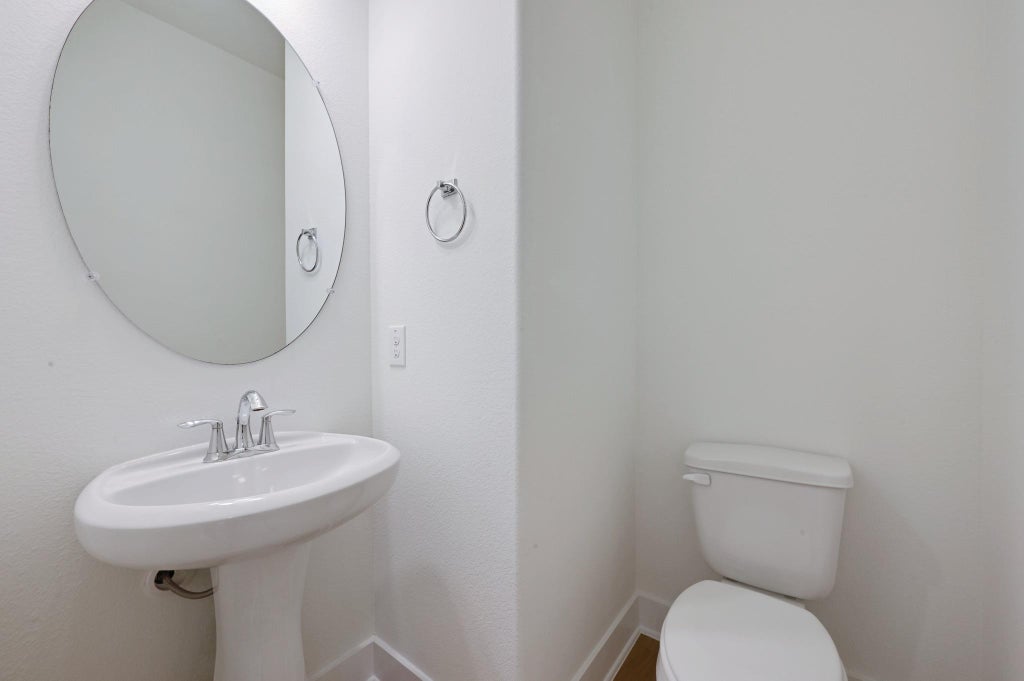
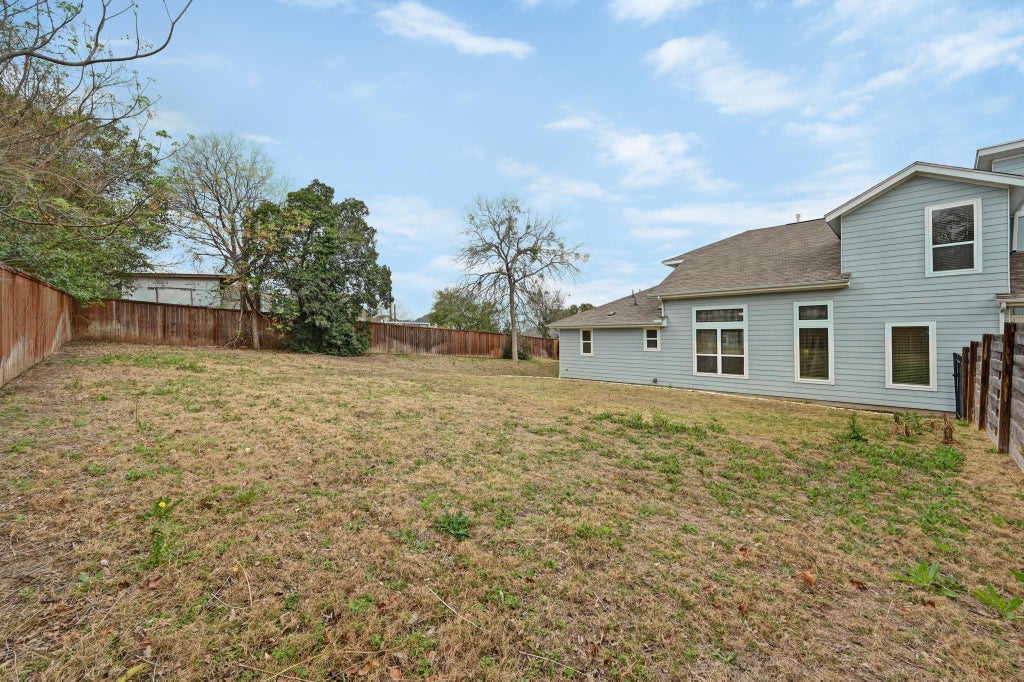
Light-filled and inviting, this spacious 3-bedroom, 2.5-bath home features soaring two-story ceilings and an open layout designed for comfortable living. Fresh interior paint and brand-new carpet make the home completely move-in ready. The island kitchen is the heart of the home, offering granite countertops, stainless steel appliances, a breakfast bar, and a seamless connection to the living room"”perfect for entertaining or everyday life. The primary suite is conveniently located downstairs and includes dual sinks, a walk-in shower, and a large walk-in closet. Upstairs you'll find two additional bedrooms, a full bath, and a large loft that works beautifully as a second living area, media room, or home office. A rare feature for this neighborhood and price range, the home includes a 2-car garage. The desirable corner location provides the largest lot in the community, fully fenced and maintained by the HOA, plus up to four additional guest parking spaces. Please call agent for more details about the lot. All of this in a fantastic location just about 10 minutes from downtown Austin and ABIA.
| LAST UPDATED | 4/22/2026 | TRACT | Eastwood/Riverside Ii Condos |
|---|---|---|---|
| YEAR BUILT | 2018 | COMMUNITY | Eastwood/Riverside Ii Condos |
| GARAGE SPACES | 2.0 | COUNTY | Travis |
| STATUS | Active | PROPERTY TYPE(S) | Condo/Townhouse/Co-Op |
| Elementary School | Smith |
|---|---|
| Jr. High School | Ojeda |
| High School | Del Valle |
| PRICE HISTORY | |
| Prior to Apr 22, '26 | $459,000 |
|---|---|
| Apr 22, '26 - Today | $449,900 |
| ADDITIONAL DETAILS | |
| AIR | Ceiling Fan(s), Central Air, Electric |
|---|---|
| AIR CONDITIONING | Yes |
| APPLIANCES | Dishwasher, Disposal, Exhaust Fan, Free-Standing Gas Range, Free-Standing Refrigerator, Microwave, Plumbed For Ice Maker, Self Cleaning Oven, Stainless Steel Appliance(s), Water Heater |
| AREA | 9 |
| CONSTRUCTION | HardiPlank Type, Stone |
| EXTERIOR | Private Yard |
| GARAGE | Yes |
| HEAT | Exhaust Fan, Forced Air, Natural Gas |
| HOA DUES | 190|Monthly |
| INTERIOR | Breakfast Bar, Ceiling Fan(s), Double Vanity, Granite Counters, In-Law Floorplan, Kitchen Island, Master Downstairs, Open Floorplan, Pantry, Recessed Lighting, Smart Thermostat, Walk-In Closet(s) |
| LOT | 6556 sq ft |
| LOT DESCRIPTION | Corner Lot |
| PARKING | Garage Door Opener, Garage Faces Front |
| POOL DESCRIPTION | None |
| SEWER | Public Sewer |
| STORIES | 2 |
| STYLE | 1st Floor Entry, No Adjoining Neighbor |
| SUBDIVISION | Eastwood/Riverside Ii Condos |
| TAXES | 9746.35 |
| UTILITIES | Cable Available, Electricity Connected, Natural Gas Connected, Phone Available, Sewer Connected, Water Connected |
| VIEW DESCRIPTION | None |
| WATER | Public |
MORTGAGE CALCULATOR
TOTAL MONTHLY PAYMENT
0
P
I
*Estimate only
| SATELLITE VIEW |
| / | |
We respect your online privacy and will never spam you. By submitting this form with your telephone number
you are consenting for Jude
Galligan, REALTOR® to contact you even if your name is on a Federal or State
"Do not call List".
Property listed by Ron Binkley, RE/MAX Fine Properties
Based on information from the Austin Board of REALTORS ® (alternatively, from ACTRIS) for the period through 8/17/26 10:09 PM PDT. Neither the Board nor ACTRIS guarantees or is in any way responsible for its accuracy. All data is provided “AS IS” and with all faults. Data maintained by the Board or ACTRIS may not reflect all real estate activity in the market.
Information being provided is for consumers’ personal, non-commercial use and may not be used for any purpose other than to identify prospective properties consumers may be interested in purchasing.
Information being provided is for consumers’ personal, non-commercial use and may not be used for any purpose other than to identify prospective properties consumers may be interested in purchasing.
This IDX solution is (c) Diverse Solutions 2026.