 Twitter
 Facebook
 Email
Email




|

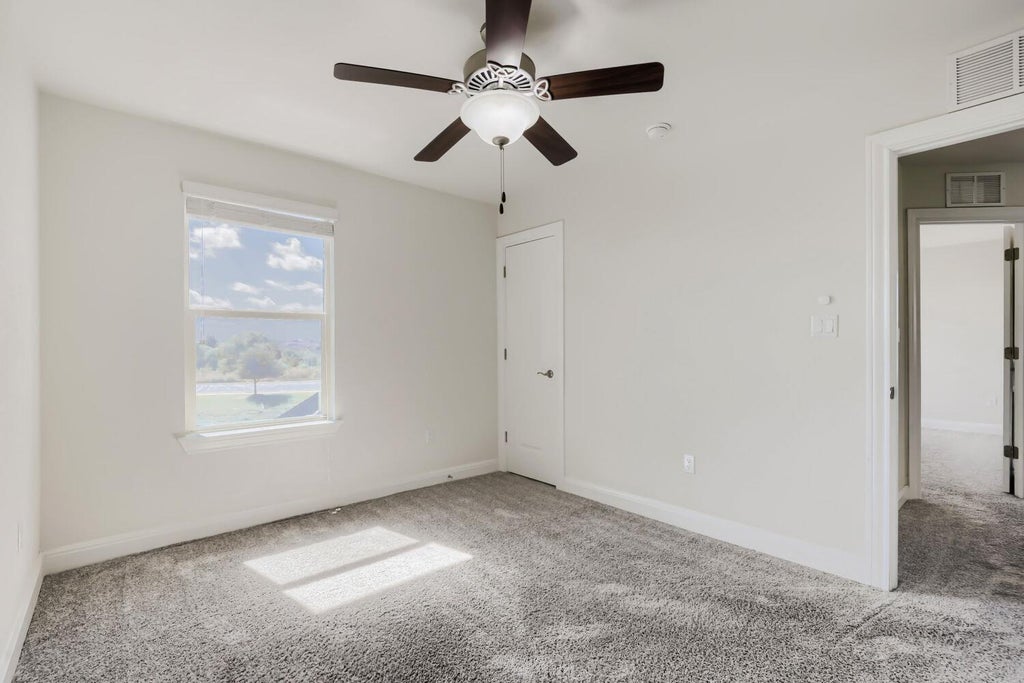
Experience the best of Austin living in this stunning, move-in ready home! This pristine 3-bedroom, 2.5-bathroom property delivers a smart, functional layout loaded with contemporary finishes and natural light. Step inside to a bright layout with wood-look tile flooring throughout the main living areas. The kitchen features stainless steel appliances, stone countertops, a center island with bar seating, and ample cabinet storage. The rest of the main level is an open floor plan ready to make your own. Upstairs, the expansive primary suite serves as a true retreat, complete with a generous walk-in closet and a spa-like ensuite bath. Down the hall, find two additional roomy bedrooms and a second full bathroom. Outside, enjoy a private, fully fenced backyard with a covered patio. Commuting is effortless with immediate access to I-35 and the SH-45 Toll"”putting you just 10 minutes to Dell and the North Austin tech corridor, 12 minutes to The Domain, and 20 minutes to Downtown Austin. Don't miss out on this turn-key opportunity. Tour today!
| LAST UPDATED | 8/14/2026 | TRACT | Preston Park Sec 1 |
|---|---|---|---|
| YEAR BUILT | 2018 | COMMUNITY | Preston Park Sec 1 |
| GARAGE SPACES | 2.0 | COUNTY | Travis |
| STATUS | Active | PROPERTY TYPE(S) | Single Family |
| Elementary School | Joe Lee Johnson |
|---|---|
| Jr. High School | Deerpark |
| High School | McNeil |
| ADDITIONAL DETAILS | |
| AIR | Ceiling Fan(s), Central Air |
|---|---|
| AIR CONDITIONING | Yes |
| AREA | N |
| CONSTRUCTION | See Remarks |
| EXTERIOR | Private Yard |
| GARAGE | Yes |
| HEAT | Central |
| HOA DUES | 125|Quarterly |
| INTERIOR | Ceiling Fan(s), Eat-in Kitchen, Kitchen Island, Open Floorplan, Pantry, Walk-In Closet(s) |
| LOT | 5824 sq ft |
| LOT DESCRIPTION | Back Yard, Close to Clubhouse, Corner Lot, Front Yard |
| PARKING | Driveway, Garage |
| POOL DESCRIPTION | None |
| SEWER | Public Sewer |
| STORIES | 2 |
| SUBDIVISION | Preston Park Sec 1 |
| TAXES | 6486.06 |
| UTILITIES | See Remarks |
| VIEW | Yes |
| VIEW DESCRIPTION | Neighborhood |
| WATER | Public |
MORTGAGE CALCULATOR
TOTAL MONTHLY PAYMENT
0
P
I
*Estimate only
| SATELLITE VIEW |
| / | |
We respect your online privacy and will never spam you. By submitting this form with your telephone number
you are consenting for Jude
Galligan, REALTOR® to contact you even if your name is on a Federal or State
"Do not call List".
Property listed by Sara Sanders, Homespace Realty, LLC
Based on information from the Austin Board of REALTORS ® (alternatively, from ACTRIS) for the period through 8/14/26 9:31 PM PDT. Neither the Board nor ACTRIS guarantees or is in any way responsible for its accuracy. All data is provided “AS IS” and with all faults. Data maintained by the Board or ACTRIS may not reflect all real estate activity in the market.
Information being provided is for consumers’ personal, non-commercial use and may not be used for any purpose other than to identify prospective properties consumers may be interested in purchasing.
Information being provided is for consumers’ personal, non-commercial use and may not be used for any purpose other than to identify prospective properties consumers may be interested in purchasing.
This IDX solution is (c) Diverse Solutions 2026.