 Twitter
 Facebook
 Email
Email




|

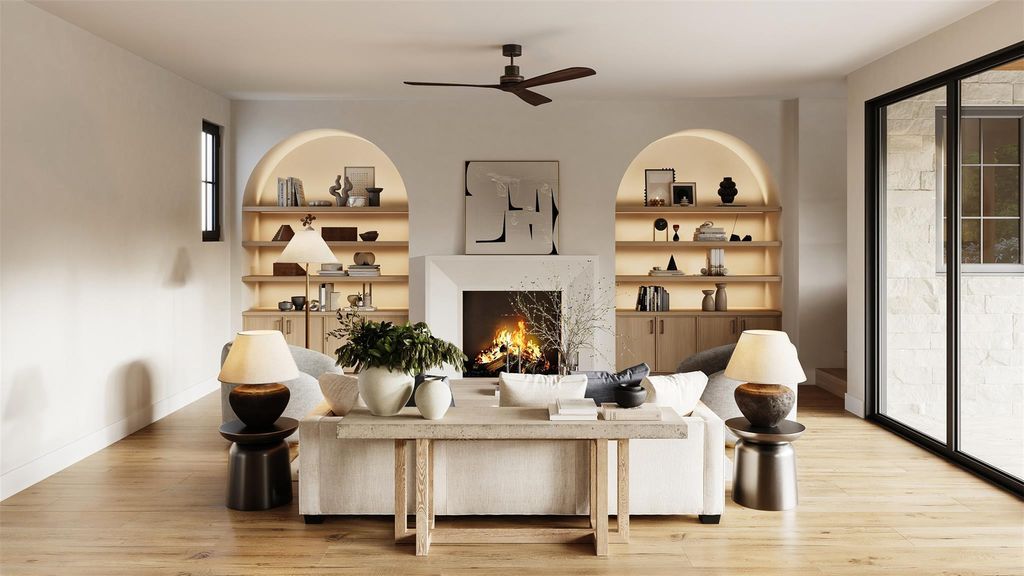
This home is set to be completed by 8/15/2026!! Sophisticated design meets the quintessential South Austin lifestyle at this stunning new build. Crafted with an eye for modern luxury, 1709 Valeria St is an architectural masterclass, blending dramatic rooflines and clean stucco finishes with the warmth of natural wood accents. Spanning three levels and 4,255 square feet, this residence is designed for seamless, elevated living. The main floor centers around a light-filled open living and dining area, perfectly complemented by a gourmet kitchen. This level also features a private office for focused work and a luxurious primary suite that serves as a true sanctuary, complete with vaulted ceilings, a spa-inspired bath, and a generous walk-in closet. The second floor offers functional flexibility with three additional bedrooms and a cozy family room, while the third floor reveals a dramatic, vaulted flex space"”ideal for a dedicated media room, a creative play area, or an expansive guest suite with full bath. Designed for the Austin lifestyle, the home's exterior is just as compelling. The large, inviting backyard patio and a sparkling rectangular pool create an effortless transition between indoor comfort and outdoor leisure, perfect for both hosting lively gatherings and enjoying quiet evenings under the stars. Located in the heart of the 78704, this home places you in the center of one of Austin's most storied neighborhoods and Zilker Elementary. You are steps away from the eclectic energy of South Lamar, where local favorites like Matt's El Rancho and Radio Coffee meet the immediate access of the Barton Creek Greenbelt. It is a rare opportunity to own a home that balances high-end, contemporary architecture with the deep-rooted, laid-back personality that makes South Austin special while being in the highly desirable....Zilker!
| LAST UPDATED | 7/15/2026 | TRACT | Fowler Heights |
|---|---|---|---|
| YEAR BUILT | 2026 | COMMUNITY | Fowler Heights |
| GARAGE SPACES | 2.0 | COUNTY | Travis |
| STATUS | Active | PROPERTY TYPE(S) | Single Family |
| Elementary School | Zilker |
|---|---|
| Jr. High School | O Henry |
| High School | Austin |
| ADDITIONAL DETAILS | |
| AIR | Central Air |
|---|---|
| AIR CONDITIONING | Yes |
| APPLIANCES | Built-In Freezer, Built-In Gas Oven, Built-In Gas Range, Built-In Refrigerator, Dishwasher, Disposal, Microwave |
| AREA | 7 |
| CONSTRUCTION | Stucco |
| FIREPLACE | Yes |
| GARAGE | Yes |
| HEAT | Central |
| INTERIOR | Bar, Built-in Features, High Speed Internet, Kitchen Island, Natural Woodwork, Smart Thermostat, Storage, Walk-In Closet(s) |
| LOT | 9148 sq ft |
| LOT DESCRIPTION | Back Yard, City Lot, Front Yard, Landscaped, Level, Private, Sprinklers In Front |
| PARKING | Attached Carport |
| POOL | Yes |
| POOL DESCRIPTION | Gunite, Heated, In Ground, Private |
| SEWER | Public Sewer |
| STORIES | 2 |
| SUBDIVISION | Fowler Heights |
| TAXES | 21652.71 |
| UTILITIES | Electricity Connected, Natural Gas Connected, Sewer Connected, Water Connected |
| VIEW | Yes |
| VIEW DESCRIPTION | City, City Lights |
| WATER | Public |
MORTGAGE CALCULATOR
TOTAL MONTHLY PAYMENT
0
P
I
*Estimate only
| SATELLITE VIEW |
| / | |
We respect your online privacy and will never spam you. By submitting this form with your telephone number
you are consenting for Jude
Galligan, REALTOR® to contact you even if your name is on a Federal or State
"Do not call List".
Property listed by Anthony Gibson, Keller Williams Realty
Based on information from the Austin Board of REALTORS ® (alternatively, from ACTRIS) for the period through 9/7/26 1:49 AM PDT. Neither the Board nor ACTRIS guarantees or is in any way responsible for its accuracy. All data is provided “AS IS” and with all faults. Data maintained by the Board or ACTRIS may not reflect all real estate activity in the market.
Information being provided is for consumers’ personal, non-commercial use and may not be used for any purpose other than to identify prospective properties consumers may be interested in purchasing.
Information being provided is for consumers’ personal, non-commercial use and may not be used for any purpose other than to identify prospective properties consumers may be interested in purchasing.
This IDX solution is (c) Diverse Solutions 2026.