 Twitter
 Facebook
 Email
Email
|

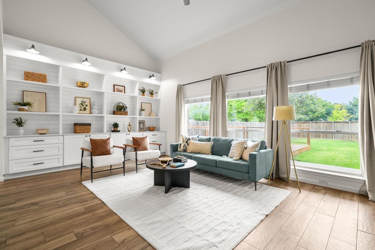
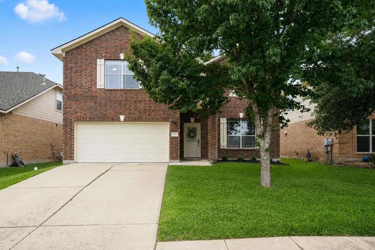
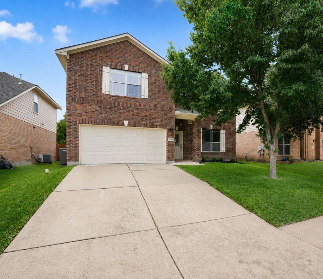
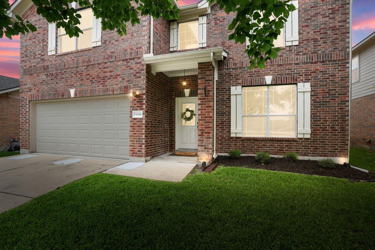
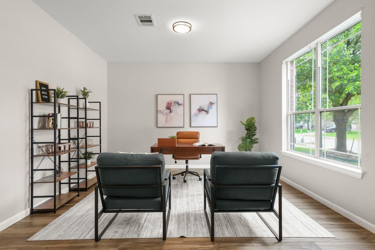
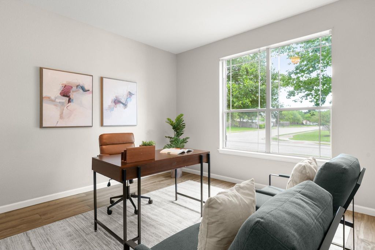
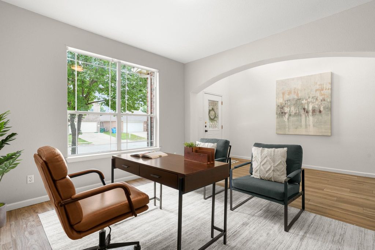
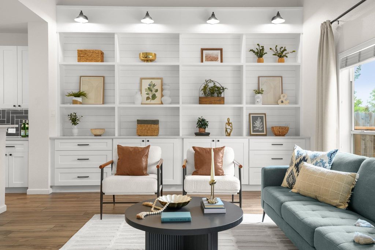
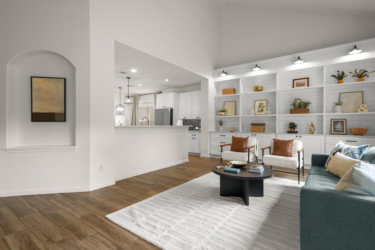
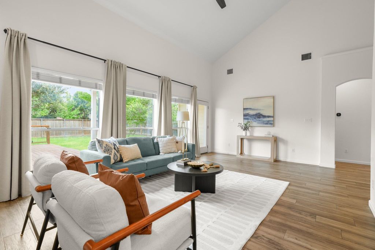
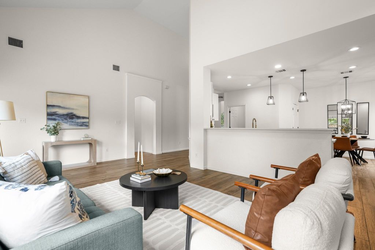
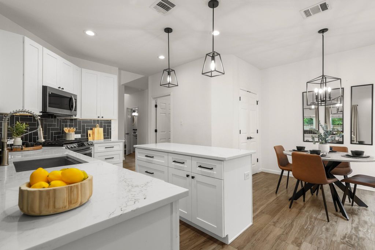
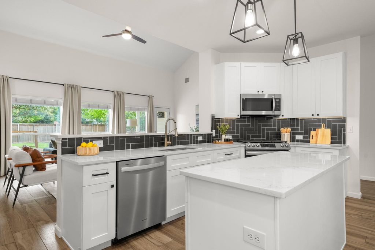
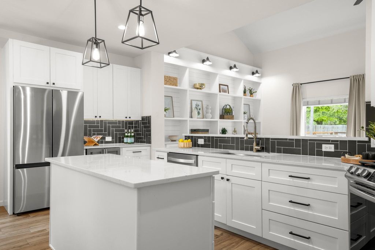
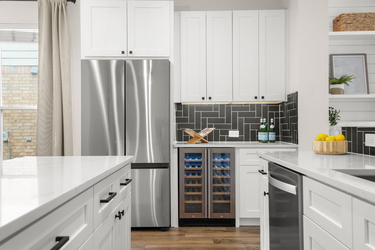
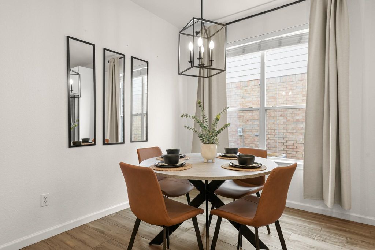
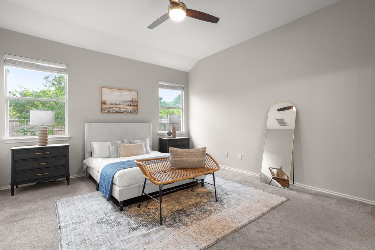
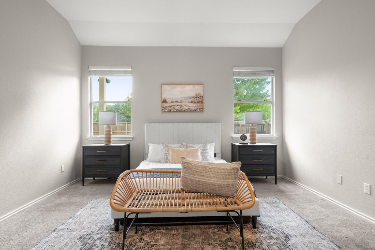
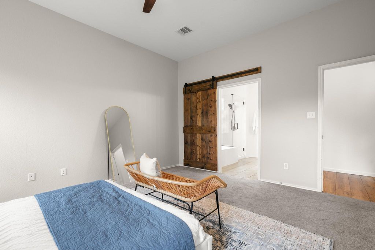
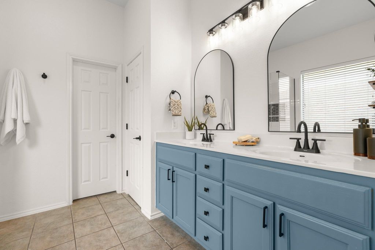
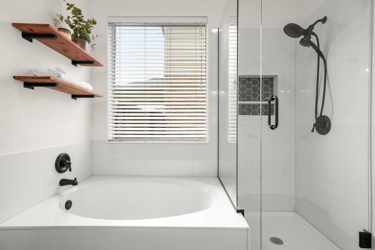
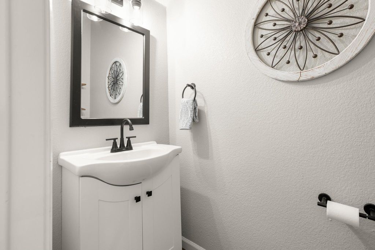
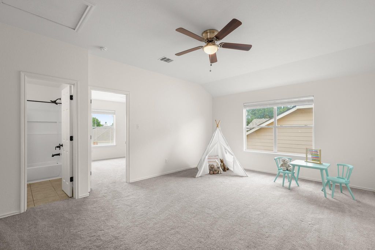
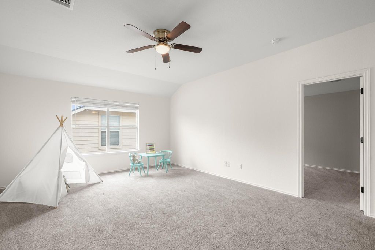
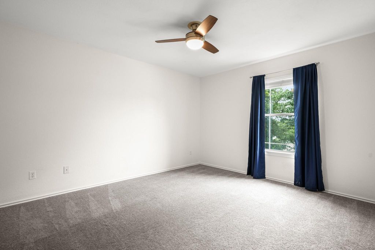
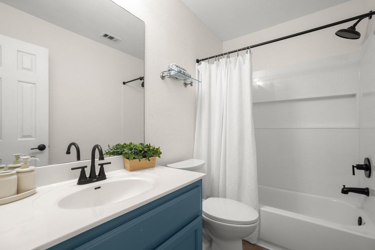
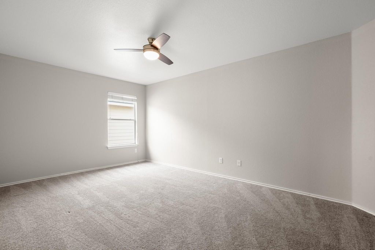
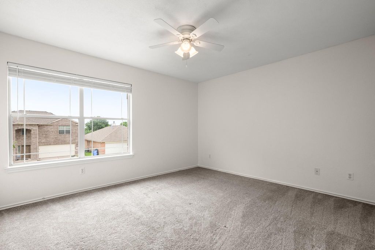
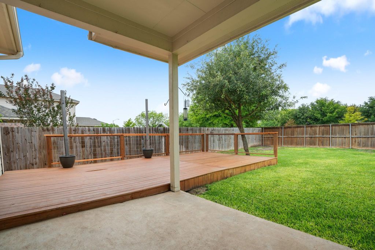
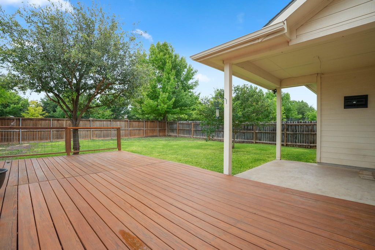
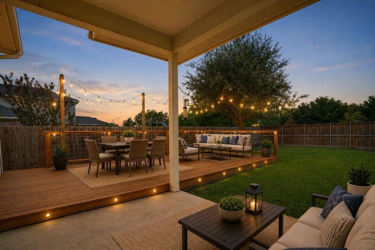
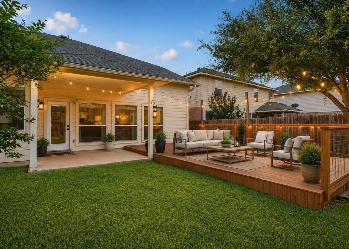
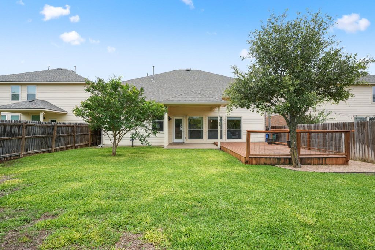
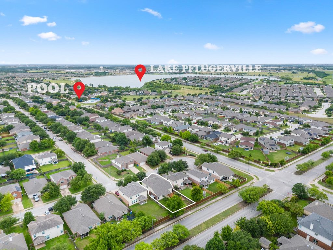
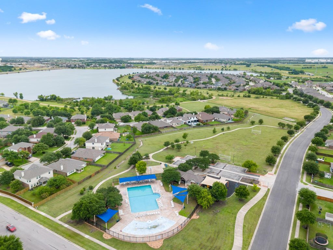
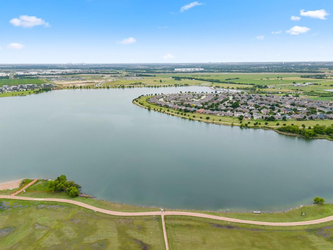
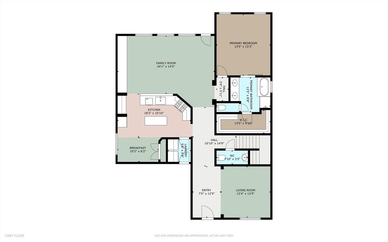
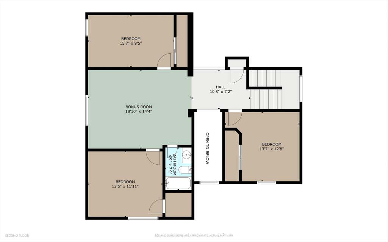
Beautifully renovated 4-bedroom, 2.5-bath home in an incredible location near a cul-de-sac with no direct neighbors behind! This spacious home offers the perfect mix of comfort, style, and convenience with an open-concept layout, abundant natural light, and thoughtful upgrades throughout. The inviting living area overlooks the backyard and features large windows along with a built-in storage feature that adds both character and functionality. The fully updated kitchen is truly the heart of the home with quartz countertops, soft-close cabinetry, modern lighting, under-cabinet lighting, and a wine refrigerator. Step outside to enjoy the oversized deck and covered patio, ideal for entertaining, relaxing, or enjoying peaceful evenings outdoors. Located within walking distance to the neighborhood pool, playground, and Lake Pflugerville, you'll love having easy access to walking trails, kayaking, fishing, swimming, BBQ areas, and more. With beautiful updates, a functional floor plan, and an unbeatable location, this home truly stands out. Schedule your showing today!
| LAST UPDATED | 7/21/2026 | TRACT | Villages of Hidden Lake |
|---|---|---|---|
| YEAR BUILT | 2005 | COMMUNITY | Villages of Hidden Lake |
| GARAGE SPACES | 2.0 | COUNTY | Travis |
| STATUS | Active | PROPERTY TYPE(S) | Single Family |
| Elementary School | Hidden Lake |
|---|---|
| Jr. High School | Bohls Middle School |
| High School | Weiss |
| PRICE HISTORY | |
| Prior to Jul 21, '26 | $439,000 |
|---|---|
| Jul 21, '26 - Today | $429,000 |
| ADDITIONAL DETAILS | |
| AIR | Ceiling Fan(s), Central Air |
|---|---|
| AIR CONDITIONING | Yes |
| APPLIANCES | Bar Fridge, Built-In Gas Range, Dishwasher, Disposal, Microwave |
| AREA | PF |
| CONSTRUCTION | Brick |
| GARAGE | Yes |
| HEAT | Central |
| HOA DUES | 120|Quarterly |
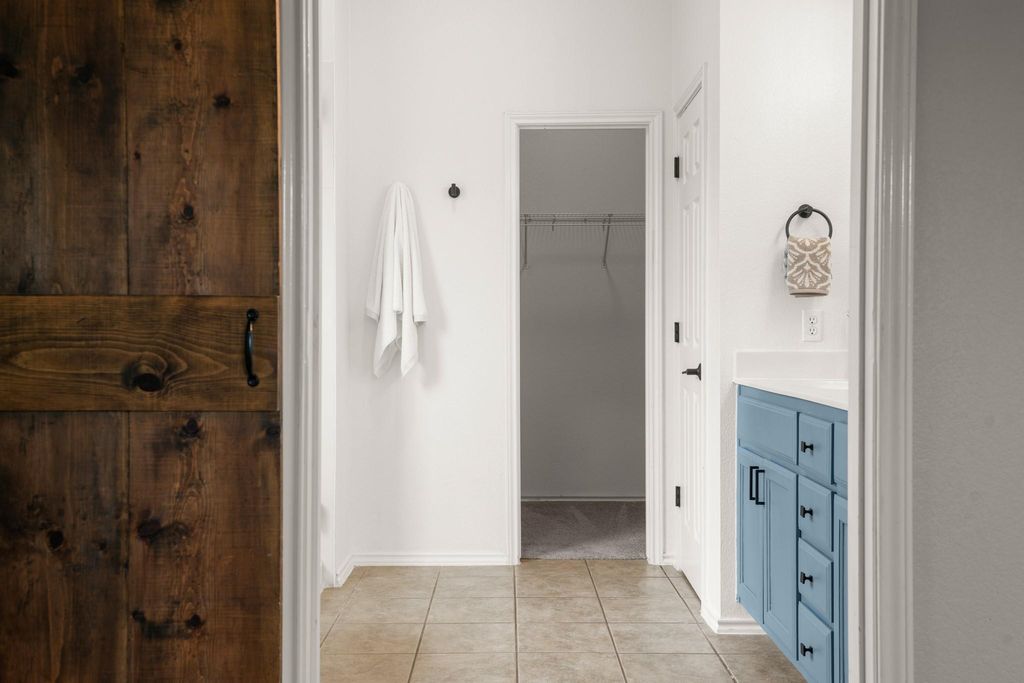
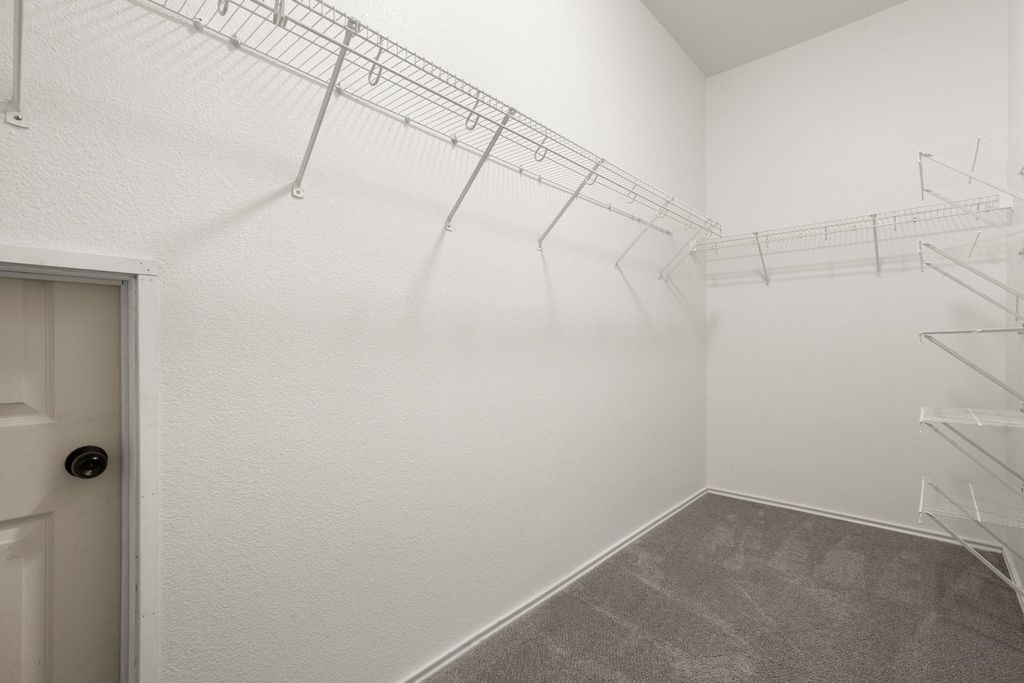
| INTERIOR | Breakfast Bar, Built-in Features, Ceiling Fan(s), Double Vanity, Eat-in Kitchen, Kitchen Island, Master Downstairs, Open Floorplan, Pantry, Recessed Lighting, Storage, Walk-In Closet(s) |
| LOT | 7296 sq ft |
| LOT DESCRIPTION | Back Yard, Few Trees |
| PARKING | Garage |
| POOL DESCRIPTION | None |
| SEWER | Public Sewer |
| STORIES | 2 |
| STYLE | Multi-level Floor Plan |
| SUBDIVISION | Villages of Hidden Lake |
| TAXES | 8086.35 |
| UTILITIES | Electricity Connected, Natural Gas Connected, Sewer Connected, Water Connected |
| VIEW DESCRIPTION | None |
| WATER | Public |
MORTGAGE CALCULATOR
TOTAL MONTHLY PAYMENT
0
P
I
*Estimate only
| SATELLITE VIEW |
| / | |
We respect your online privacy and will never spam you. By submitting this form with your telephone number
you are consenting for Jude
Galligan, REALTOR® to contact you even if your name is on a Federal or State
"Do not call List".
Property listed by Devan Dorsett, Dorsett Dye & Associates Real Estate
Based on information from the Austin Board of REALTORS ® (alternatively, from ACTRIS) for the period through 8/16/26 7:34 AM PDT. Neither the Board nor ACTRIS guarantees or is in any way responsible for its accuracy. All data is provided “AS IS” and with all faults. Data maintained by the Board or ACTRIS may not reflect all real estate activity in the market.
Information being provided is for consumers’ personal, non-commercial use and may not be used for any purpose other than to identify prospective properties consumers may be interested in purchasing.
Information being provided is for consumers’ personal, non-commercial use and may not be used for any purpose other than to identify prospective properties consumers may be interested in purchasing.
This IDX solution is (c) Diverse Solutions 2026.