 Twitter
 Facebook
 Email
Email
|
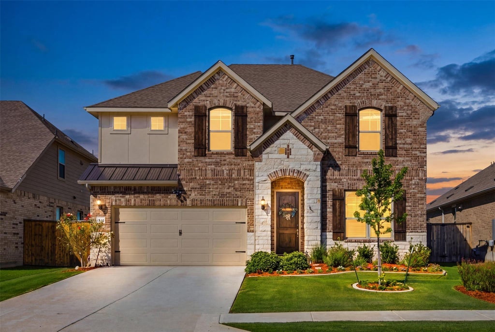
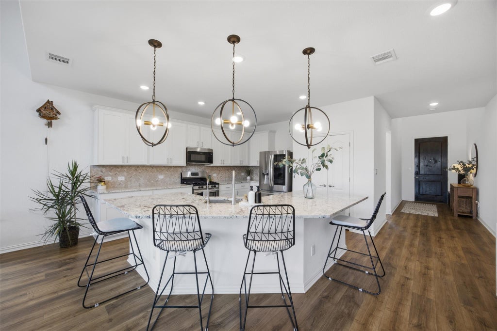
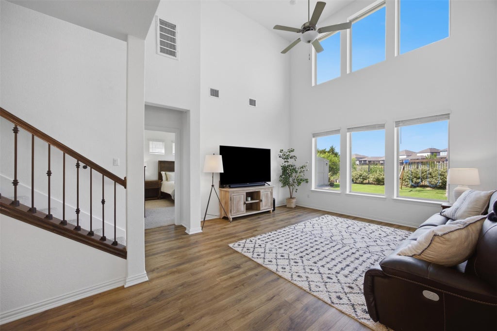
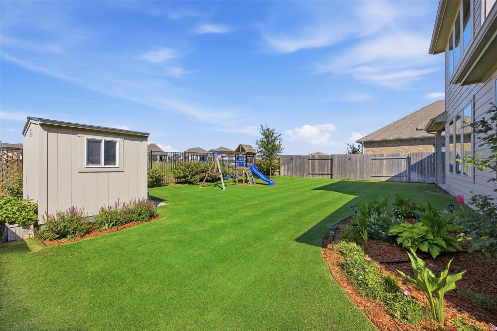
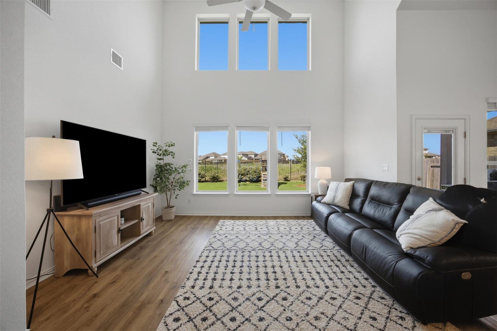


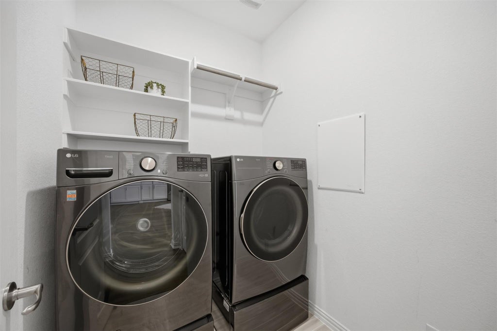
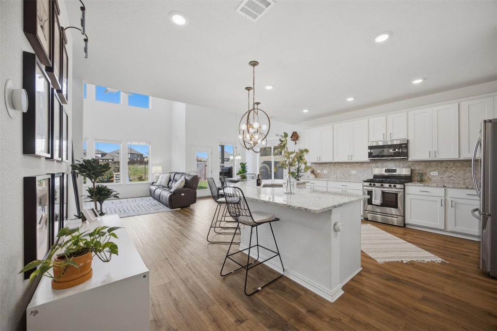
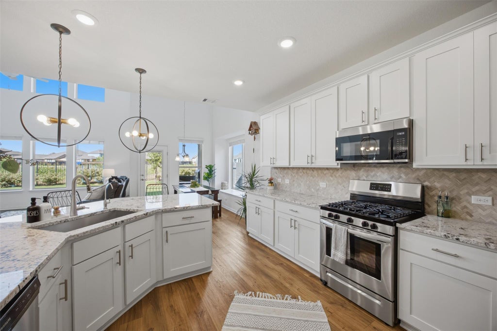


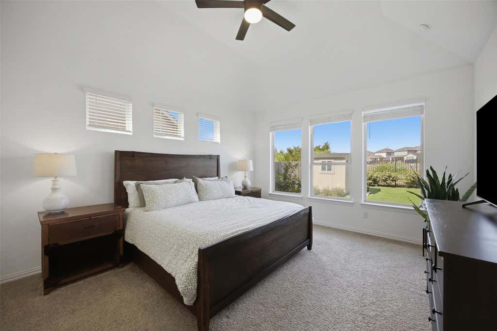
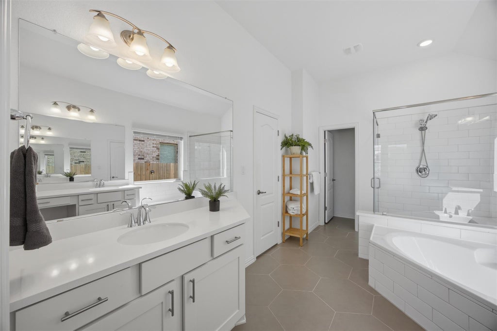


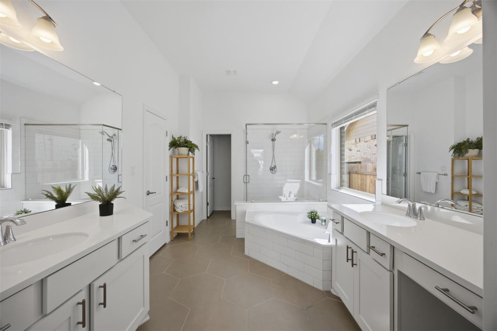
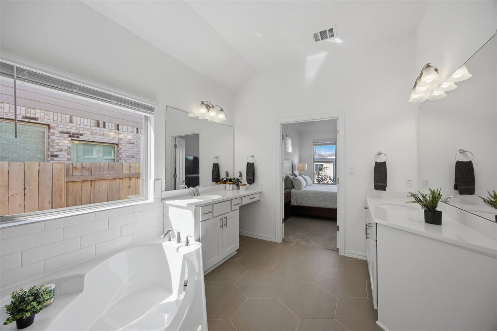
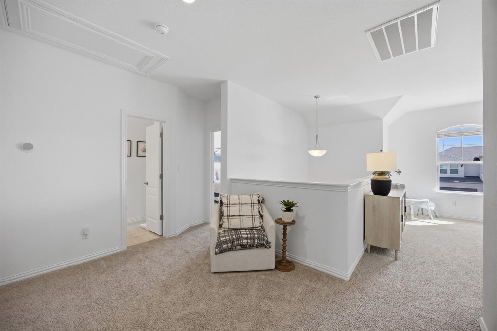
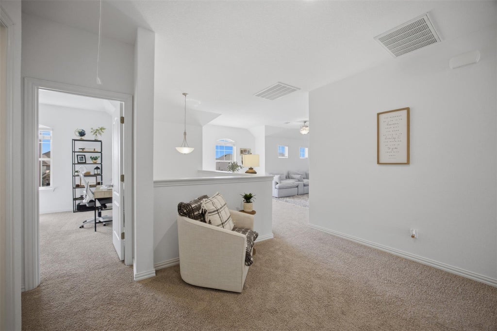


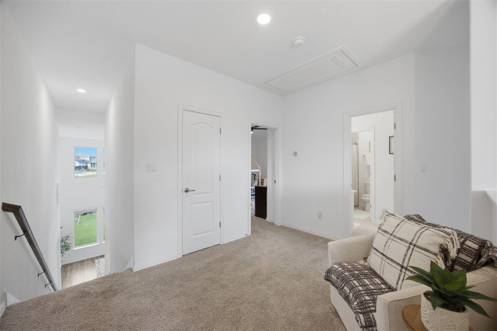
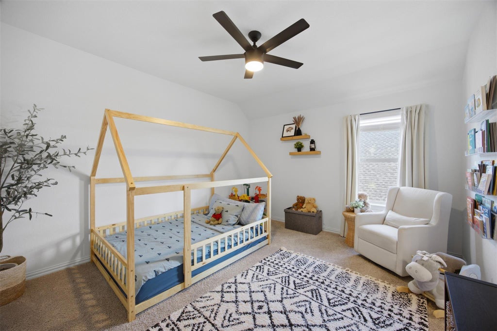


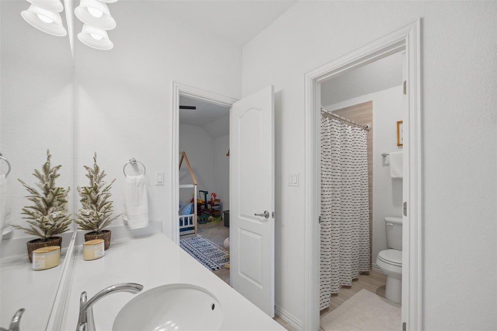
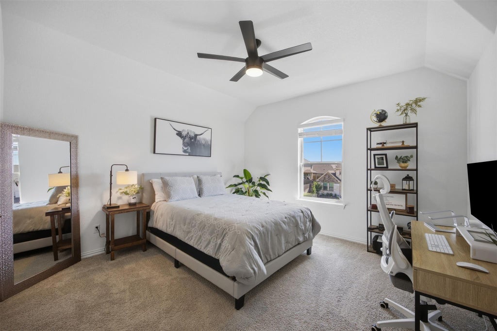
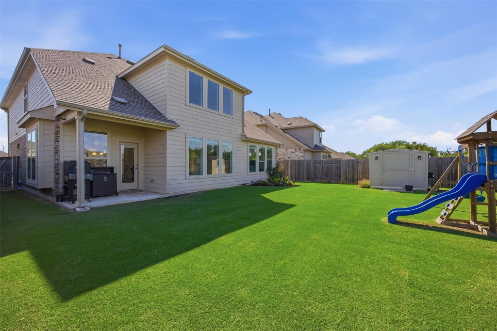

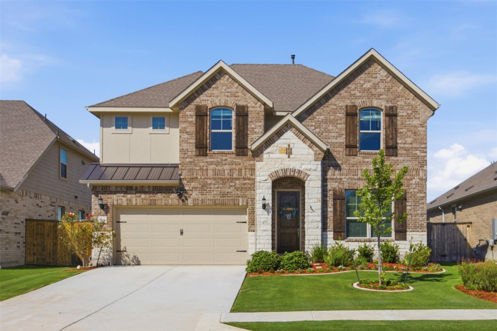
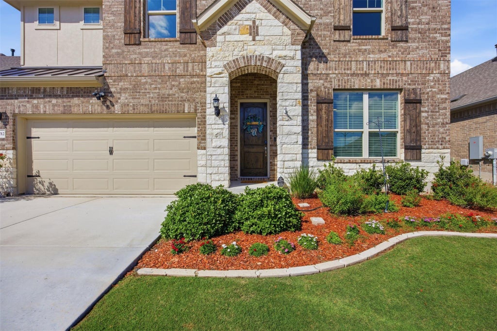

18012 Clairess Ln. delivers the ShadowGlen lifestyle with the space, upgrades, and location buyers are looking for. Completed in 2022, this 4-bedroom, 3-full-bath home offers 2,651 sq ft with a flexible layout featuring a secondary bedroom and full bath on the main level, ideal for guests, extended-stay visitors, or multi-generational needs. The open kitchen is beautifully upgraded and anchors the main living area with a clean, modern feel. Large windows overlook the greenbelt and bring in natural light, while upgraded flooring throughout adds warmth and style. The spacious primary suite offers a comfortable retreat, and upstairs youll find two additional bedrooms plus a game room for extra living space. Outside, the landscaping is exceptional, with a backyard and lawn that look like they belong beside the golf course. Additional upgrades include custom front shutters and epoxy-coated garage flooring. Located in ShadowGlen, a golf course community with resort-style amenities, trails, fitness, pool, splash pad, and clubhouse access, this home is also close to ShadowGlen Elementary, the ShadowGlen Golf Club, Manors new H-E-B, Hwy 290, SH 130, Samsung, Tesla, The Domain, Moody Center, and downtown Austin. Priced around $515,000, this is a strong opportunity in one of Manors most convenient lifestvle communities.
| LAST UPDATED | 9/1/2026 | TRACT | ShadowGlen |
|---|---|---|---|
| YEAR BUILT | 2022 | COMMUNITY | ShadowGlen |
| GARAGE SPACES | 2.0 | COUNTY | Travis |
| STATUS | Active | PROPERTY TYPE(S) | Single Family |
| Elementary School | ShadowGlen |
|---|---|
| Jr. High School | Manor (Manor ISD) |
| High School | Manor |
| PRICE HISTORY | |
| Prior to Jun 29, '26 | $515,000 |
|---|---|
| Jun 29, '26 - Sep 1, '26 | $505,000 |
| Sep 1, '26 - Today | $499,880 |
| ADDITIONAL DETAILS | |
| AIR | Ceiling Fan(s), Central Air, Electric |
|---|---|
| AIR CONDITIONING | Yes |
| APPLIANCES | Dishwasher, Disposal, Microwave |
| AREA | MA |
| GARAGE | Attached Garage, Yes |
| HEAT | Central, Electric |
| HOA DUES | 58|Monthly |
| INTERIOR | Ceiling Fan(s), Double Vanity, Granite Counters, Master Downstairs, Pantry, Soaking Tub, Walk-In Closet(s) |
| LOT | 6421 sq ft |
| LOT DESCRIPTION | Back Yard, Front Yard, Greenbelt, Near Golf Course, On Golf Course |
| PARKING | Asphalt, Attached, Garage Door Opener |
| POOL DESCRIPTION | None |
| STORIES | 2 |
| SUBDIVISION | ShadowGlen |
| TAXES | 11293.52 |
| UTILITIES | Cable Available, Electricity Connected, Natural Gas Connected, Phone Available, Sewer Connected, Water Connected |
| VIEW | Yes |
| VIEW DESCRIPTION | Neighborhood |
MORTGAGE CALCULATOR
TOTAL MONTHLY PAYMENT
0
P
I
*Estimate only
| SATELLITE VIEW |
| / | |
We respect your online privacy and will never spam you. By submitting this form with your telephone number
you are consenting for Jude
Galligan, REALTOR® to contact you even if your name is on a Federal or State
"Do not call List".
Property listed by Chris Wagoner, The Sears Group
Based on information from the Austin Board of REALTORS ® (alternatively, from ACTRIS) for the period through 10/23/26 12:05 AM PDT. Neither the Board nor ACTRIS guarantees or is in any way responsible for its accuracy. All data is provided “AS IS” and with all faults. Data maintained by the Board or ACTRIS may not reflect all real estate activity in the market.
Information being provided is for consumers’ personal, non-commercial use and may not be used for any purpose other than to identify prospective properties consumers may be interested in purchasing.
Information being provided is for consumers’ personal, non-commercial use and may not be used for any purpose other than to identify prospective properties consumers may be interested in purchasing.
This IDX solution is (c) Diverse Solutions 2026.