 Twitter
 Facebook
 Email
Email


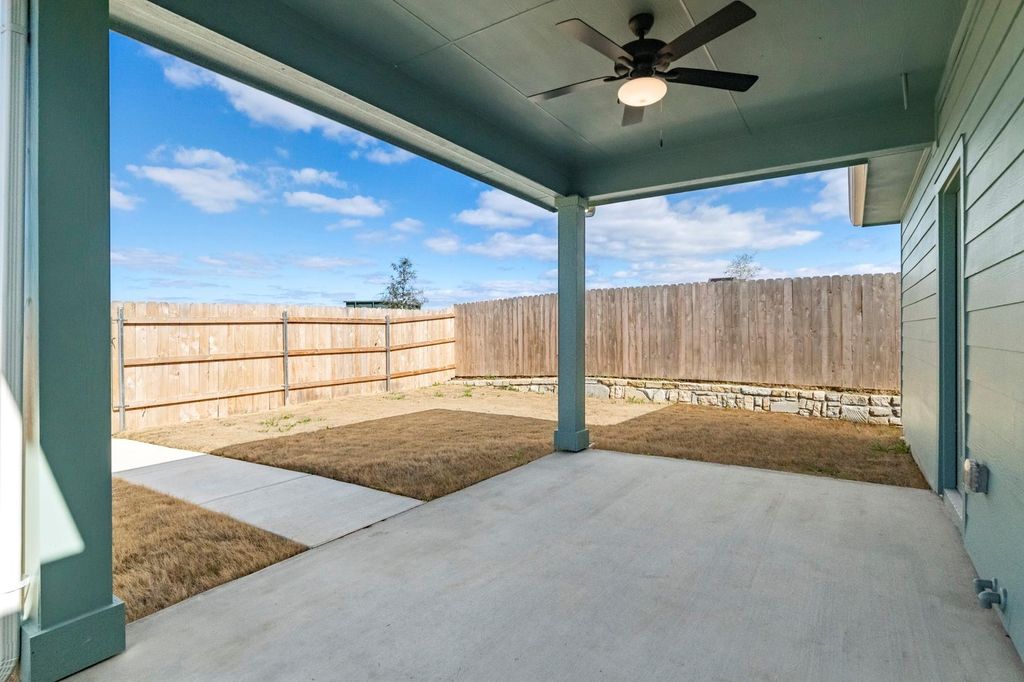
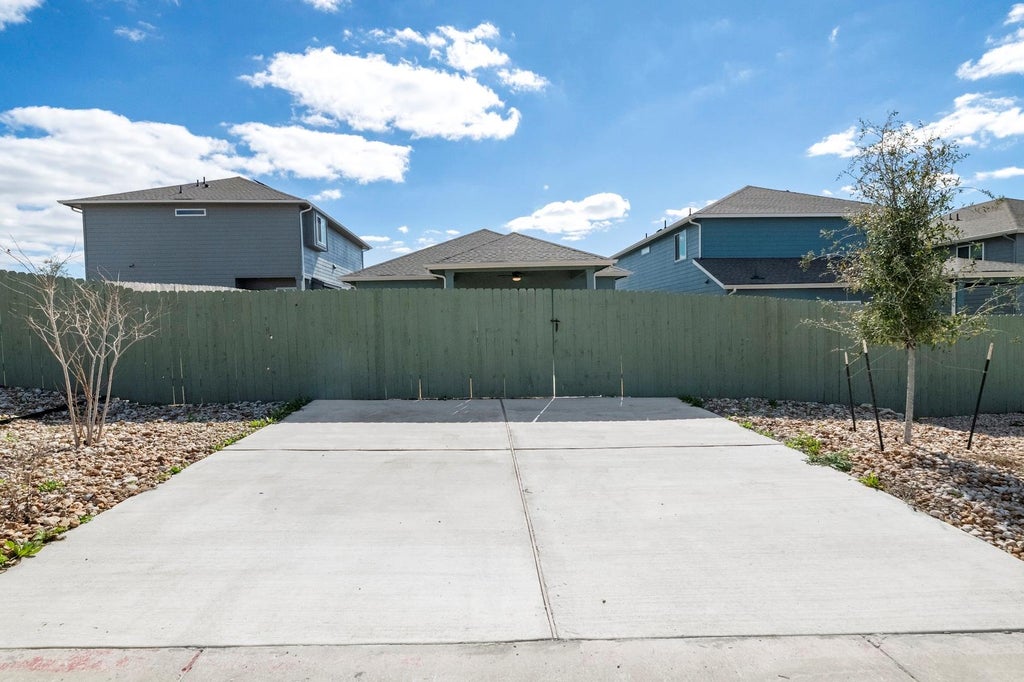

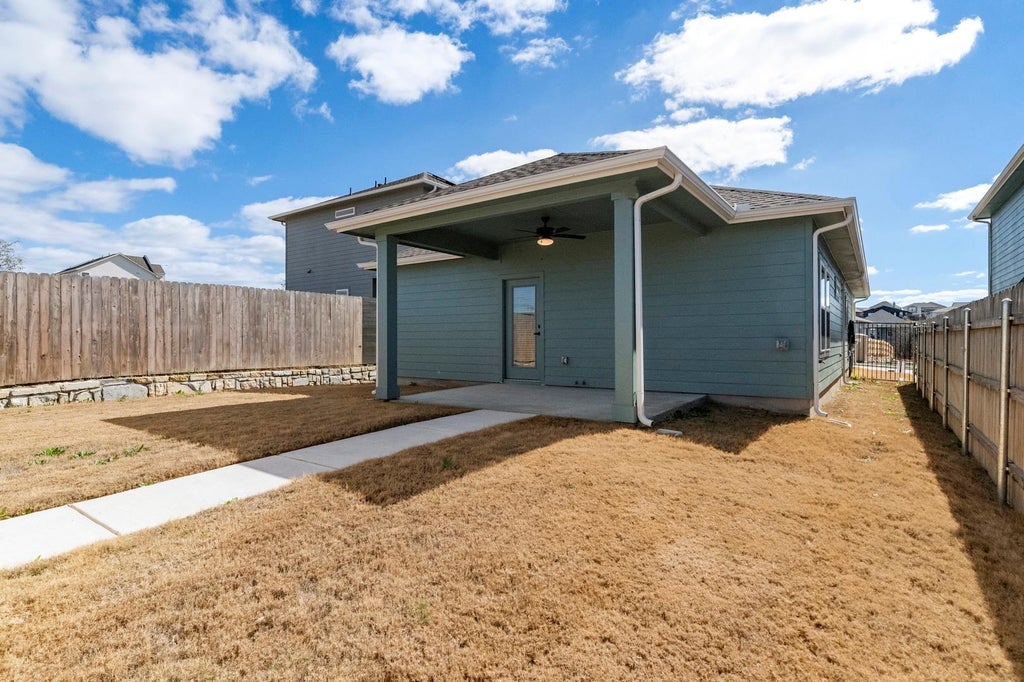
|

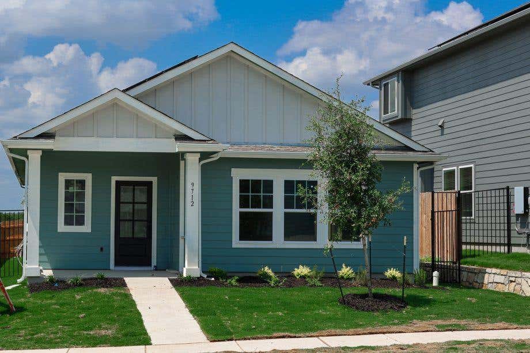
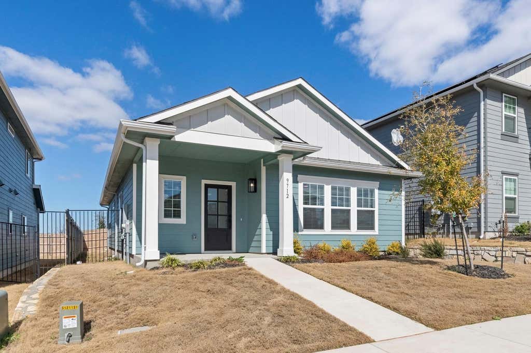
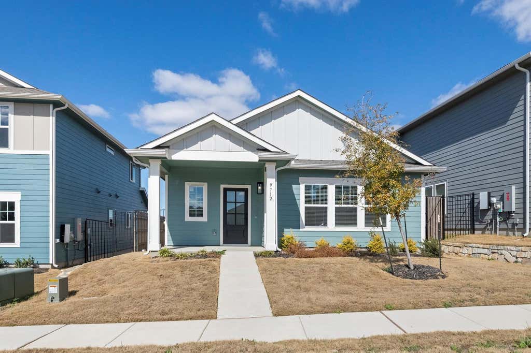
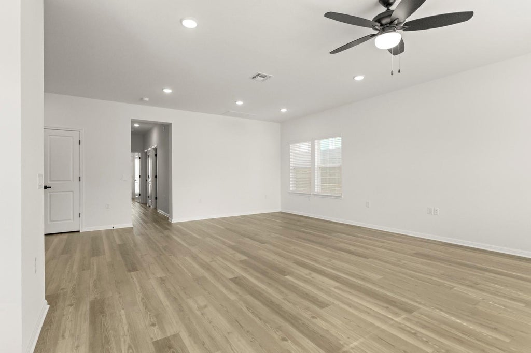
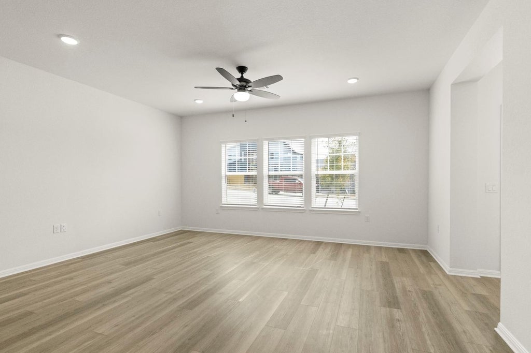
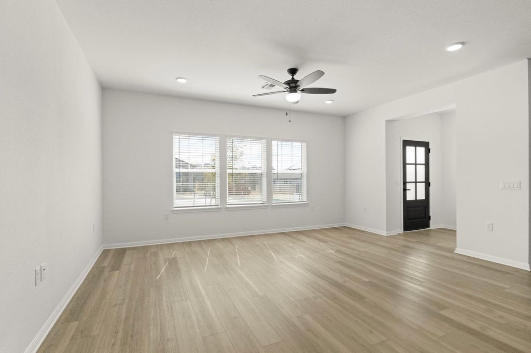
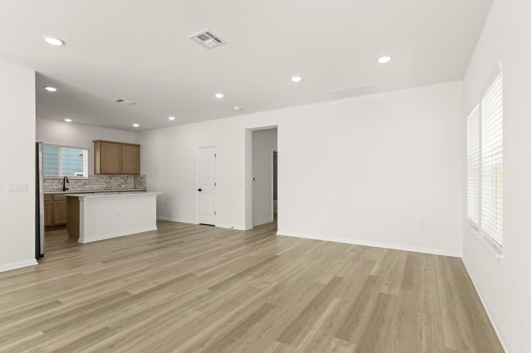
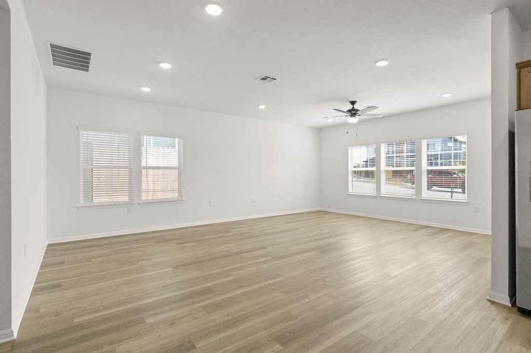
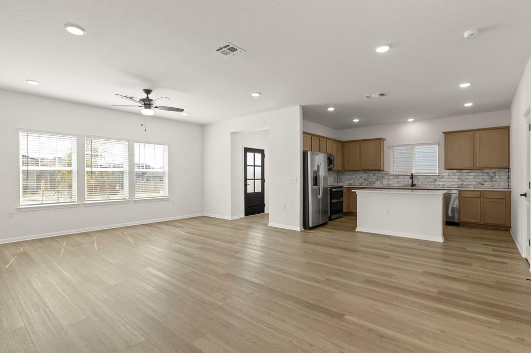
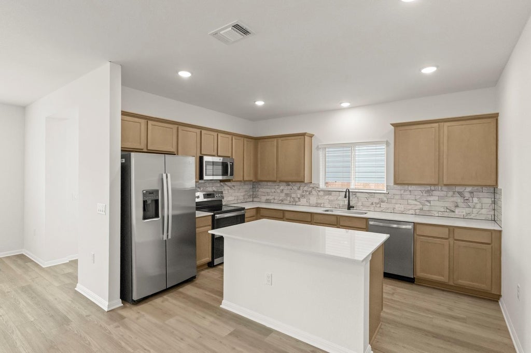
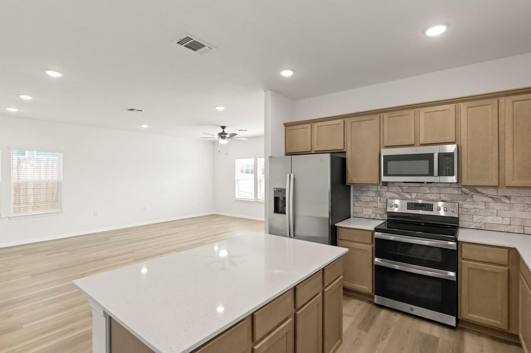
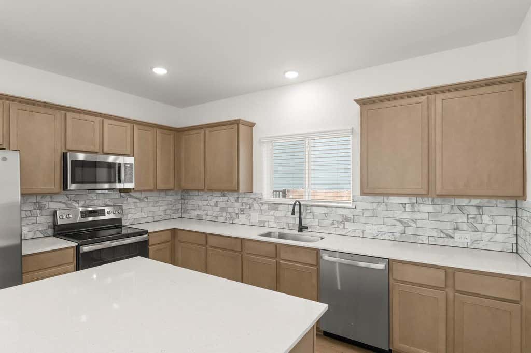
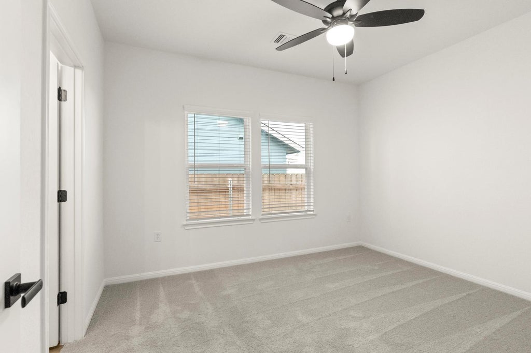
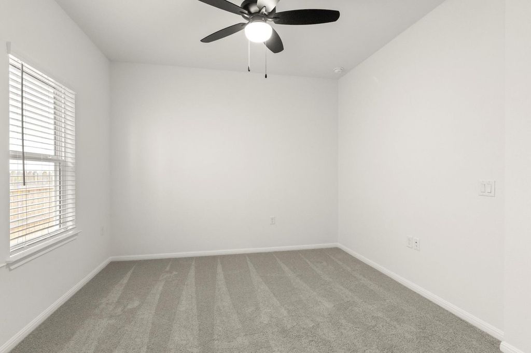
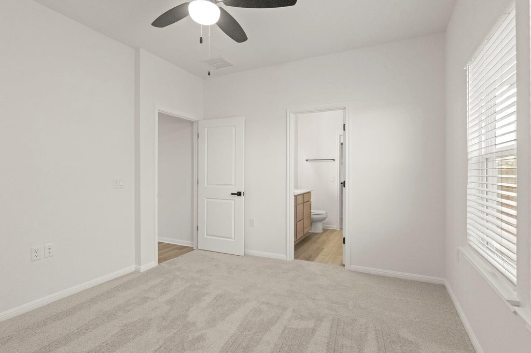
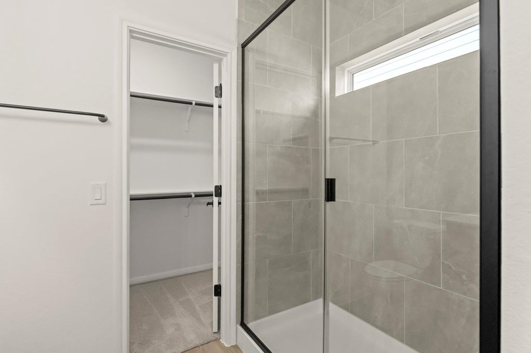
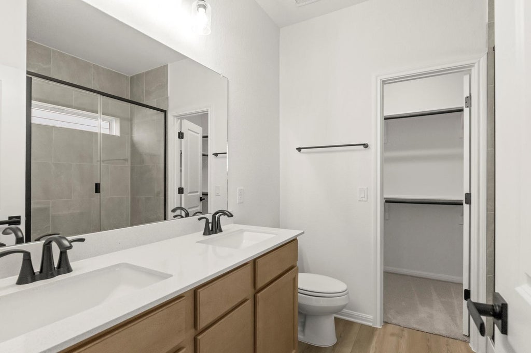
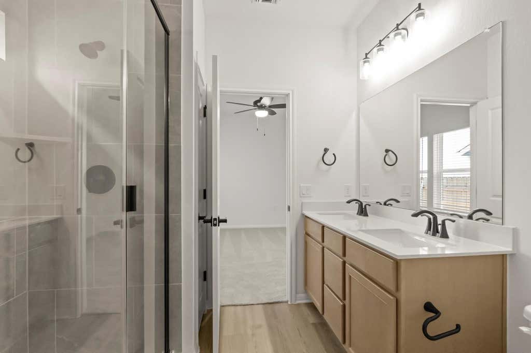
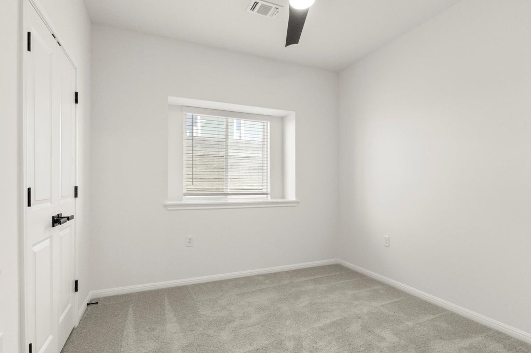
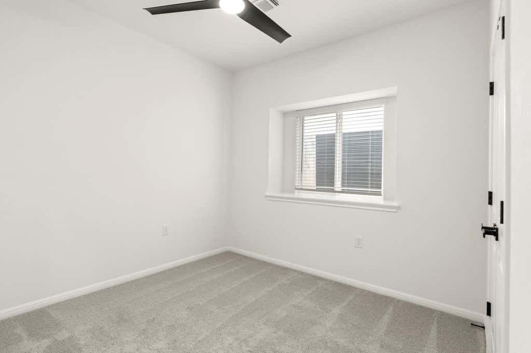
MLS# 3903710 - Built by Pacesetter Homes - Ready Now! ~ Welcome to 9712 Petrichor in Manor, TX a beautifully designed single-story home that blends modern efficiency with everyday comfort. This residence features a spacious, open-concept living area that's perfect for entertaining or relaxing, complemented by ceiling fans in every room for year-round comfort. Thoughtful upgrades include a built-in EV charging outlet, geothermal grid efficiency, and solar panels included for long-term energy savings. The extra-large entry closet provides exceptional storage, while the primary suite offers a stylish dual vanity for added convenience. Enjoy the ease of private off-street parking and quick access to nearby hike and bike trails, making it simple to embrace an active, outdoor lifestyle. This home offers smart, sustainable living without sacrificing style or location.
| LAST UPDATED | 7/17/2026 | TRACT | Whisper Valley |
|---|---|---|---|
| YEAR BUILT | 2025 | COMMUNITY | Whisper Valley |
| GARAGE SPACES | 2.0 | COUNTY | Travis |
| STATUS | Pending | PROPERTY TYPE(S) | Single Family |
| Elementary School | Gilbert |
|---|---|
| Jr. High School | Dailey |
| High School | Del Valle |
| PRICE HISTORY | |
| Prior to Feb 13, '26 | $359,000 |
|---|---|
| Feb 13, '26 - Feb 14, '26 | $367,000 |
| Feb 14, '26 - Today | $326,900 |
| ADDITIONAL DETAILS | |
| AIR | Ceiling Fan(s), Central Air |
|---|---|
| AIR CONDITIONING | Yes |
| APPLIANCES | Disposal, Electric Cooktop, ENERGY STAR Qualified Appliances, Microwave |
| AREA | MA |
| CONSTRUCTION | HardiPlank Type |
| EXTERIOR | None |
| GARAGE | Yes |
| HEAT | Central |
| HOA DUES | 50|Quarterly |
| INTERIOR | Ceiling Fan(s), Kitchen Island, Master Downstairs, Open Floorplan, Pantry, Smart Thermostat |
| LOT | 2483 sq ft |
| LOT DESCRIPTION | Back Yard |
| PARKING | Alley Access, Covered |
| POOL DESCRIPTION | None |
| SEWER | Public Sewer |
| STORIES | 1 |
| STYLE | Single level Floor Plan |
| SUBDIVISION | Whisper Valley |
| VIEW | Yes |
| VIEW DESCRIPTION | Neighborhood, Trees/Woods |
| WATER | Public |
MORTGAGE CALCULATOR
TOTAL MONTHLY PAYMENT
0
P
I
*Estimate only
| SATELLITE VIEW |
| / | |
We respect your online privacy and will never spam you. By submitting this form with your telephone number
you are consenting for Jude
Galligan, REALTOR® to contact you even if your name is on a Federal or State
"Do not call List".
Property listed by John Vick, Randol Vick, Broker
Based on information from the Austin Board of REALTORS ® (alternatively, from ACTRIS) for the period through 9/9/26 1:21 AM PDT. Neither the Board nor ACTRIS guarantees or is in any way responsible for its accuracy. All data is provided “AS IS” and with all faults. Data maintained by the Board or ACTRIS may not reflect all real estate activity in the market.
Information being provided is for consumers’ personal, non-commercial use and may not be used for any purpose other than to identify prospective properties consumers may be interested in purchasing.
Information being provided is for consumers’ personal, non-commercial use and may not be used for any purpose other than to identify prospective properties consumers may be interested in purchasing.
This IDX solution is (c) Diverse Solutions 2026.