 Twitter
 Facebook
 Email
Email
|
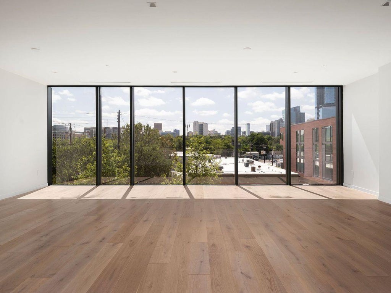
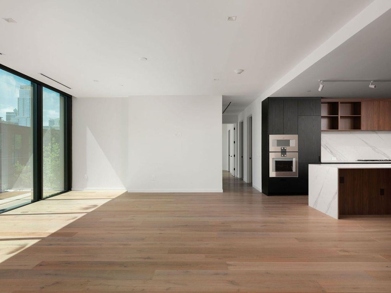
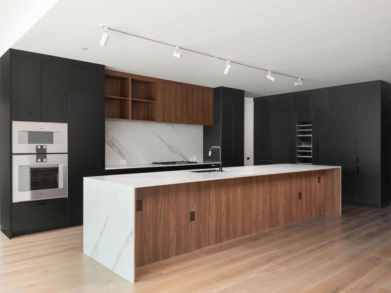
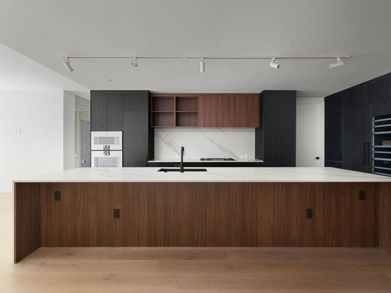
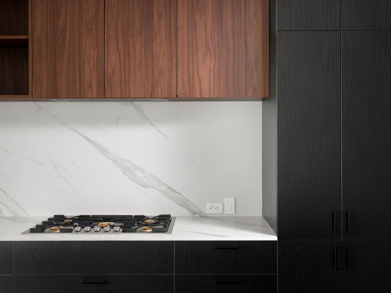
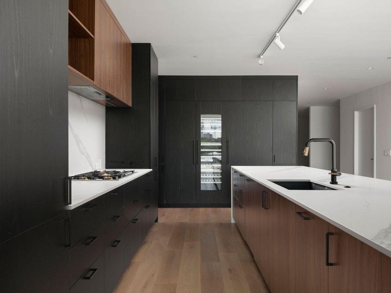
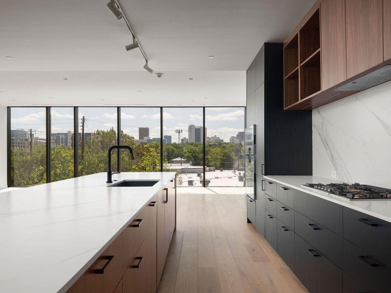
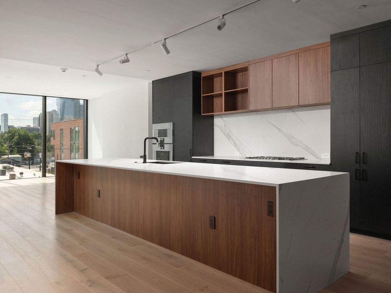

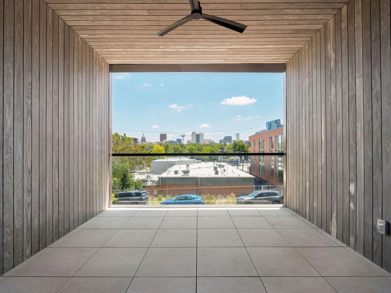
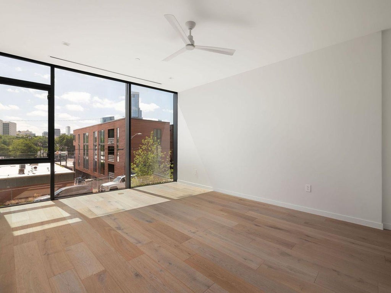
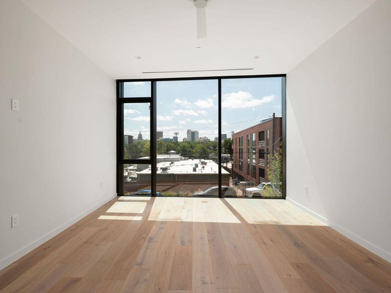

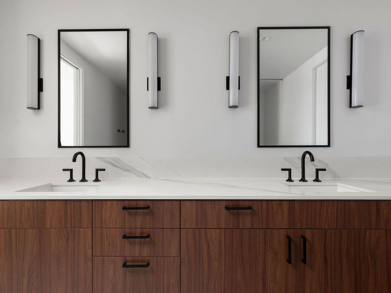


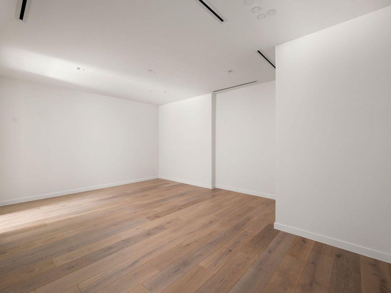
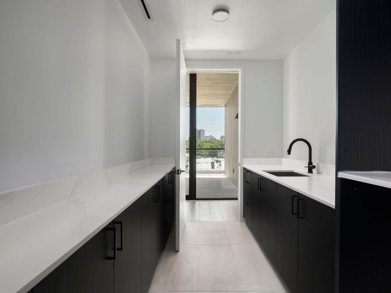
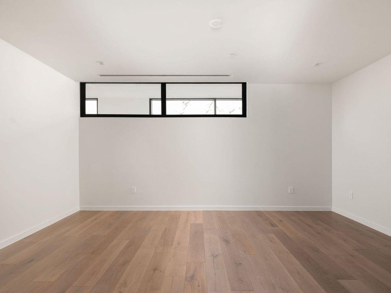
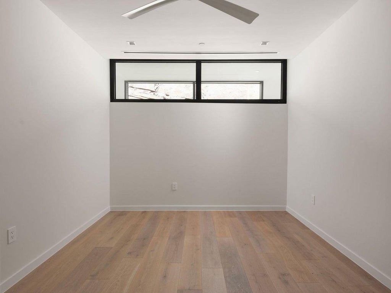
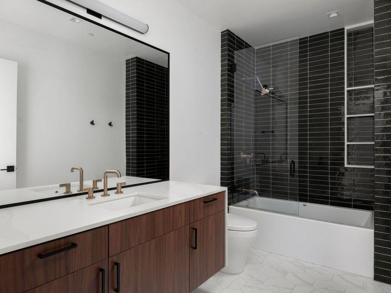
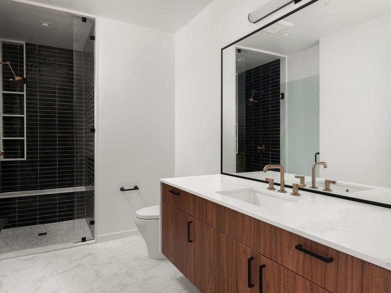

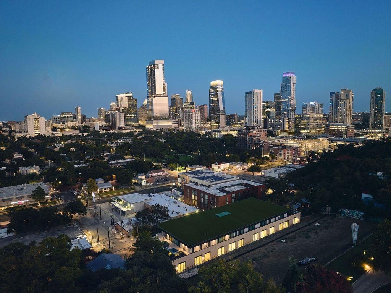

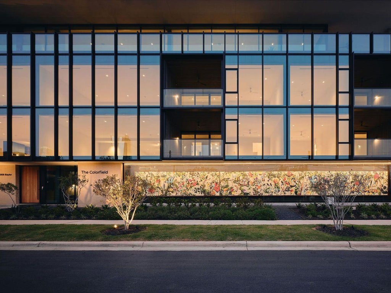


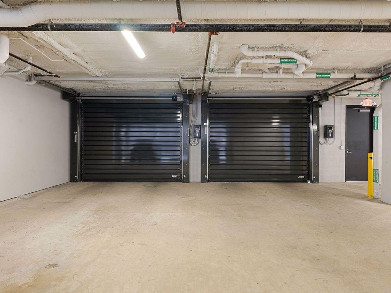
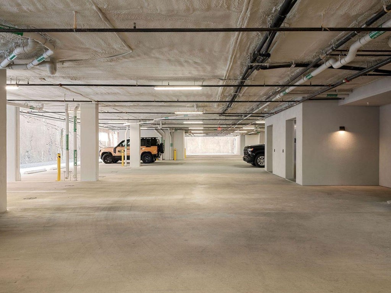
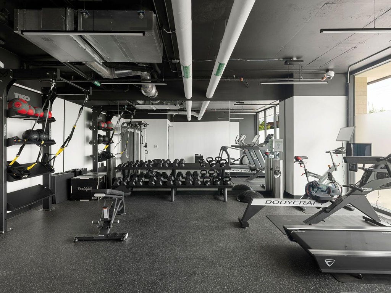
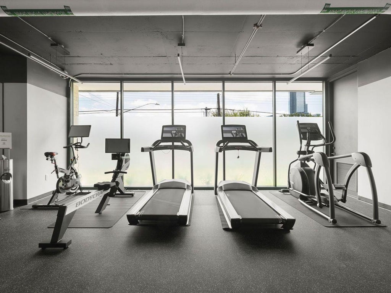
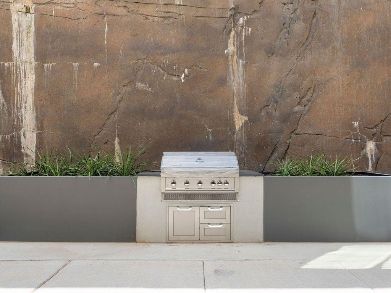
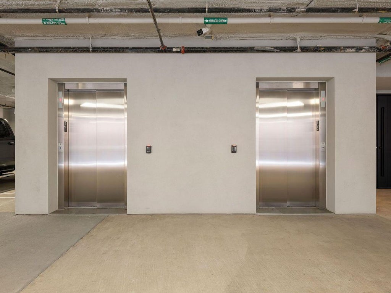

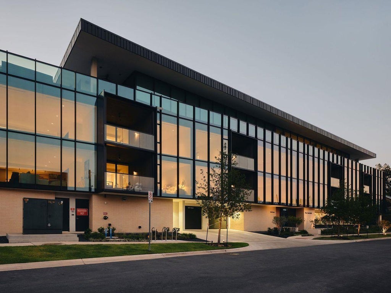
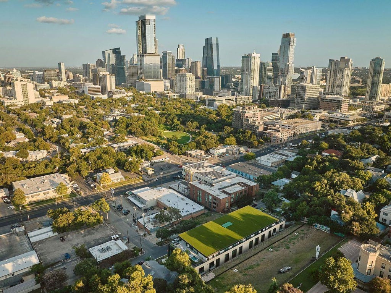
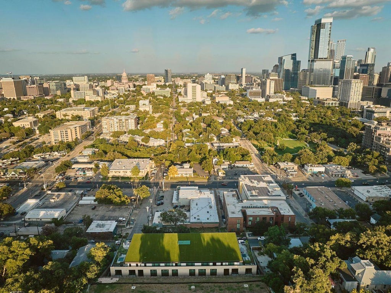
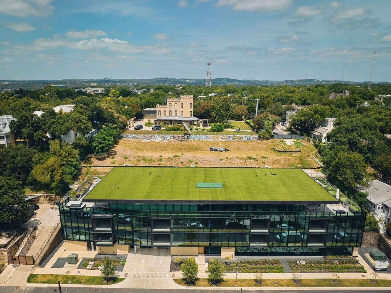

Residence 202 at The Colorfield is a 3,293 square foot luxury condominium in Austin's Clarksville neighborhood, designed by Alterstudio Architecture with a sophisticated darker interior palette and direct access from a private elevator lobby. The single level residence offers three bedrooms, three and one half baths, and a flexible den that can function as a private office, media room, library, or additional guest space. A covered terrace extends the living area outdoors, while the open kitchen, living, and dining spaces create a natural setting for both everyday living and entertaining. The primary suite features a substantial walk-in closet and spa inspired bath with a freestanding soaking tub. Rich walnut inspired and black millwork, darker tile and stone selections, white countertops, brass accents, and white oak flooring give Residence 202 a distinctive architectural character that feels sophisticated, warm, and contemporary. The kitchen is appointed with a complete Gaggenau appliance suite, including built-in refrigerator and freezer, gas cooktop, wall oven, coffee system, dishwasher, and dual wine columns. A generous laundry room provides built-in cabinetry and extensive countertop space. Two reserved garage parking spaces are included. The Colorfield is a boutique collection of only ten luxury residences in Clarksville, in the heart of Old West Austin. The building offers a secure parking garage, staffed concierge and front desk, and two elevators, with Downtown Austin, the Texas Capitol, Lady Bird Lake, dining, shopping, and neighborhood destinations just minutes away. Residence 202 is complete and move-in ready.
| LAST UPDATED | 9/9/2026 | TRACT | Castle East Sub |
|---|---|---|---|
| YEAR BUILT | 2025 | COMMUNITY | Castle East Sub |
| GARAGE SPACES | 2.0 | COUNTY | Travis |
| STATUS | Active | PROPERTY TYPE(S) | Condo/Townhouse/Co-Op |
| Elementary School | Mathews |
|---|---|
| Jr. High School | O Henry |
| High School | Austin |
| ADDITIONAL DETAILS | |
| AIR | Central Air |
|---|---|
| AIR CONDITIONING | Yes |
| AMENITIES | Insurance, Security |
| APPLIANCES | Dishwasher, Disposal, Exhaust Fan, Gas Range, Microwave, Oven, Range, Refrigerator, Stainless Steel Appliance(s) |
| AREA | 1B |
| CONSTRUCTION | Frame, Glass, See Remarks, Stone |
| EXTERIOR | None |
| GARAGE | Attached Garage, Yes |
| HEAT | Central, Exhaust Fan |
| HOA DUES | 2250|Monthly |
| INTERIOR | Breakfast Bar, Double Vanity, Entrance Foyer, Kitchen Island, Open Floorplan, Recessed Lighting |
| LOT | 0 |
| PARKING | Attached, Garage, Secured |
| POOL DESCRIPTION | None |
| SEWER | Public Sewer |
| STORIES | 1 |
| STYLE | 2nd Floor Entry, Mid Rise (4-7 Stories) |
| SUBDIVISION | Castle East Sub |
| TAXES | 32521 |
| UTILITIES | Electricity Available, Natural Gas Available, Sewer Available, Water Available |
| VIEW | Yes |
| VIEW DESCRIPTION | City |
| WATER | Public |
MORTGAGE CALCULATOR
TOTAL MONTHLY PAYMENT
0
P
I
*Estimate only
| SATELLITE VIEW |
| / | |
We respect your online privacy and will never spam you. By submitting this form with your telephone number
you are consenting for Jude
Galligan, REALTOR® to contact you even if your name is on a Federal or State
"Do not call List".
Property listed by Bridget Ramey, Kuper Sotheby's Int'l Realty
Based on information from the Austin Board of REALTORS ® (alternatively, from ACTRIS) for the period through 9/12/26 12:21 PM PDT. Neither the Board nor ACTRIS guarantees or is in any way responsible for its accuracy. All data is provided “AS IS” and with all faults. Data maintained by the Board or ACTRIS may not reflect all real estate activity in the market.
Information being provided is for consumers’ personal, non-commercial use and may not be used for any purpose other than to identify prospective properties consumers may be interested in purchasing.
Information being provided is for consumers’ personal, non-commercial use and may not be used for any purpose other than to identify prospective properties consumers may be interested in purchasing.
This IDX solution is (c) Diverse Solutions 2026.