 Twitter
 Facebook
 Email
Email
|


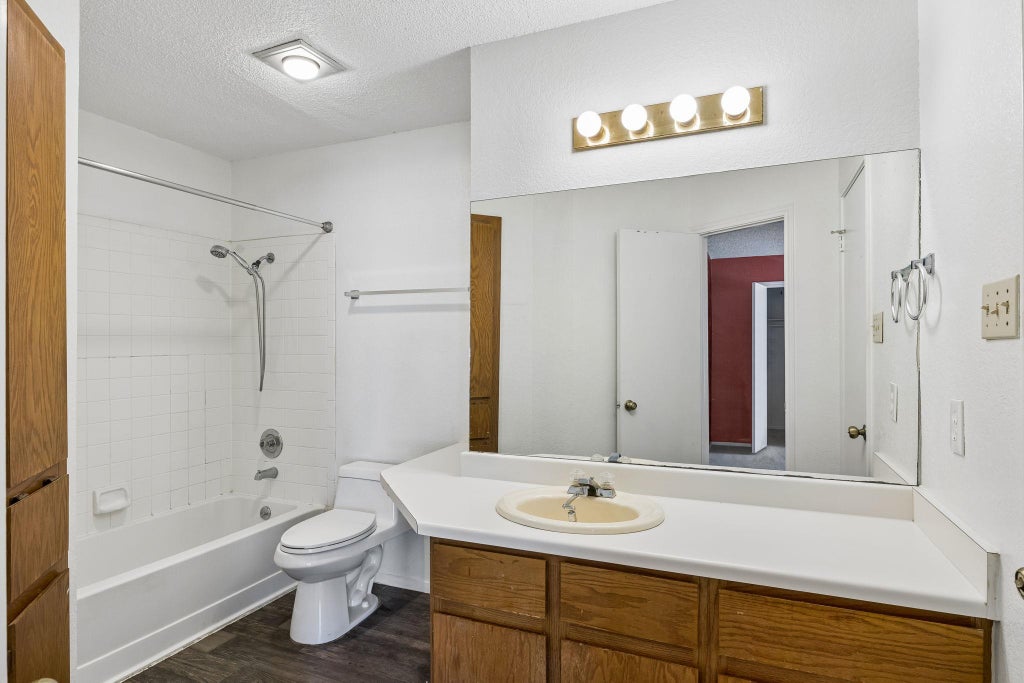


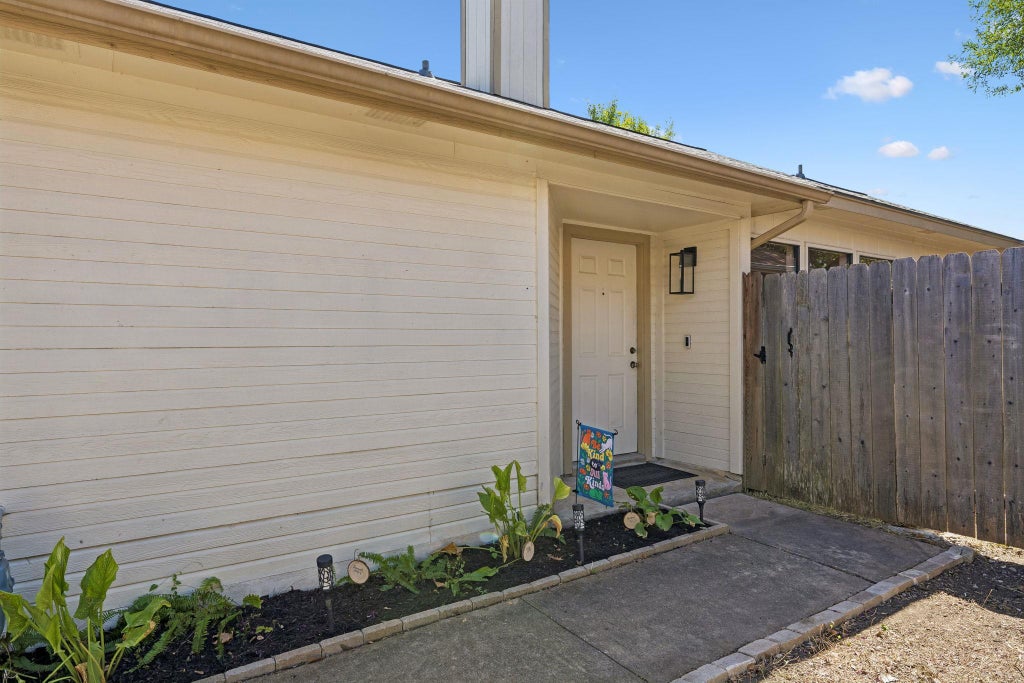


Fun and funky Austin charm! This inviting single-story home in Wells Branch offers 2 bedrooms, 2 full baths, and a thoughtfully designed dual-primary layout that provides wonderful privacy"”each bedroom features its own ensuite bath. Fresh interior paint, soaring vaulted ceilings in the light-filled living room, porcelain tile in living and kitchen, an Art Deco-inspired tiled fireplace, and fun, eclectic touches give this home a personality all its own. Outside, established trees and thoughtfully planted perennial garden beds add character to the yard, with seasonal plantings ready to return and bloom again in the spring and summer. A newer roof adds valuable peace of mind. The Wells Branch lifestyle is hard to beat! Enjoy miles of neighborhood trails connecting you to outdoor favorites like Katherine Fleischer Park and Mills Pond, plus two community pools"”Wells Branch Community Center Pool and Willow Bend Pool"”perfect for enjoying the outdoors close to home. All of this in a fantastic North Austin location convenient to The Domain, major tech employers, shopping, dining, and more. Offered at $299,900, this is a fun, vibrant opportunity to own a home with genuine Austin character in an established neighborhood with amenities galore.
| LAST UPDATED | 9/24/2026 | TRACT | Wells Branch Ph D Sec 02 |
|---|---|---|---|
| YEAR BUILT | 1985 | COMMUNITY | Wells Branch Ph D Sec 02 |
| GARAGE SPACES | 2.0 | COUNTY | Travis |
| STATUS | Active | PROPERTY TYPE(S) | Single Family |
| Elementary School | Wells Branch |
|---|---|
| Jr. High School | Deerpark |
| High School | McNeil |
| ADDITIONAL DETAILS | |
| AIR | Ceiling Fan(s), Central Air |
|---|---|
| AIR CONDITIONING | Yes |
| APPLIANCES | Dishwasher, Disposal, Down Draft, Gas Oven, Microwave, Refrigerator, Washer/Dryer |
| AREA | N |
| CONSTRUCTION | Brick, Wood Siding |
| EXTERIOR | Private Entrance, Private Yard, Rain Gutters |
| FIREPLACE | Yes |
| GARAGE | Attached Garage, Yes |
| HEAT | Central |
| INTERIOR | Cathedral Ceiling(s), Ceiling Fan(s), Eat-in Kitchen, Entrance Foyer, High Speed Internet, Open Floorplan, Pantry |
| LOT | 4173 sq ft |
| LOT DESCRIPTION | Back Yard, Level, Native Plants |
| PARKING | Attached, Garage, Garage Faces Front |
| POOL DESCRIPTION | None |
| SEWER | Public Sewer |
| STORIES | 1 |
| SUBDIVISION | Wells Branch Ph D Sec 02 |
| TAXES | 6080.25 |
| UTILITIES | Cable Available, Electricity Connected, Natural Gas Connected, Sewer Connected, Underground Utilities |
| VIEW | Yes |
| VIEW DESCRIPTION | Neighborhood |
| WATER | Public |
MORTGAGE CALCULATOR
TOTAL MONTHLY PAYMENT
0
P
I
*Estimate only
| SATELLITE VIEW |
| / | |
We respect your online privacy and will never spam you. By submitting this form with your telephone number
you are consenting for Jude
Galligan, REALTOR® to contact you even if your name is on a Federal or State
"Do not call List".
Property listed by Salena Gutierrez, Bramlett Partners
Based on information from the Austin Board of REALTORS ® (alternatively, from ACTRIS) for the period through 10/21/26 7:26 PM PDT. Neither the Board nor ACTRIS guarantees or is in any way responsible for its accuracy. All data is provided “AS IS” and with all faults. Data maintained by the Board or ACTRIS may not reflect all real estate activity in the market.
Information being provided is for consumers’ personal, non-commercial use and may not be used for any purpose other than to identify prospective properties consumers may be interested in purchasing.
Information being provided is for consumers’ personal, non-commercial use and may not be used for any purpose other than to identify prospective properties consumers may be interested in purchasing.
This IDX solution is (c) Diverse Solutions 2026.