 Twitter
 Facebook
 Email
Email
|
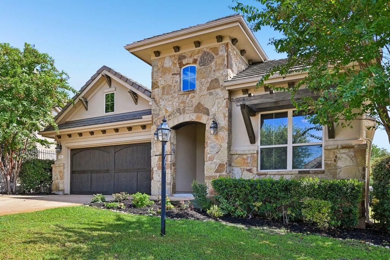
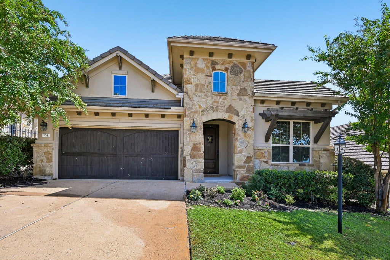
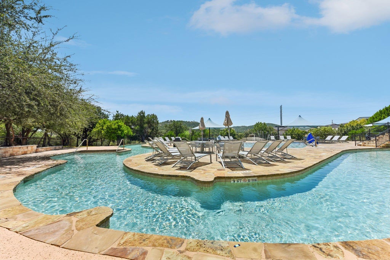
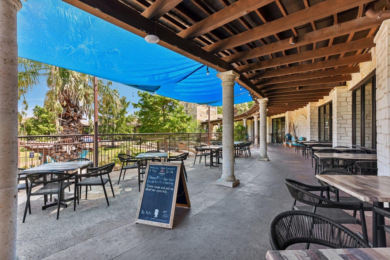
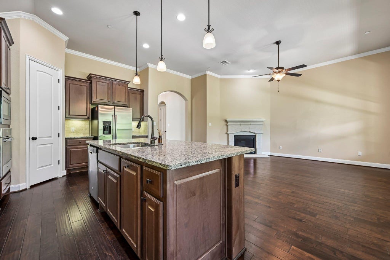
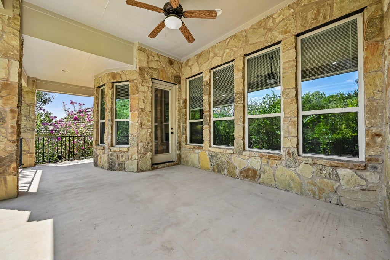
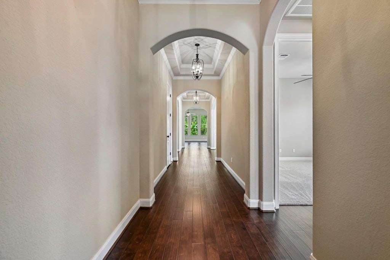
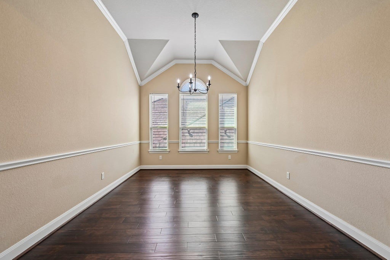
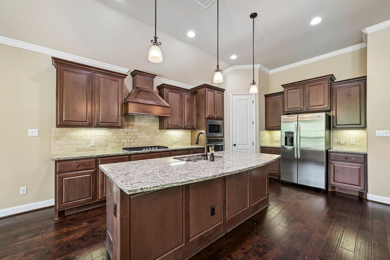
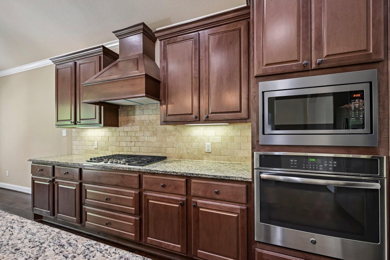
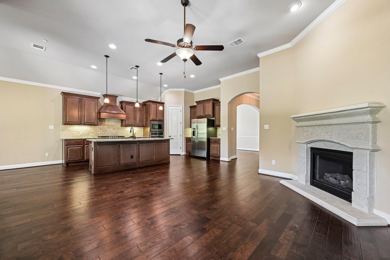
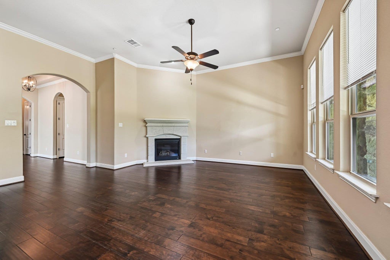
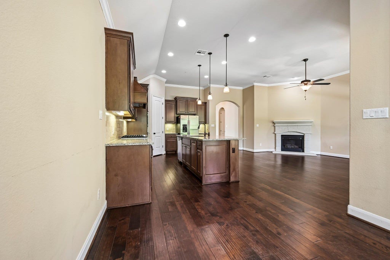
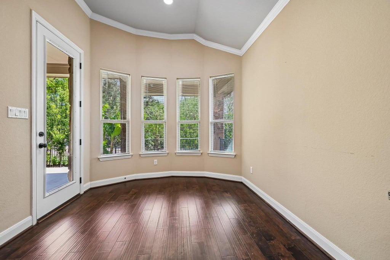
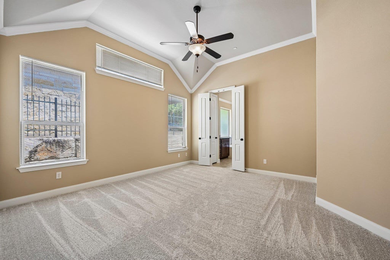
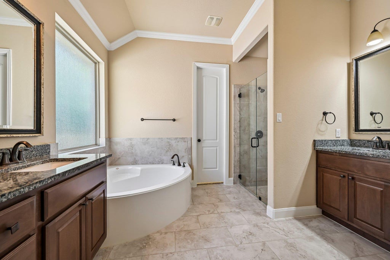
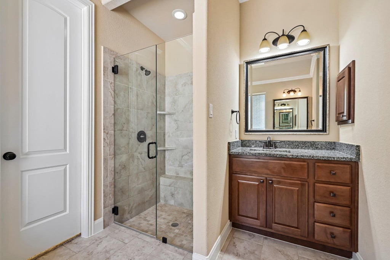
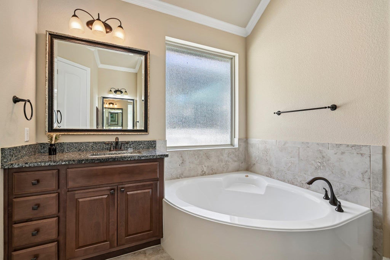
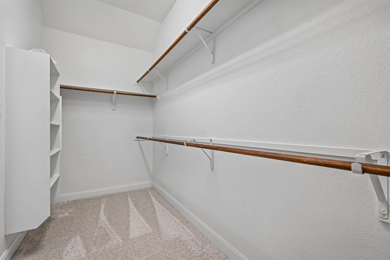
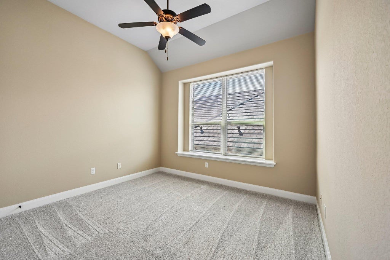
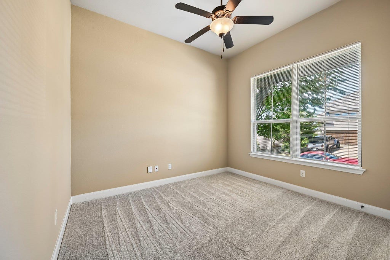
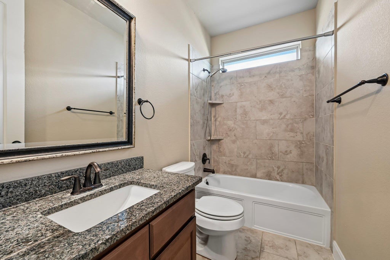
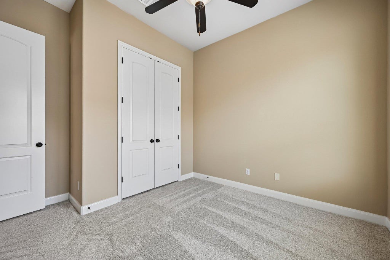
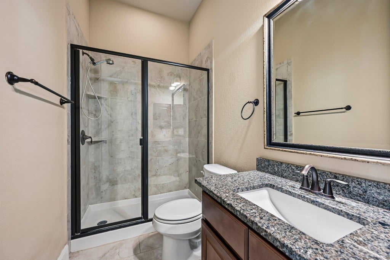
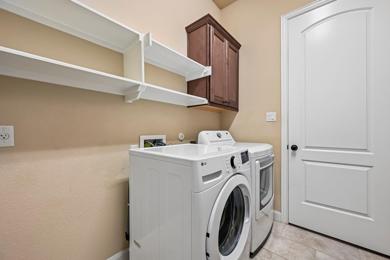
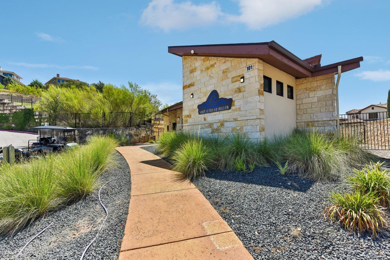

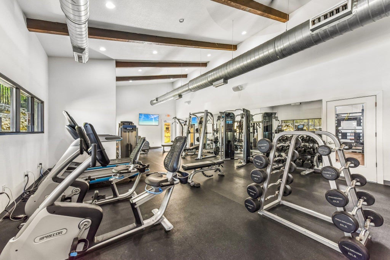
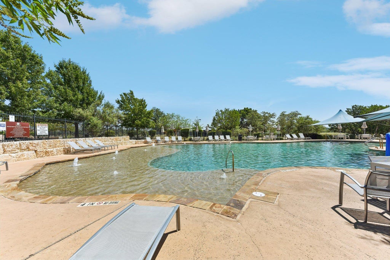
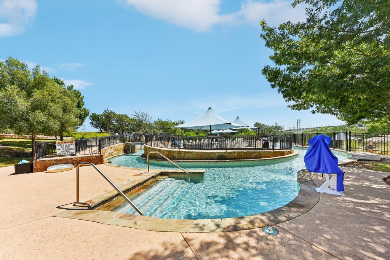
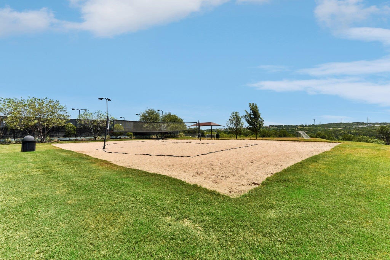
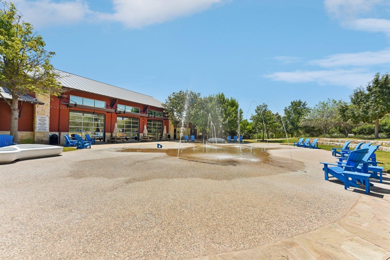
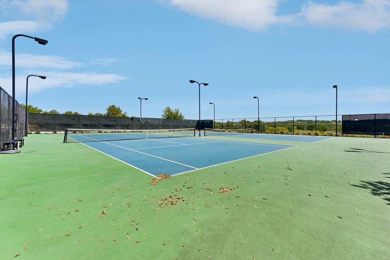
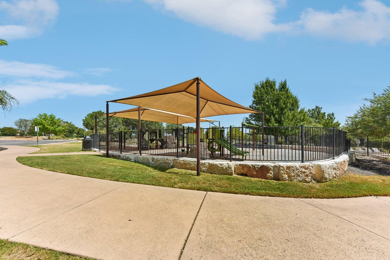
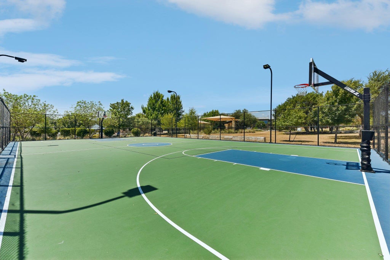

Experience the ultimate "Rough Life" luxury in this stunning stone and stucco home featuring a striking slate tile roof, tall soaring ceilings, and incredible community perks. Enter into an expansive open floor plan highlighted by beautiful hardwood floors, durable tile in the bathrooms, and brand-new carpet in the bedrooms. Relax in the spacious living area anchored by an inviting gas burning fireplace, perfect for cozy evenings. The heart of the home is a stunning chef's kitchen complete with premium granite countertops and elegant cabinetry built for seamless entertaining. True turn-key convenience awaits with a smart, cellular-accessible garage door opener, and the refrigerator, washer, and dryer all conveying with the sale. Step outside to your private oasis featuring a spacious covered patio that overlooks a quaint garden beautifully planted with fruit trees"”primed to yield your first fresh harvest in the next year or so. Living in this premier resort-style master-planned community gives you access to world-class amenities, including the Yacht Club marina, a state-of-the-art fitness center, and all of the legendary Rough Hollow pools (including the swim-up bar and lazy river). Best of all, residents have the convenient ability to add on an optional membership to the closely adjacent Hills Country Club, making this location an absolute dream for tennis and pickleball enthusiasts. Home located in highly acclaimed Lake Travis ISD schools. New Carpet in bedrooms with nice padding!
| LAST UPDATED | 9/23/2026 | TRACT | Rough Hollow Sec 3 Condo |
|---|---|---|---|
| YEAR BUILT | 2015 | COMMUNITY | Rough Hollow Sec 3 Condo |
| GARAGE SPACES | 2.0 | COUNTY | Travis |
| STATUS | Active | PROPERTY TYPE(S) | Single Family |
| Elementary School | Serene Hills |
|---|---|
| Jr. High School | Lake Travis |
| High School | Lake Travis |
| ADDITIONAL DETAILS | |
| AIR | Ceiling Fan(s), Central Air |
|---|---|
| AIR CONDITIONING | Yes |
| APPLIANCES | Dishwasher, Disposal, Exhaust Fan, Gas Cooktop, Microwave, Oven, Self Cleaning Oven, Stainless Steel Appliance(s), Water Heater |
| AREA | LS |
| CONSTRUCTION | Frame, Stone, Stucco |
| FIREPLACE | Yes |
| GARAGE | Attached Garage, Yes |
| HEAT | Central, Exhaust Fan |
| HOA DUES | 228|Monthly |
| INTERIOR | Breakfast Bar, Ceiling Fan(s), Chandelier, Crown Molding, Double Vanity, Entrance Foyer, Granite Counters, Kitchen Island, Master Downstairs, Open Floorplan, Pantry, Recessed Lighting, Walk-In Closet(s) |
| LOT | 0.4594 acre(s) |
| LOT DESCRIPTION | Cul-De-Sac, Greenbelt, Interior Lot |
| PARKING | Attached, Driveway, Garage, Garage Door Opener, Garage Faces Front |
| POOL DESCRIPTION | None |
| SEWER | Public Sewer |
| STORIES | 1 |
| STYLE | Other |
| SUBDIVISION | Rough Hollow Sec 3 Condo |
| TAXES | 13977 |
| UTILITIES | Underground Utilities, Electricity Available, Propane |
| VIEW | Yes |
| VIEW DESCRIPTION | Park/Greenbelt, Trees/Woods, See Remarks |
MORTGAGE CALCULATOR
TOTAL MONTHLY PAYMENT
0
P
I
*Estimate only
| SATELLITE VIEW |
| / | |
We respect your online privacy and will never spam you. By submitting this form with your telephone number
you are consenting for Jude
Galligan, REALTOR® to contact you even if your name is on a Federal or State
"Do not call List".
Property listed by Shea Brewer, Cavalier Real Estate
Based on information from the Austin Board of REALTORS ® (alternatively, from ACTRIS) for the period through 9/24/26 9:46 PM PDT. Neither the Board nor ACTRIS guarantees or is in any way responsible for its accuracy. All data is provided “AS IS” and with all faults. Data maintained by the Board or ACTRIS may not reflect all real estate activity in the market.
Information being provided is for consumers’ personal, non-commercial use and may not be used for any purpose other than to identify prospective properties consumers may be interested in purchasing.
Information being provided is for consumers’ personal, non-commercial use and may not be used for any purpose other than to identify prospective properties consumers may be interested in purchasing.
This IDX solution is (c) Diverse Solutions 2026.