 Twitter
 Facebook
 Email
Email
|

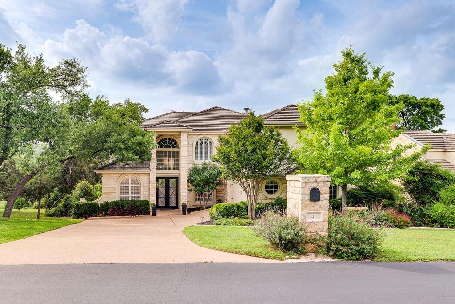
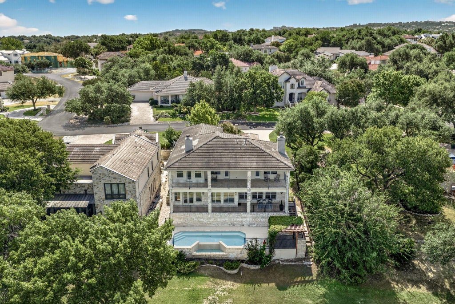
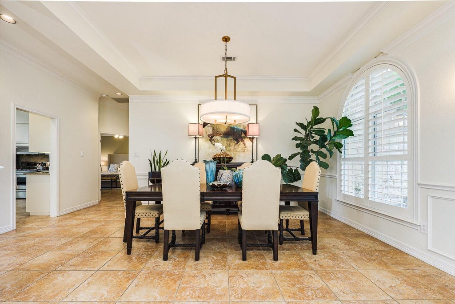
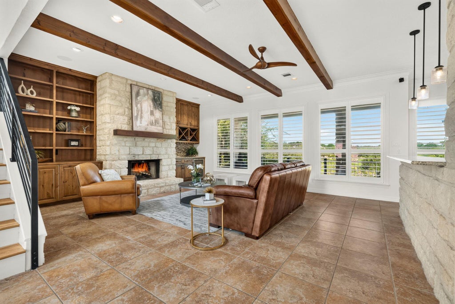
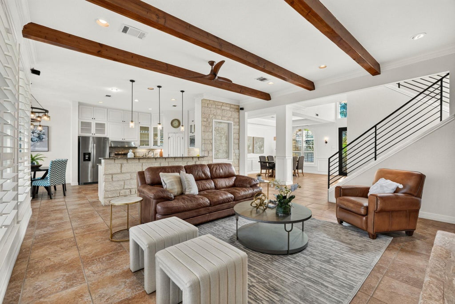
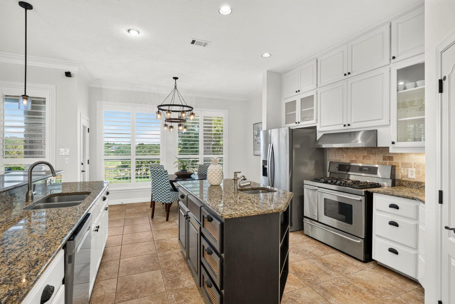
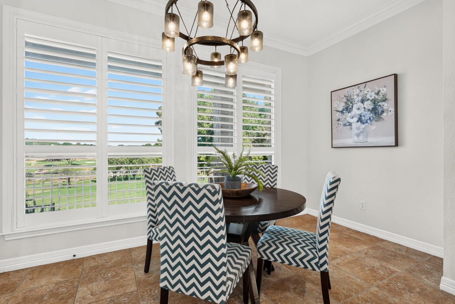
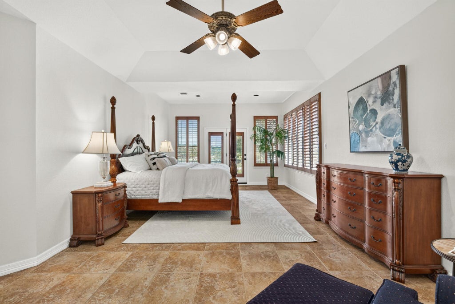
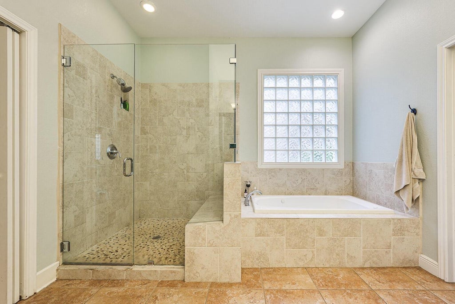
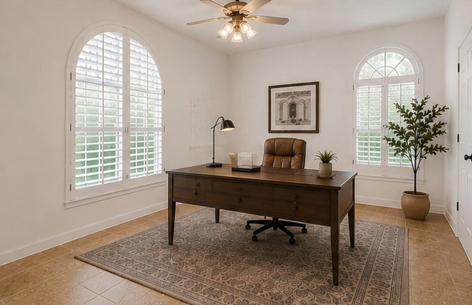
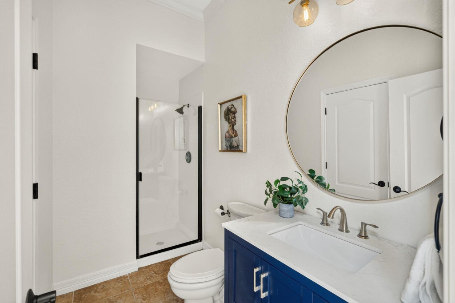
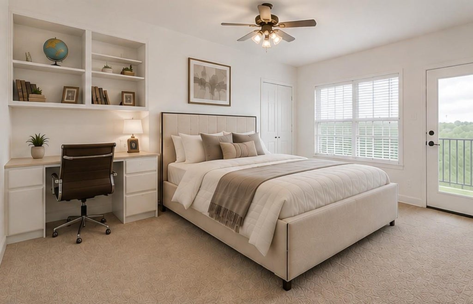
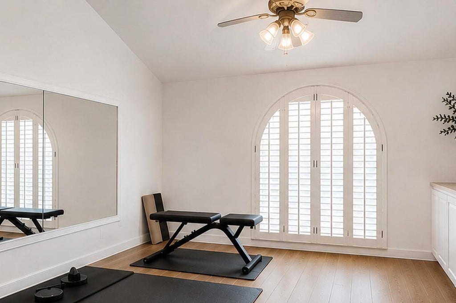
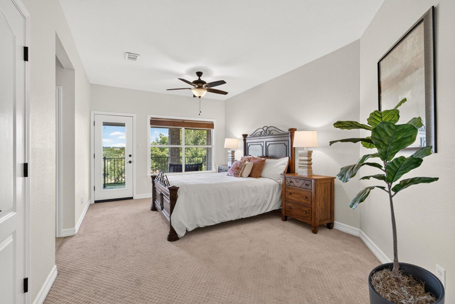
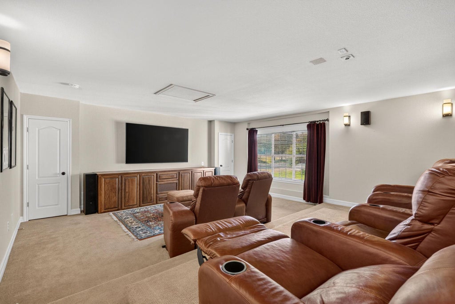
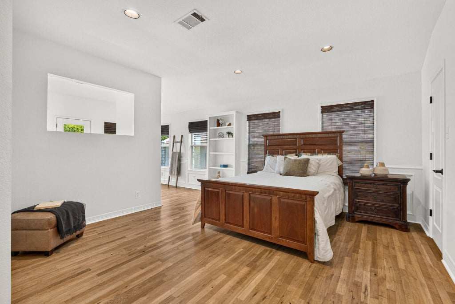
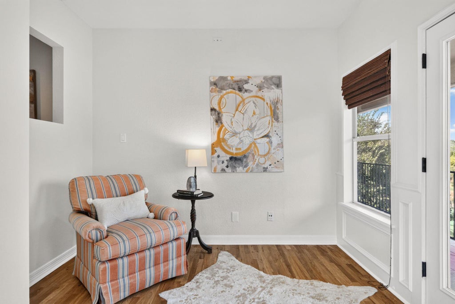
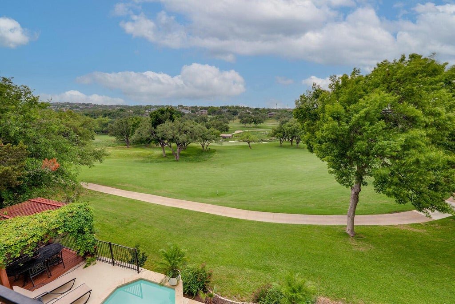
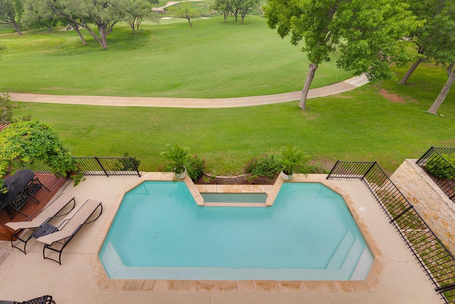
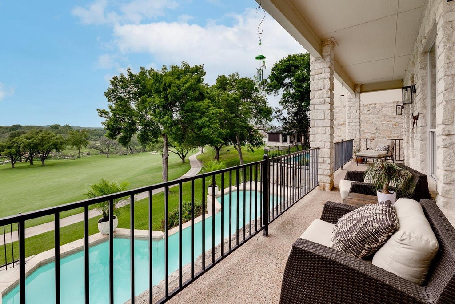
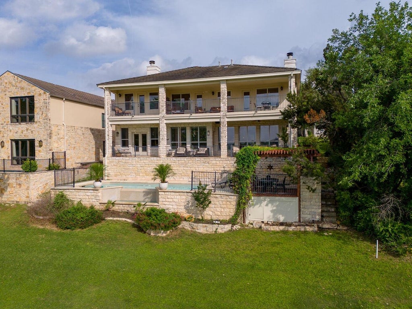
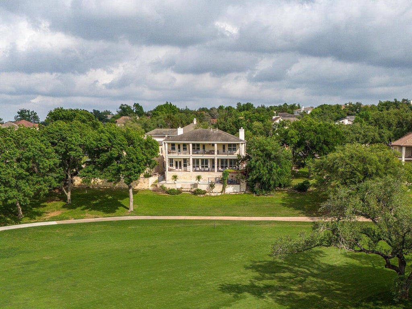
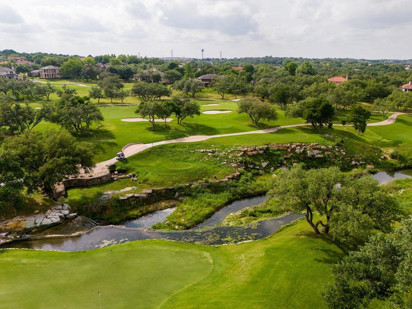
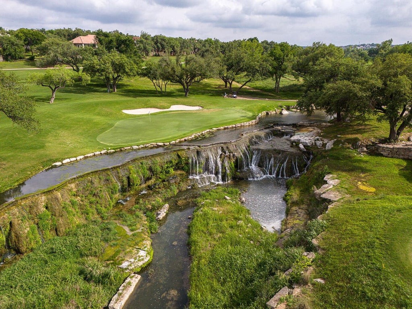
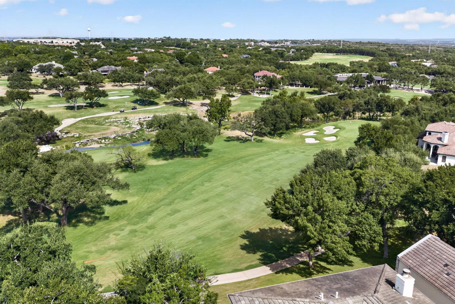
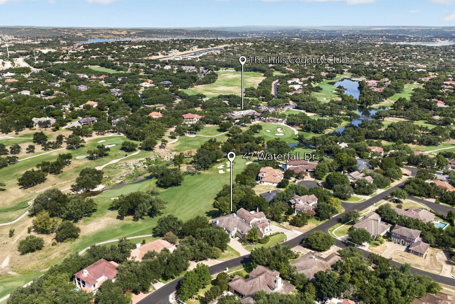
Prime Location on The Hills Signature Golf Course, this exceptional 4,547-square-foot custom-built Sterling Home offers breathtaking panoramic views of two fairways and two holes, with the iconic #7 Waterfall Hole directly across the street"”ranked among the top 10 most beautiful golf holes in Texas. Ideally situated within a short walk of both clubhouses, this extraordinary property offers an unparalleled combination of luxury, privacy and convenience. Designed for both sophisticated living and effortless entertaining, the home features two expansive covered terraces overlooking the championship Jack Nicklaus-designed Hills Signature Course. The outdoor living spaces are complemented by a stunning infinity-edge pool and outdoor kitchen, creating the perfect setting for entertaining or enjoying spectacular Hill Country sunsets. The thoughtfully designed interior includes five bedrooms, four full bathrooms, a main-level primary suite with direct access to the outdoor patio, a second bedroom and full bath on the main level, soaring ceilings, large picturesque windows, a spacious media room with wet bar, and a versatile flex room. A brand-new dog run adds to the home's thoughtful amenities. Residents of The Hills of Lakeway enjoy access to an impressive 72 holes of golf, including two Jack Nicklaus championship courses, along with the beauty of the Texas Hill Country and convenient proximity to boating on Lake Travis. Located within the exemplary Lake Travis ISD and less than 30 miles from Austin-Bergstrom International Airport and downtown Austin, this remarkable property offers an exceptional Hill Country lifestyle in one of Lakeway's most desirable neighborhood.
| LAST UPDATED | 8/29/2026 | TRACT | Hills Lakeway Ph 05 Amd |
|---|---|---|---|
| YEAR BUILT | 1993 | COMMUNITY | Hills Lakeway Ph 05 Amd |
| GARAGE SPACES | 2.0 | COUNTY | Travis |
| STATUS | Active | PROPERTY TYPE(S) | Single Family |
| Elementary School | Lakeway |
|---|---|
| Jr. High School | Hudson Bend |
| High School | Lake Travis |
| ADDITIONAL DETAILS | |
| AIR | Ceiling Fan(s), Central Air |
|---|---|
| AIR CONDITIONING | Yes |
| AMENITIES | Security |
| APPLIANCES | Dishwasher, Microwave, Oven, Refrigerator |
| AREA | LS |
| CONSTRUCTION | Stone |
| EXTERIOR | None |
| FIREPLACE | Yes |
| GARAGE | Attached Garage, Yes |
| HEAT | Central |
| HOA DUES | 650|Semi-Annually |
| INTERIOR | Beamed Ceilings, Bookcases, Breakfast Bar, Ceiling Fan(s), Double Vanity, Eat-in Kitchen, Entrance Foyer, Kitchen Island, Master Downstairs, Pantry, Recessed Lighting, Walk-In Closet(s) |
| LOT | 7318 sq ft |
| LOT DIMENSIONS | 60.00 X 122.00 |
| PARKING | Attached |
| POOL | Yes |
| POOL DESCRIPTION | In Ground, Private |
| SEWER | Public Sewer |
| STORIES | 2 |
| SUBDIVISION | Hills Lakeway Ph 05 Amd |
| TAXES | 22741.85 |
| UTILITIES | Electricity Available, Propane |
| VIEW | Yes |
| VIEW DESCRIPTION | Golf Course, Pool |
MORTGAGE CALCULATOR
TOTAL MONTHLY PAYMENT
0
P
I
*Estimate only
| SATELLITE VIEW |
| / | |
We respect your online privacy and will never spam you. By submitting this form with your telephone number
you are consenting for Jude
Galligan, REALTOR® to contact you even if your name is on a Federal or State
"Do not call List".
Property listed by Jessica McRoberts, Keller Williams - Lake Travis
Based on information from the Austin Board of REALTORS ® (alternatively, from ACTRIS) for the period through 8/31/26 10:44 AM PDT. Neither the Board nor ACTRIS guarantees or is in any way responsible for its accuracy. All data is provided “AS IS” and with all faults. Data maintained by the Board or ACTRIS may not reflect all real estate activity in the market.
Information being provided is for consumers’ personal, non-commercial use and may not be used for any purpose other than to identify prospective properties consumers may be interested in purchasing.
Information being provided is for consumers’ personal, non-commercial use and may not be used for any purpose other than to identify prospective properties consumers may be interested in purchasing.
This IDX solution is (c) Diverse Solutions 2026.