 Twitter
 Facebook
 Email
|
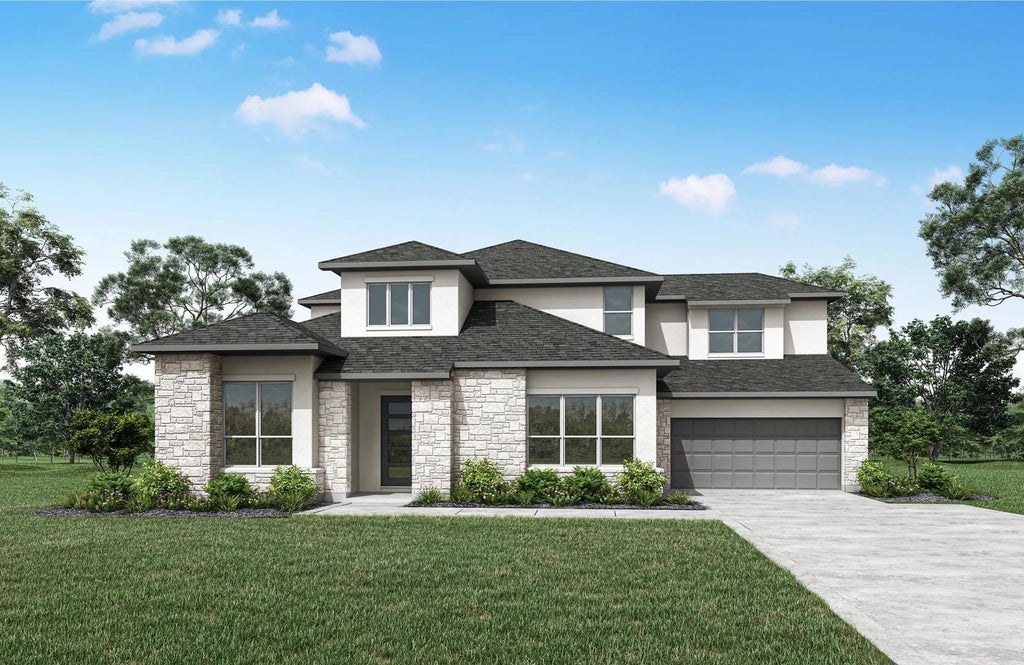
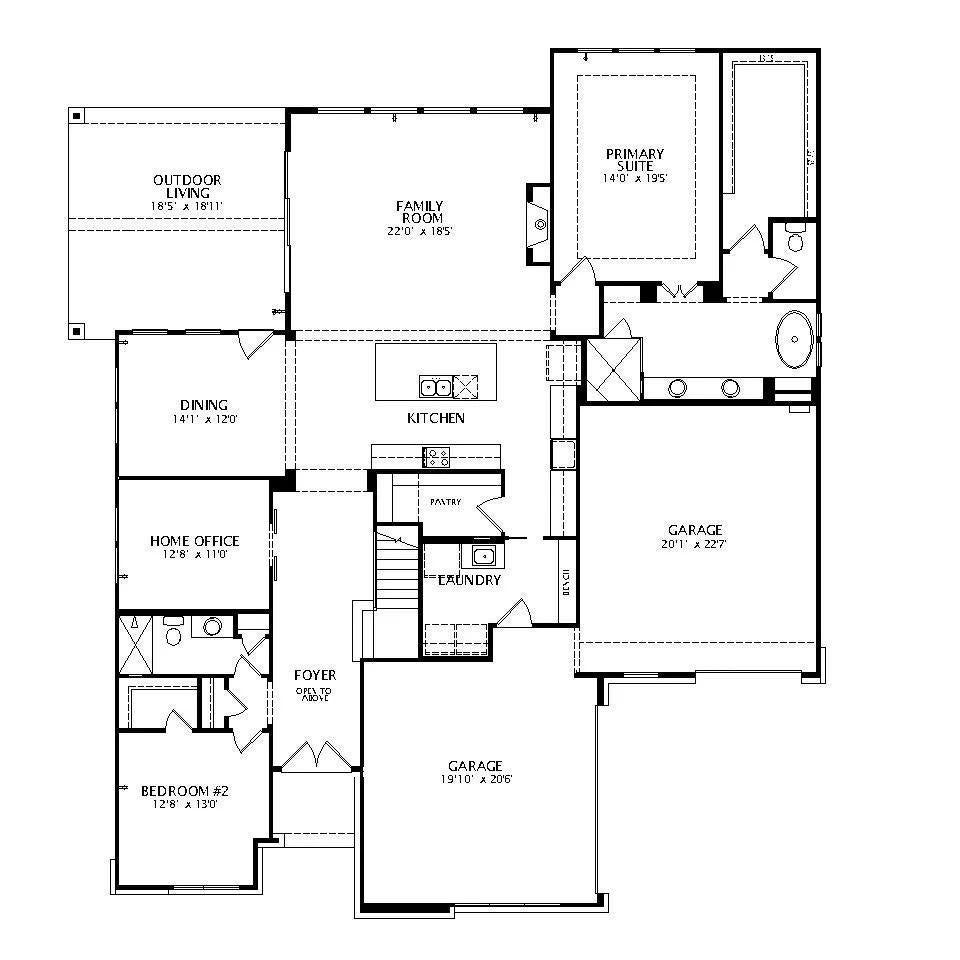
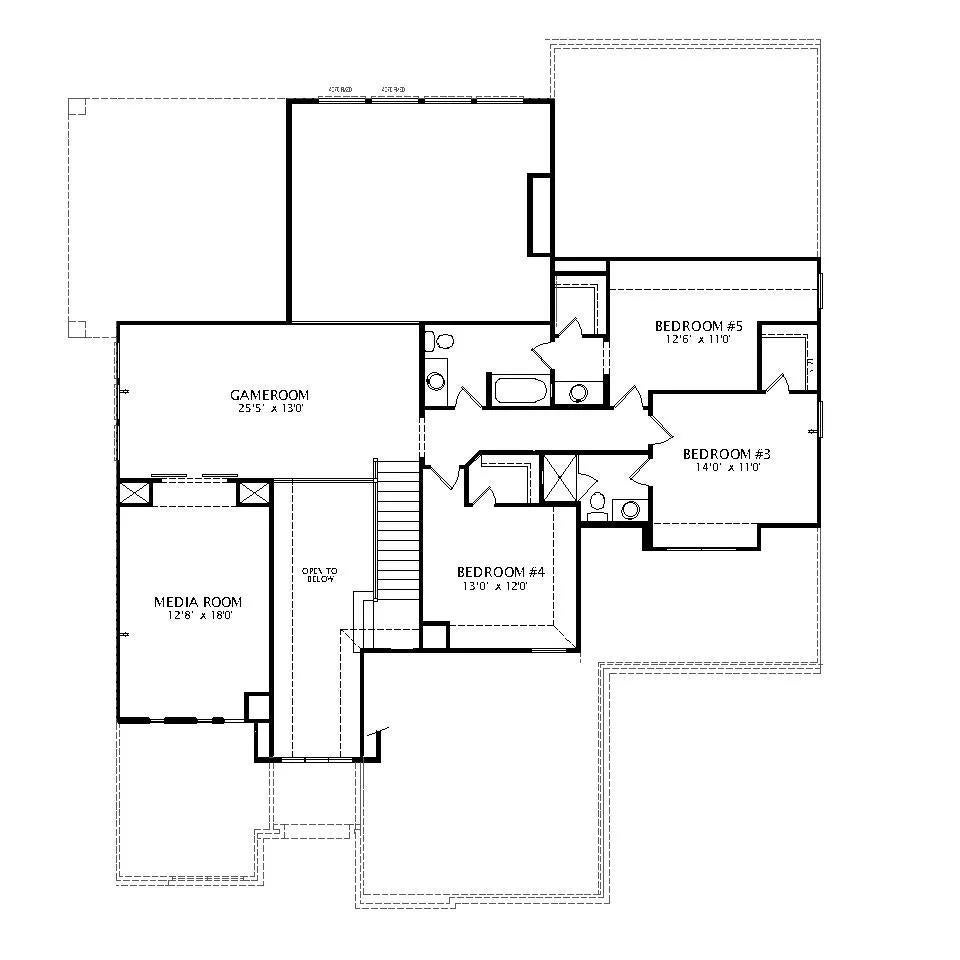
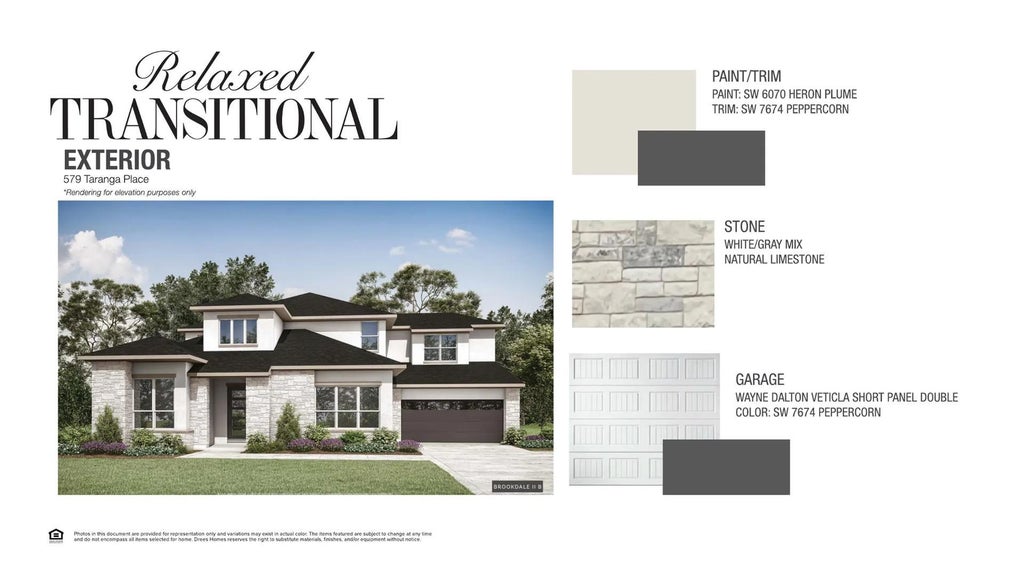
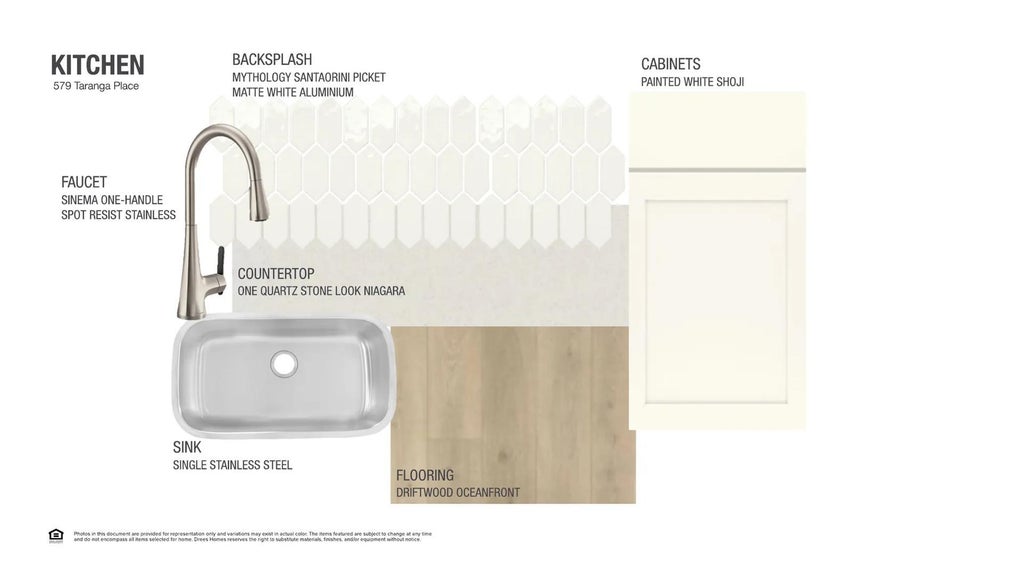
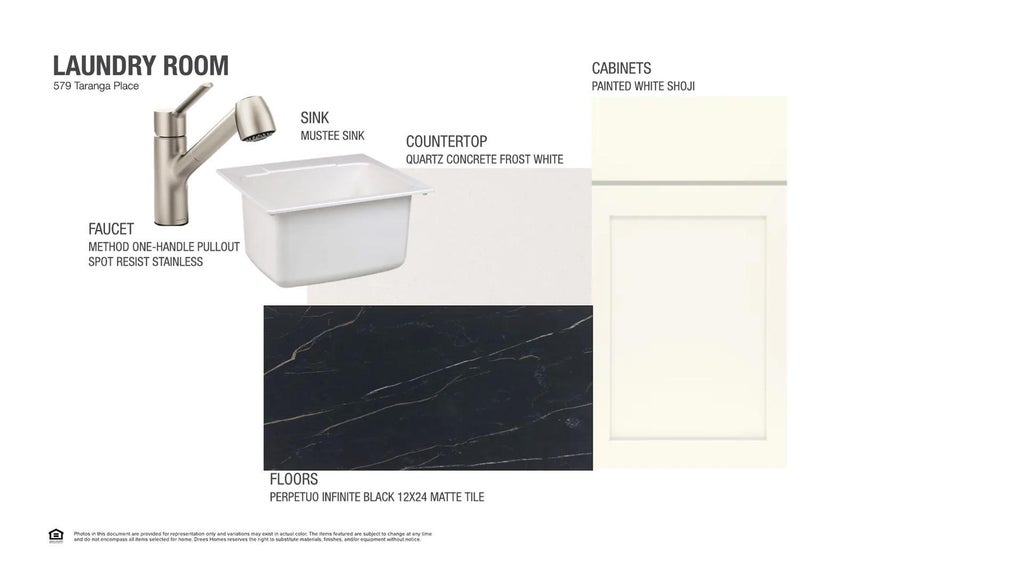
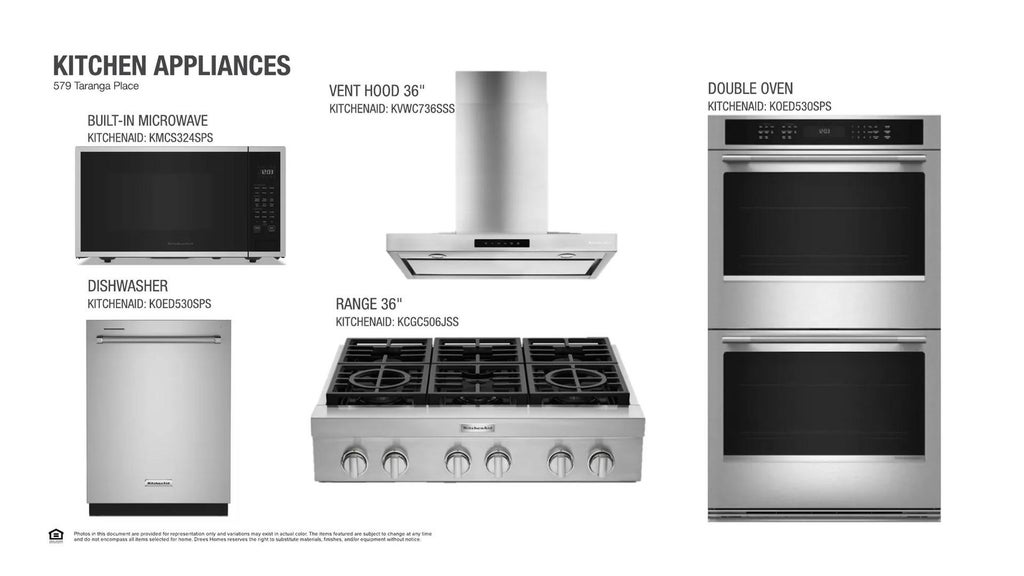
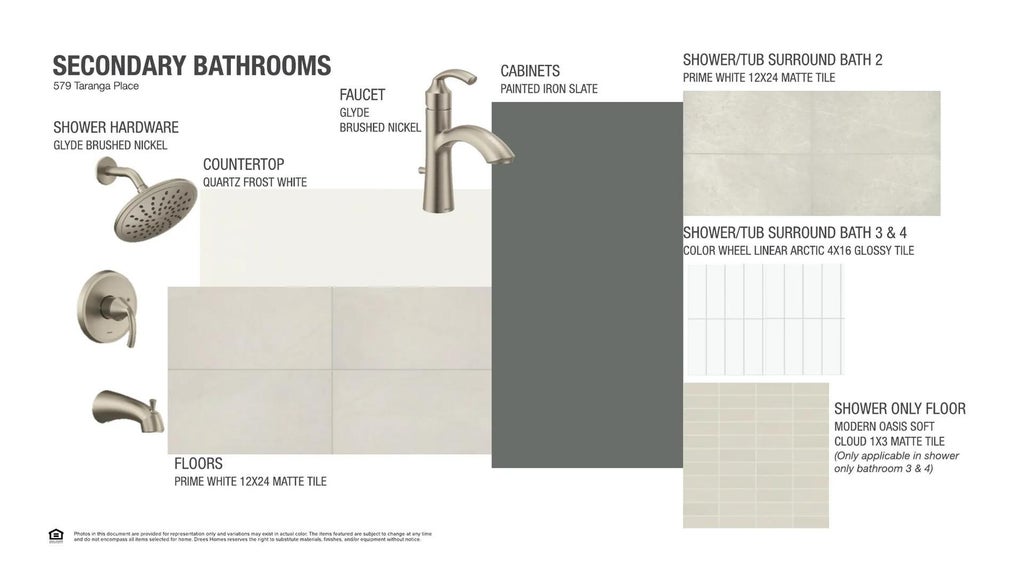
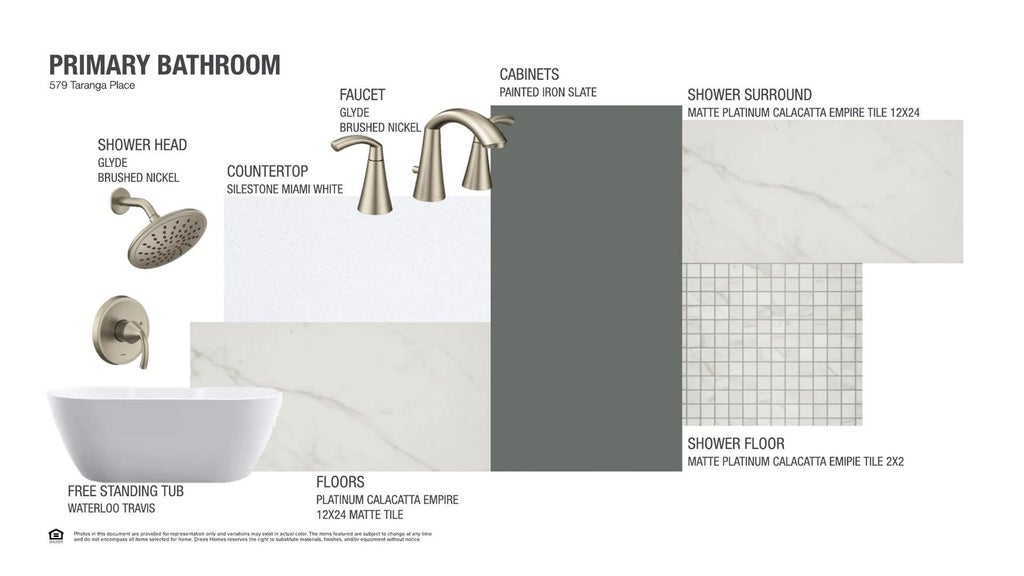

MLS# 4059014 - Built by Drees Custom Homes - Dec 2026 completion! ~ New 5 BR,4 BA home in Old Lakeway! This Brookdale II home design offers a refined open-concept design that blends everyday comfort with elevated style. Thoughtfully planned for modern living, this versatile home features spacious gathering areas, abundant natural light and flexibility to fit your lifestyle. At the center of the home is a large family room that connects seamlessly to the kitchen and dining area, creating an ideal space for entertaining and daily living. The kitchen serves as a true focal point, offering generous counter space, ample cabinetry and designer finishes that enhance both function and visual appeal. The primary suite is conveniently located on the main level, providing a private retreat with spa?inspired features. Additional bedrooms offer flexibility for guests, work?from?home needs or hobbies. This stunning space delivers timeless design, modern functionality and lasting value in a luxury custom home setting. Virtual tours are for illustrative purposes only.
| LAST UPDATED | 7/28/2026 | TRACT | Lakeside Estates |
|---|---|---|---|
| YEAR BUILT | 2026 | COMMUNITY | Lakeside Estates |
| GARAGE SPACES | 3.0 | COUNTY | Travis |
| STATUS | Active | PROPERTY TYPE(S) | Single Family |
| Elementary School | Serene Hills |
|---|---|
| Jr. High School | Lake Travis |
| High School | Lake Travis |
| ADDITIONAL DETAILS | |
| AIR | Ceiling Fan(s), Central Air, Zoned |
|---|---|
| AIR CONDITIONING | Yes |
| AMENITIES | Maintenance Grounds |
| APPLIANCES | Built-In Gas Oven, Built-In Gas Range, Built-In Range, Convection Oven, Cooktop, Dishwasher, Disposal, Double Oven, Dryer, Exhaust Fan, Gas Cooktop, Gas Range, Microwave, Oven, Range, Range Hood, Stainless Steel Appliance(s), Tankless Water Heater, Vented Exhaust Fan |
| AREA | LS |
| CONSTRUCTION | Brick, Stone Veneer, Stucco, Wood Siding |
| EXTERIOR | Lighting, Rain Gutters |
| FIREPLACE | Yes |
| GARAGE | Yes |
| HEAT | Central, Exhaust Fan |
| HOA DUES | 216|Monthly |
| INTERIOR | Built-in Features, Ceiling Fan(s), Chandelier, Double Vanity, Eat-in Kitchen, Entrance Foyer, High Speed Internet, Kitchen Island, Master Downstairs, Open Floorplan, Pantry |
| LOT | 0.357 acre(s) |
| LOT DESCRIPTION | Back Yard, Cul-De-Sac, Few Trees, Front Yard, Interior Lot, Landscaped, Sprinklers In Front, Sprinklers In Rear |
| PARKING | Covered, Direct Access, Driveway |
| POOL DESCRIPTION | None |
| SEWER | Public Sewer |
| STORIES | 2 |
| SUBDIVISION | Lakeside Estates |
| UTILITIES | Electricity Available, Natural Gas Available, Phone Available, Sewer Available, Sewer Connected, Underground Utilities, Water Available, Water Connected |
| VIEW DESCRIPTION | None |
| WATER | Public |
MORTGAGE CALCULATOR
TOTAL MONTHLY PAYMENT
0
P
I
*Estimate only
| SATELLITE VIEW |
| / | |
We respect your online privacy and will never spam you. By submitting this form with your telephone number
you are consenting for Jude
Galligan, REALTOR® to contact you even if your name is on a Federal or State
"Do not call List".
Property listed by Ben Caballero, HomesUSA.com
Based on information from the Austin Board of REALTORS ® (alternatively, from ACTRIS) for the period through 10/28/26 4:58 AM PDT. Neither the Board nor ACTRIS guarantees or is in any way responsible for its accuracy. All data is provided “AS IS” and with all faults. Data maintained by the Board or ACTRIS may not reflect all real estate activity in the market.
Information being provided is for consumers’ personal, non-commercial use and may not be used for any purpose other than to identify prospective properties consumers may be interested in purchasing.
Information being provided is for consumers’ personal, non-commercial use and may not be used for any purpose other than to identify prospective properties consumers may be interested in purchasing.
This IDX solution is (c) Diverse Solutions 2026.