 Twitter
 Facebook
 Email
|
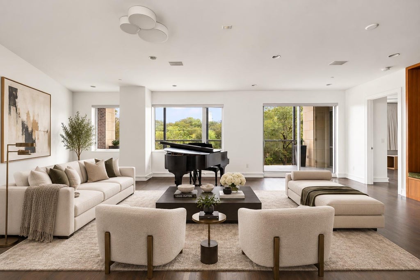
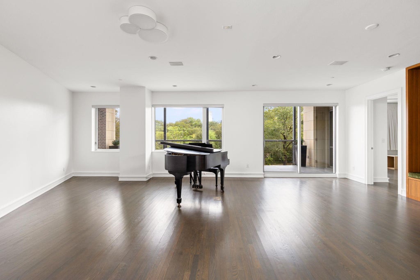
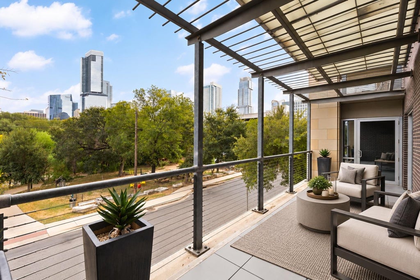
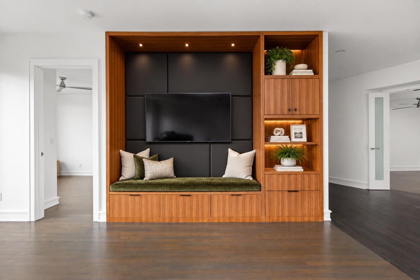
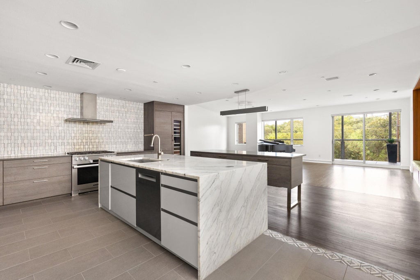
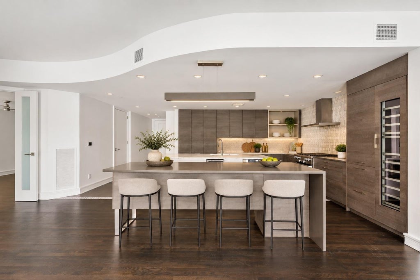
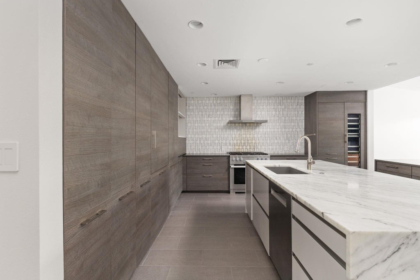
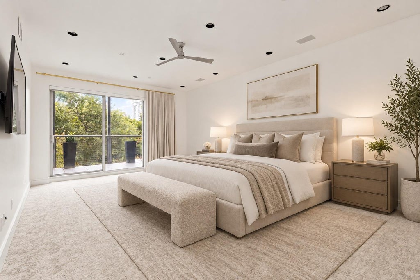
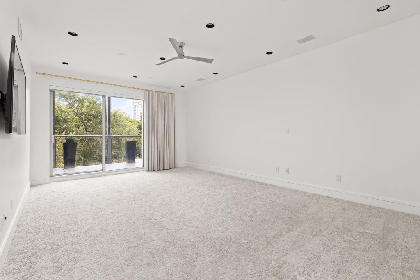
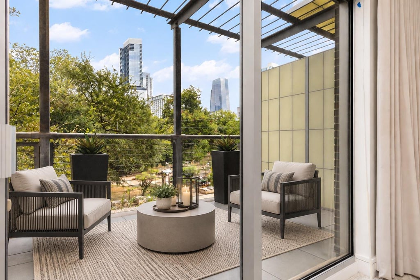
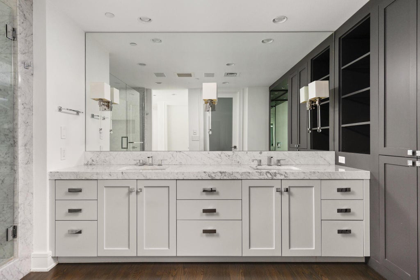
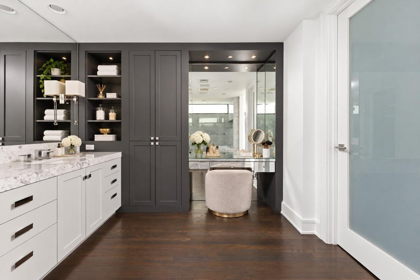
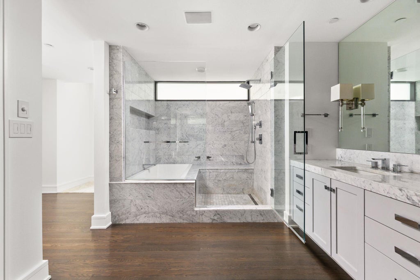
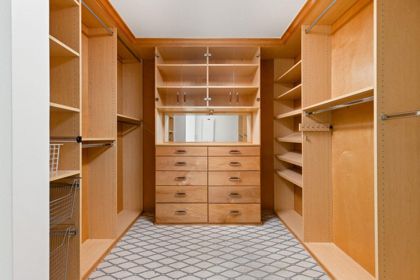
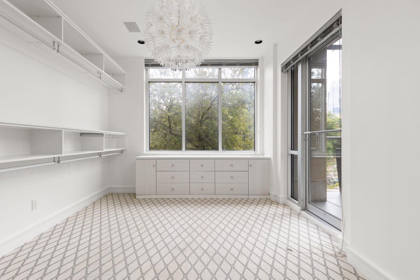
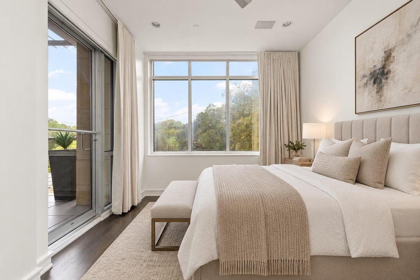
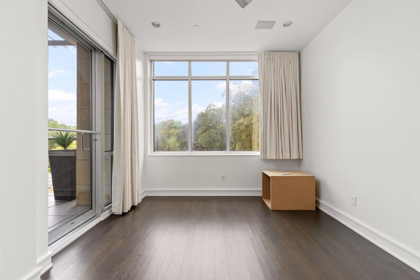
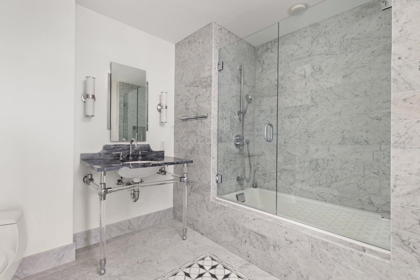
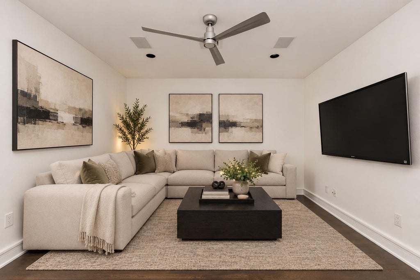
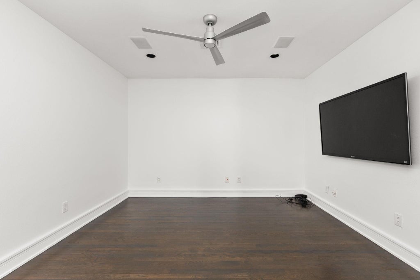
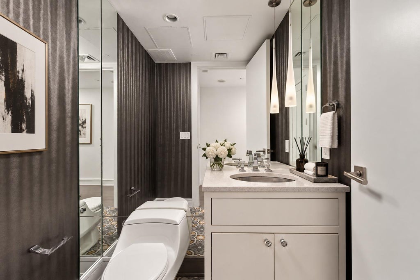
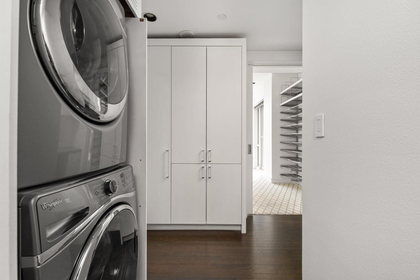
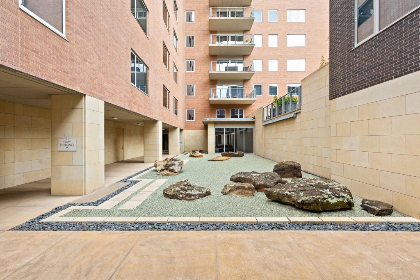
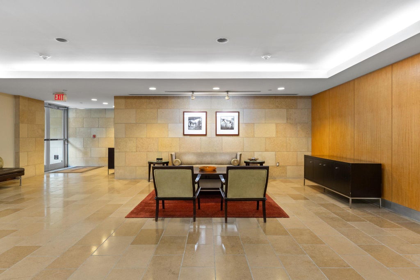
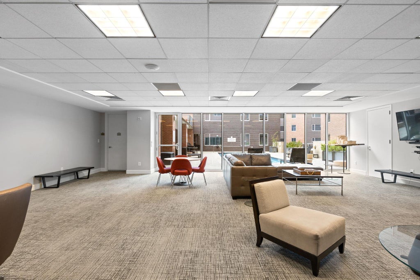
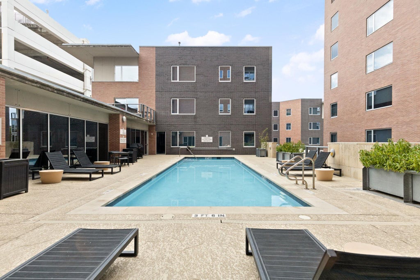
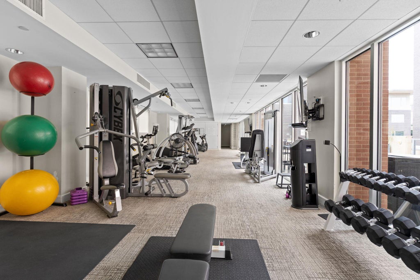
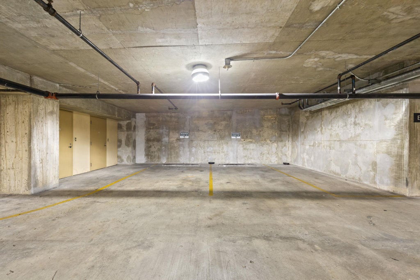
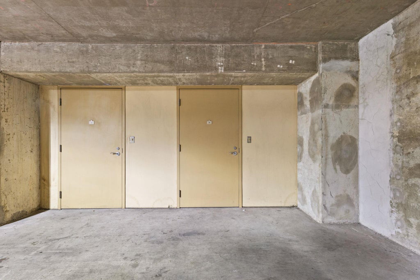
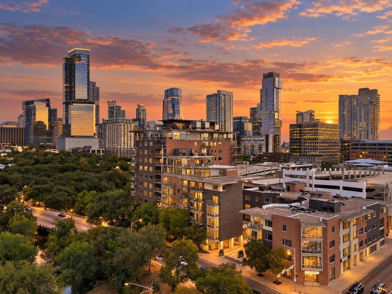

Step directly into this light-filled first-floor residence at The Nokonah in downtown Austin, no elevator or stairs required. Both the living room and oversized primary suite open to an expansive pergola-covered balcony overlooking the green space of Duncan Neighborhood Park. This expansive 2,669-square-foot single-level residence balances sophisticated finishes with effortless everyday living. Real wood flooring flows throughout, while electric shades provide tailored privacy, light control, and convenience at the touch of a button. The kitchen is both refined and functional, featuring waterfall marble countertops, tile flooring, stainless-steel appliances, a six-burner gas range with vent hood, farmhouse sink, paneled built-in refrigerator, dedicated liquor cabinet, and wine refrigerator. Recessed lighting and custom built-ins enhance the living room, creating an inviting space for everyday living and entertaining. The primary suite offers direct balcony access, recessed lighting, and extraordinary storage, including dual closets (one created from a former bedroom) and a fully built-out walk-in closet with custom shelving, drawers, and cabinetry. Its spa-inspired bath includes a floor-to-ceiling tiled walk-in shower with integrated bench and waterfall showerhead, plus a soaking tub enclosed in glass. A marble dual vanity and dedicated makeup counter with built-in mirrors complete the retreat. Additional flexible spaces include a media room and a private office nook near the laundry area. Outside your door, Duncan Neighborhood Park provides open lawn space, a dog park, and dog run, with access to the Shoal Creek Trail leading to Lady Bird Lake, Auditorium Shores, and Pease Park. Whole Foods, acclaimed restaurants, and downtown favorites are all within walking distance. Residents of The Nokonah enjoy 24/7 concierge service, a club room, conference space, pool, fitness center, hot tub, and on-site maintenance.
| LAST UPDATED | 10/5/2026 | TRACT | Nokonah Condo Amd |
|---|---|---|---|
| YEAR BUILT | 2001 | COMMUNITY | Nokonah Condo Amd |
| GARAGE SPACES | 2.0 | COUNTY | Travis |
| STATUS | Active | PROPERTY TYPE(S) | Condo/Townhouse/Co-Op |
| Elementary School | Mathews |
|---|---|
| Jr. High School | O Henry |
| High School | Austin |
| PRICE HISTORY | |
| Prior to Oct 5, '26 | $1,799,999 |
|---|---|
| Oct 5, '26 - Today | $1,699,000 |
| ADDITIONAL DETAILS | |
| AIR | Central Air |
|---|---|
| AIR CONDITIONING | Yes |
| AMENITIES | Gas, Maintenance Grounds, Sewer, Trash, Water |
| APPLIANCES | Built-In Refrigerator, Dishwasher, Disposal, Gas Range, Microwave, Washer/Dryer Stacked |
| AREA | DT |
| EXTERIOR | Balcony |
| GARAGE | Yes |
| HEAT | Central |
| HOA DUES | 2775|Monthly |
| INTERIOR | Breakfast Bar, Built-in Features, Double Vanity, Kitchen Island, Master Downstairs, Open Floorplan, Pantry, Recessed Lighting, Soaking Tub, Stone Counters, Storage, Walk-In Closet(s) |
| LOT | 758 sq ft |
| PARKING | Assigned, Garage |
| POOL DESCRIPTION | None |
| SEWER | Public Sewer |
| STORIES | 1 |
| STYLE | 1st Floor Entry, Single level Floor Plan |
| SUBDIVISION | Nokonah Condo Amd |
| TAXES | 23347.07 |
| UTILITIES | Electricity Connected, Natural Gas Connected, Sewer Connected, Water Connected |
| VIEW | Yes |
| VIEW DESCRIPTION | City, Park/Greenbelt |
| WATER | Public |
MORTGAGE CALCULATOR
TOTAL MONTHLY PAYMENT
0
P
I
*Estimate only
| SATELLITE VIEW |
| / | |
We respect your online privacy and will never spam you. By submitting this form with your telephone number
you are consenting for Jude
Galligan, REALTOR® to contact you even if your name is on a Federal or State
"Do not call List".
Property listed by Meryl Hawk, Coldwell Banker Realty
Based on information from the Austin Board of REALTORS ® (alternatively, from ACTRIS) for the period through 11/3/26 2:36 PM PST. Neither the Board nor ACTRIS guarantees or is in any way responsible for its accuracy. All data is provided “AS IS” and with all faults. Data maintained by the Board or ACTRIS may not reflect all real estate activity in the market.
Information being provided is for consumers’ personal, non-commercial use and may not be used for any purpose other than to identify prospective properties consumers may be interested in purchasing.
Information being provided is for consumers’ personal, non-commercial use and may not be used for any purpose other than to identify prospective properties consumers may be interested in purchasing.
This IDX solution is (c) Diverse Solutions 2026.