 Twitter
 Facebook
 Email
Email
|

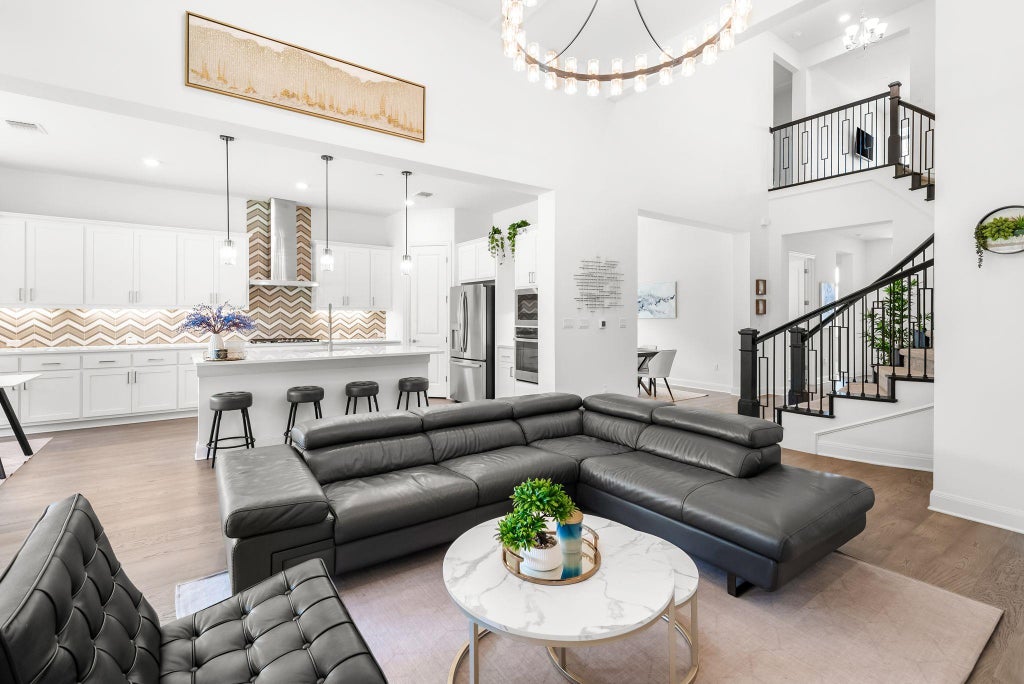


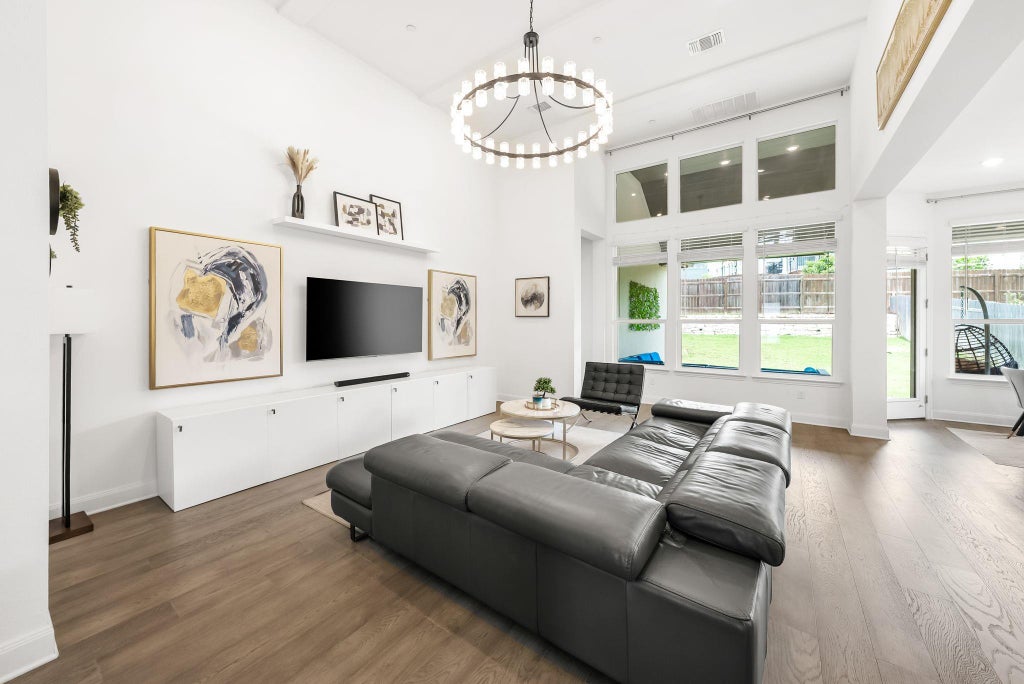


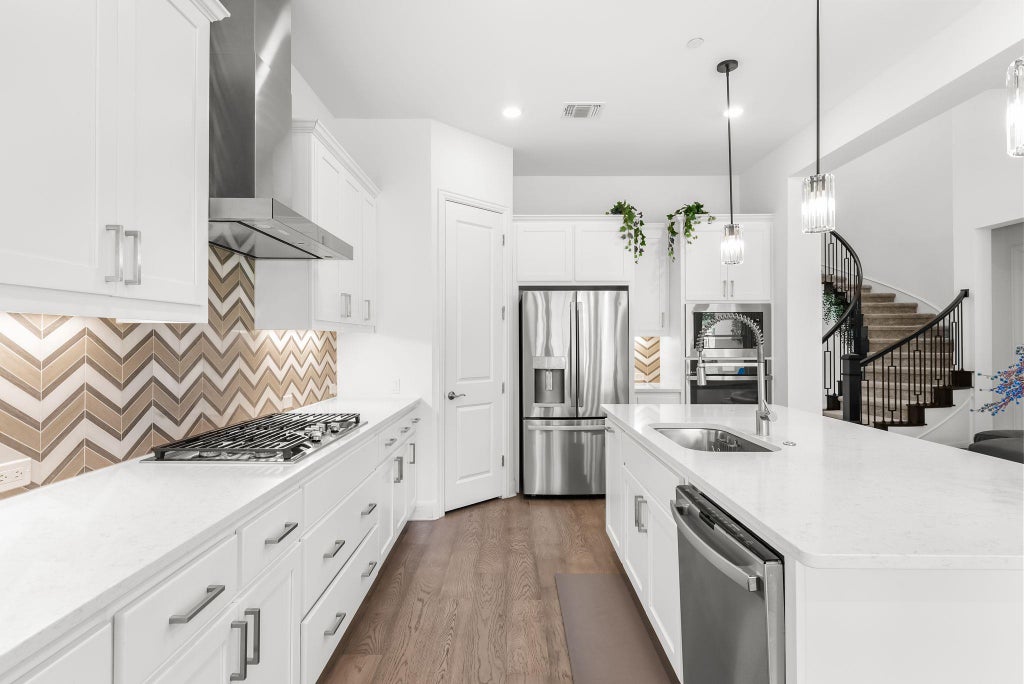


Seller will contribute $15,000 towards closing costs or interest rate buy down. Built in 2022, this home offers something genuinely uncommon in Steiner Ranch, where most homes are twenty-plus years old: new construction with every major system "” roof, HVAC, water heater, windows, and appliances "” still early in its life, backed by a remaining structural warranty. Set in a lock-and-leave section of the community, it delivers a low-maintenance ownership experience without giving up space. The main level is anchored by an open-concept living area with tall ceilings and strong natural light, flowing into the kitchen and dining space. The primary suite is on the main floor, joined by a full guest suite with adjacent full bath "” a two-bedroom-down layout that works for multigenerational living, long-term guests, or simply keeping daily life on one level. A dedicated office rounds out the first floor. Upgraded lighting, fixtures, and ceiling fans carry through the home. Upstairs, two secondary bedrooms are joined by a large game room and a separate media room "” distinct spaces for recreation rather than one shared bonus area. Media room or first floor office could also be converted into a 5th bedroom. At 3,222 square feet with four bedrooms, three full baths, an office, game room, and media room, the floor plan covers a lot of ground for its footprint. Residents have access to Steiner Ranch's pools, parks, trails, sport courts, and Lake Travis nearby. For buyers who want Steiner Ranch without the maintenance timeline of an older home "” no aging roof, no original HVAC, no dated systems to plan around "” this is one of the few opportunities in the community to buy essentially new, plus easy access to 620, a 240v outlet in the garage, ring camera and security system, with the added rarity of both a primary and guest suite on the main floor.
| LAST UPDATED | 7/23/2026 | TRACT | Steiner Ranch |
|---|---|---|---|
| YEAR BUILT | 2022 | COMMUNITY | Steiner Ranch |
| GARAGE SPACES | 2.0 | COUNTY | Travis |
| STATUS | Active | PROPERTY TYPE(S) | Single Family |
| Elementary School | Steiner Ranch |
|---|---|
| Jr. High School | Canyon Ridge |
| High School | Vandegrift |
| PRICE HISTORY | |
| Prior to Jul 23, '26 | $850,000 |
|---|---|
| Jul 23, '26 - Today | $825,000 |
| ADDITIONAL DETAILS | |
| AIR | Ceiling Fan(s), Central Air, Multi Units, Zoned |
|---|---|
| AIR CONDITIONING | Yes |
| APPLIANCES | Dishwasher, Disposal, Gas Cooktop, Microwave, Oven, Plumbed For Ice Maker, Stainless Steel Appliance(s), Tankless Water Heater, Vented Exhaust Fan |
| AREA | RN |
| CONSTRUCTION | Blown-In Insulation, Stone, Stucco |
| EXTERIOR | Private Yard |
| GARAGE | Yes |
| HEAT | Central, Exhaust Fan, Zoned |
| HOA DUES | 175|Monthly |
| INTERIOR | Beamed Ceilings, Breakfast Bar, Ceiling Fan(s), Entrance Foyer, Master Downstairs, Open Floorplan, Pantry, Walk-In Closet(s) |
| LOT | 8276 sq ft |
| LOT DESCRIPTION | Back Yard, Front Yard, Landscaped, Sloped Down, Views |
| PARKING | Driveway, Garage, Garage Door Opener |
| POOL DESCRIPTION | None |
| SEWER | Public Sewer |
| STORIES | 2 |
| STYLE | 1st Floor Entry, Entry Steps, Multi-level Floor Plan |
| SUBDIVISION | Steiner Ranch |
| TAXES | 16238 |
| UTILITIES | Cable Available, Electricity Available, Natural Gas Available, Water Available |
| VIEW DESCRIPTION | None |
| WATER | Public |
| WATER ACCESS | Lake Austin |
| WATERFRONT DESCRIPTION | Lake Privileges |
MORTGAGE CALCULATOR
TOTAL MONTHLY PAYMENT
0
P
I
*Estimate only
| SATELLITE VIEW |
| / | |
We respect your online privacy and will never spam you. By submitting this form with your telephone number
you are consenting for Jude
Galligan, REALTOR® to contact you even if your name is on a Federal or State
"Do not call List".
Property listed by Matt van Winkle, Compass RE Texas, LLC
Based on information from the Austin Board of REALTORS ® (alternatively, from ACTRIS) for the period through 9/3/26 9:08 PM PDT. Neither the Board nor ACTRIS guarantees or is in any way responsible for its accuracy. All data is provided “AS IS” and with all faults. Data maintained by the Board or ACTRIS may not reflect all real estate activity in the market.
Information being provided is for consumers’ personal, non-commercial use and may not be used for any purpose other than to identify prospective properties consumers may be interested in purchasing.
Information being provided is for consumers’ personal, non-commercial use and may not be used for any purpose other than to identify prospective properties consumers may be interested in purchasing.
This IDX solution is (c) Diverse Solutions 2026.