 Twitter
 Facebook
 Email
|
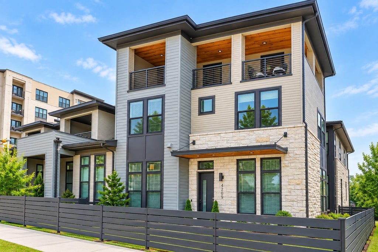
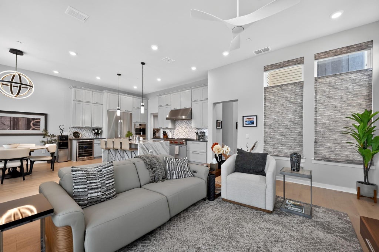
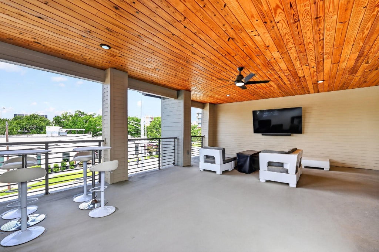
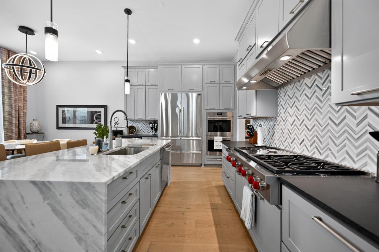
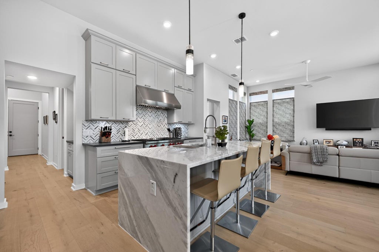
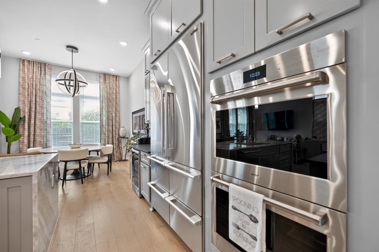
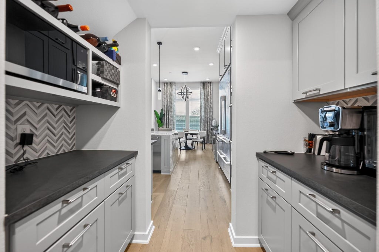
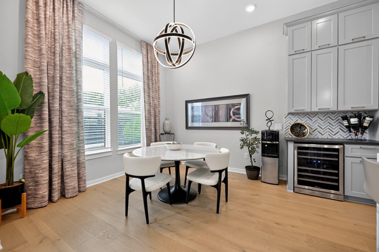
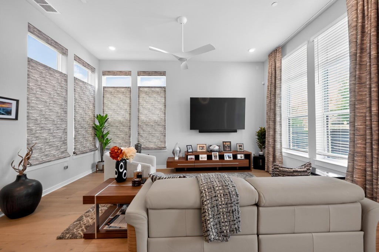
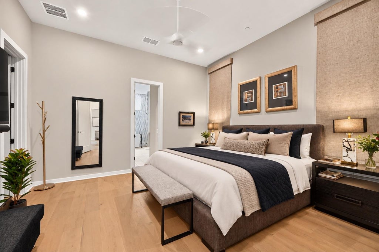
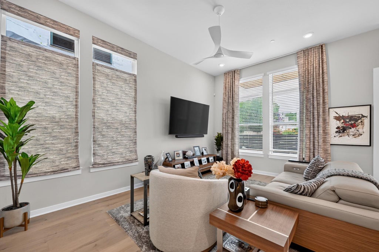
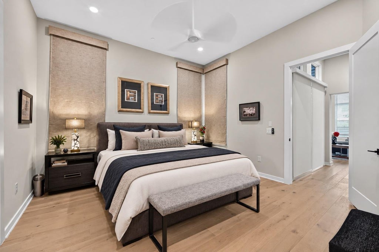

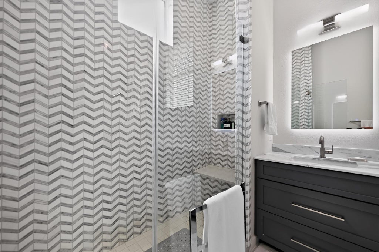
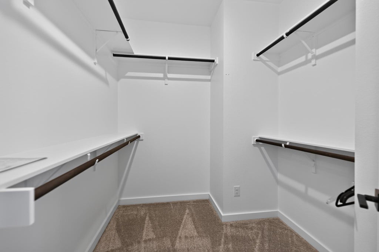
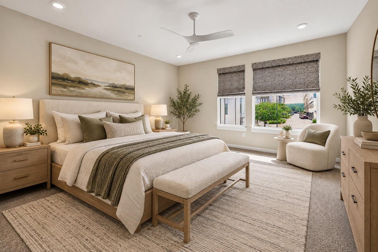
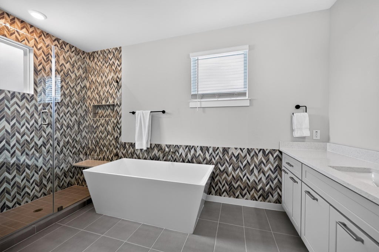
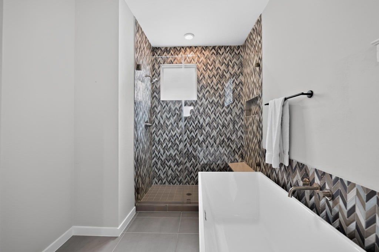
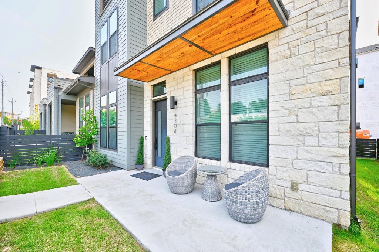
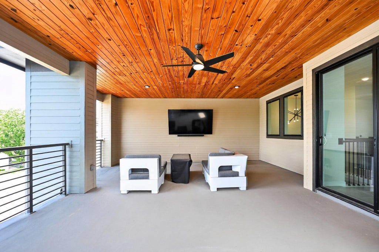
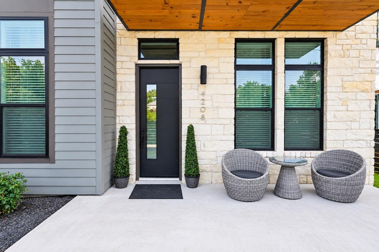
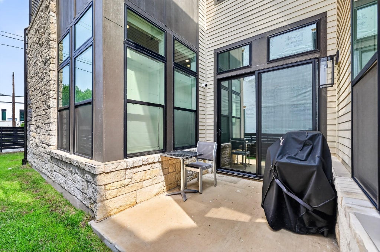
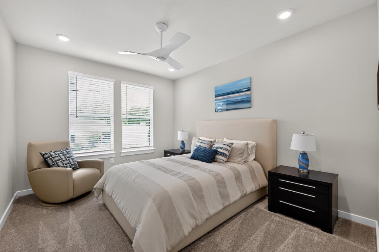
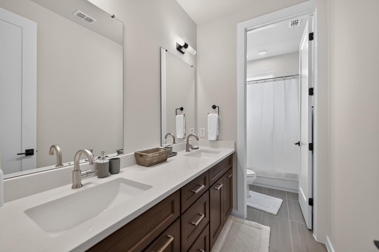
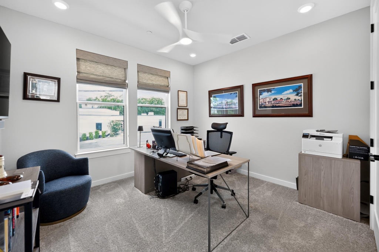
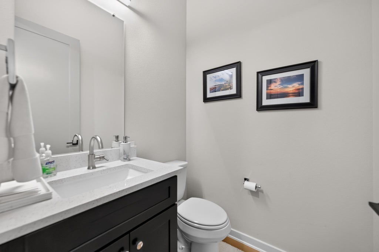
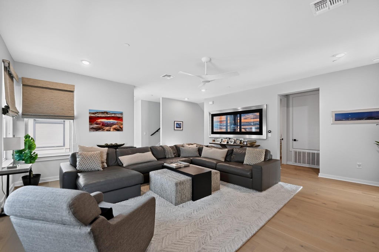
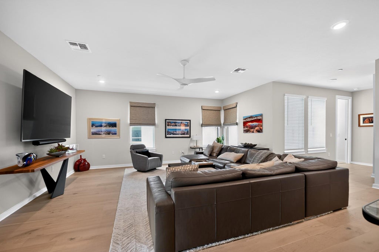
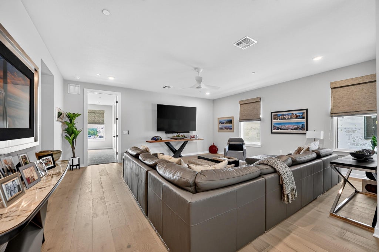
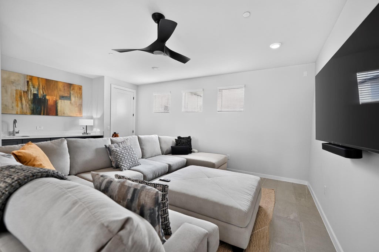
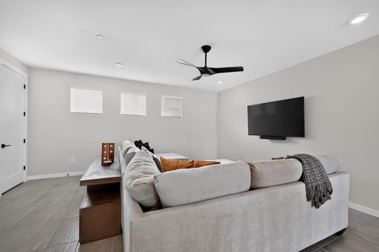
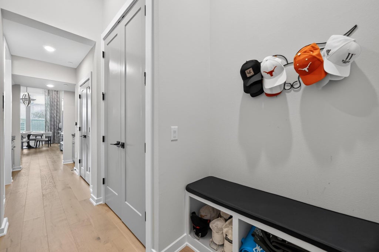
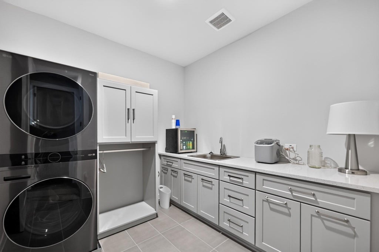
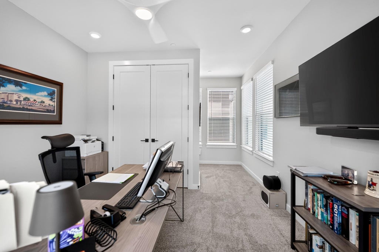
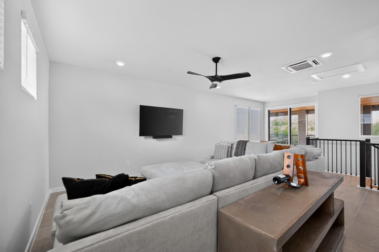
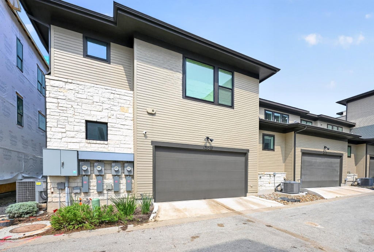
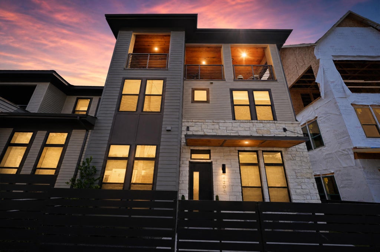

Price offered only until 11.30.26. Better than new and thoughtfully upgraded well beyond builder standards, this home offers sophisticated, turnkey living in one of Austin's most vibrant and walkable communities.This exceptional luxury townhome offers a lifestyle where everyday conveniences, beautiful green spaces, and some of Austin's best dining and shopping are just outside your front door. Perfectly positioned between Downtown Austin and The Domain, this beautifully appointed 4 bed, 3 full plus 2 half bath residence spans 3,717 square feet. From the moment you step inside, rich hardwood floors, designer finishes, and abundant natural light create an atmosphere that feels both refined and effortlessly comfortable. Smart-home technology, custom window treatments, generous storage, and an attached 2 car garage ensure the home is as functional as it is beautiful. At the heart of the home, the gourmet kitchen is designed to bring people together. Whether you're preparing a quiet weeknight dinner or hosting friends for an evening of entertaining, the striking Waterfall Island with ample seating, premium Wolf 6 burner cooktop, double ovens and wine fridge combine with timeless finishes to create a space that's equal parts stylish and practical. When it's time to unwind, the primary suite feels like a private spa retreat. The beautifully updated bath features an oversized soaking tub, a rare luxury within The Grove, as well as a spacious walk-in shower. Generous secondary bedrooms provide comfort and flexibility for family, guests, or a dedicated home office. Life at The Grove extends far beyond the walls of your home. Imagine beginning your mornings with a walk beneath Live Oaks, biking miles of scenic trails, or spending weekends exploring more than 20 acres of parks, ponds, and green spaces. Meet friends for dinner at one of the neighborhood's acclaimed restaurants, stop by a local boutique, grab coffee, or fit in a workout, all without ever getting in your car.
| LAST UPDATED | 11/3/2026 | TRACT | Grove Master Condos |
|---|---|---|---|
| YEAR BUILT | 2024 | COMMUNITY | Grove Master Condos |
| GARAGE SPACES | 2.0 | COUNTY | Travis |
| STATUS | Active | PROPERTY TYPE(S) | Condo/Townhouse/Co-Op |
| Elementary School | Bryker Woods |
|---|---|
| Jr. High School | O Henry |
| High School | Austin |
| PRICE HISTORY | |
| Prior to Oct 9, '26 | $1,350,000 |
|---|---|
| Oct 9, '26 - Nov 3, '26 | $1,295,000 |
| Nov 3, '26 - Today | $1,195,000 |
| ADDITIONAL DETAILS | |
| AIR | Central Air |
|---|---|
| AIR CONDITIONING | Yes |
| APPLIANCES | Dishwasher, Disposal, Free-Standing Gas Range, Refrigerator, Stainless Steel Appliance(s), Washer/Dryer |
| AREA | 4 |
| CONSTRUCTION | Stone, Stucco |
| EXTERIOR | Balcony |
| GARAGE | Yes |
| HEAT | Central |
| HOA DUES | 437|Monthly |
| INTERIOR | Kitchen Island |
| LOT | 2570 sq ft |
| PARKING | Garage |
| POOL DESCRIPTION | None |
| SEWER | Public Sewer |
| STORIES | 3+ |
| STYLE | 1st Floor Entry, Low Rise (1-3 Stories) |
| SUBDIVISION | Grove Master Condos |
| TAXES | 28955.41 |
| UTILITIES | Underground Utilities |
| VIEW DESCRIPTION | None |
| WATER | Public |
MORTGAGE CALCULATOR
TOTAL MONTHLY PAYMENT
0
P
I
*Estimate only
| SATELLITE VIEW |
| / | |
We respect your online privacy and will never spam you. By submitting this form with your telephone number
you are consenting for Jude
Galligan, REALTOR® to contact you even if your name is on a Federal or State
"Do not call List".
Property listed by Matt Holm, Compass RE Texas, LLC
Based on information from the Austin Board of REALTORS ® (alternatively, from ACTRIS) for the period through 11/3/26 4:11 PM PST. Neither the Board nor ACTRIS guarantees or is in any way responsible for its accuracy. All data is provided “AS IS” and with all faults. Data maintained by the Board or ACTRIS may not reflect all real estate activity in the market.
Information being provided is for consumers’ personal, non-commercial use and may not be used for any purpose other than to identify prospective properties consumers may be interested in purchasing.
Information being provided is for consumers’ personal, non-commercial use and may not be used for any purpose other than to identify prospective properties consumers may be interested in purchasing.
This IDX solution is (c) Diverse Solutions 2026.