 Twitter
 Facebook
 Email
|
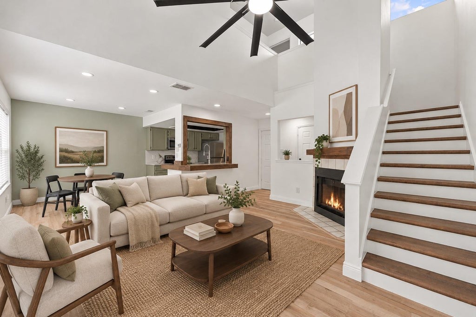
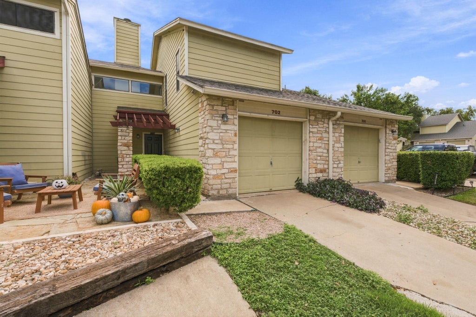
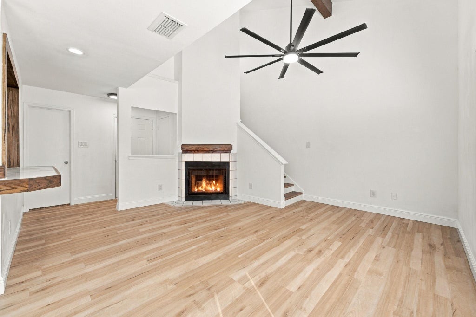
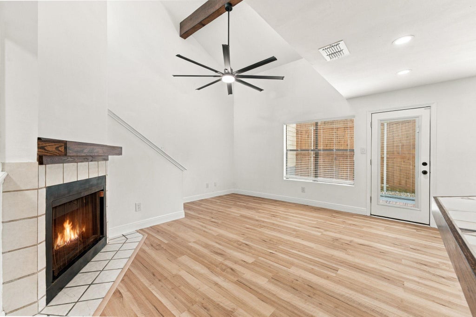
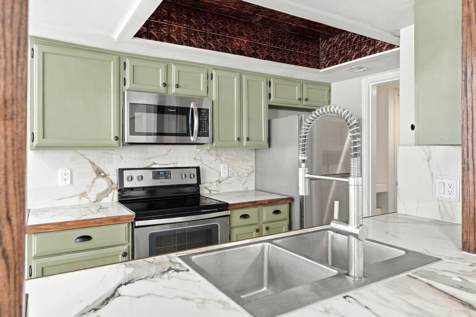
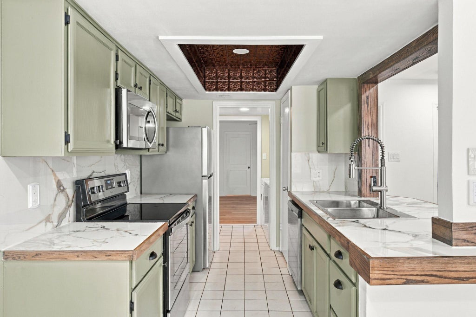
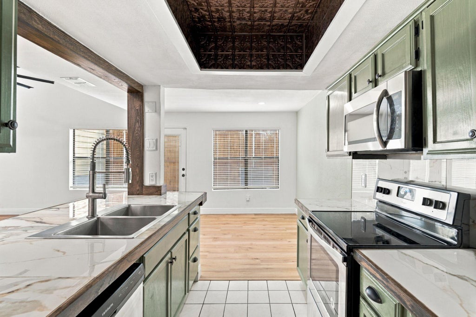

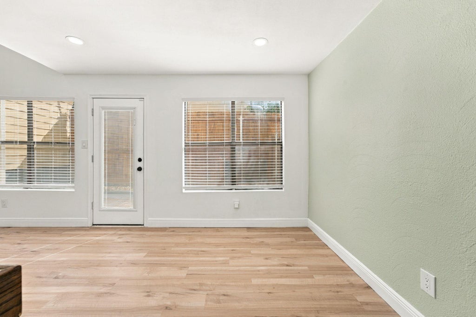
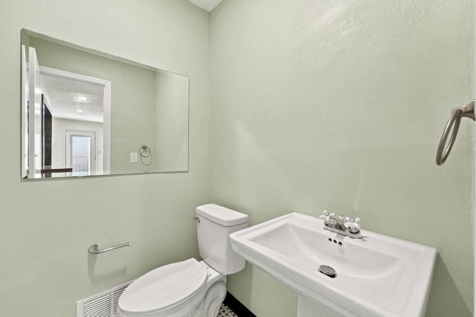
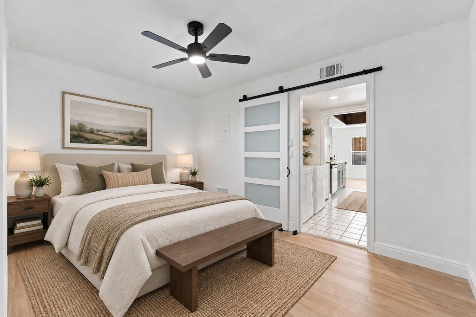
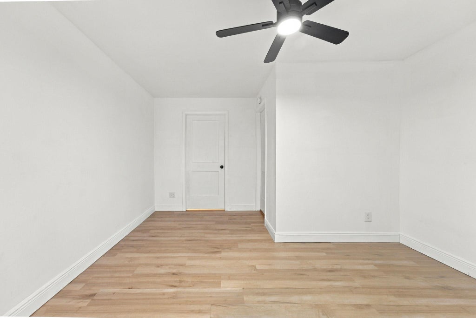
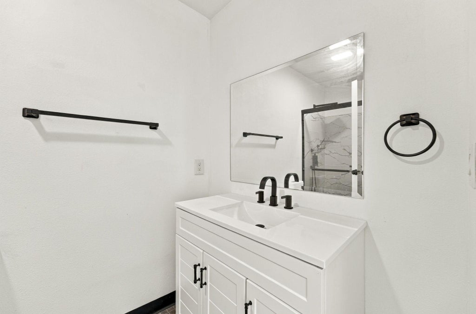
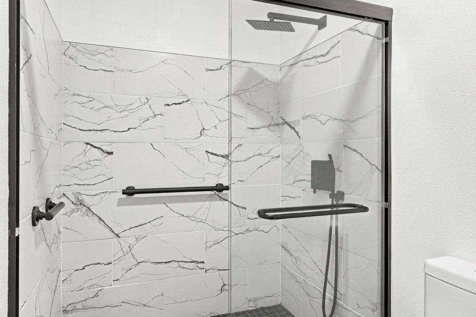
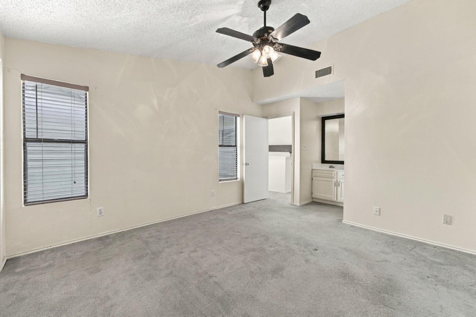
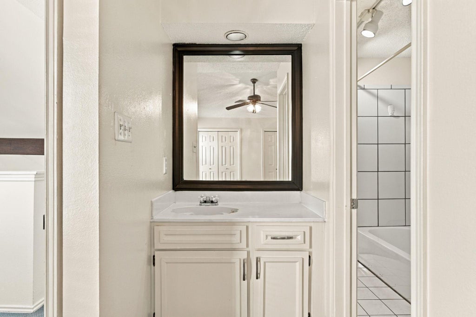
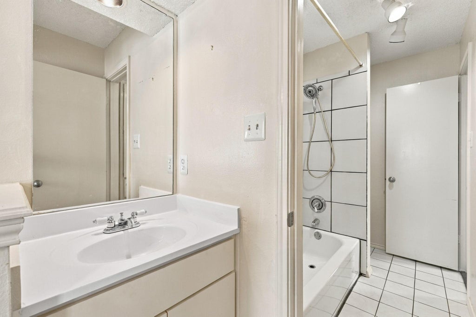
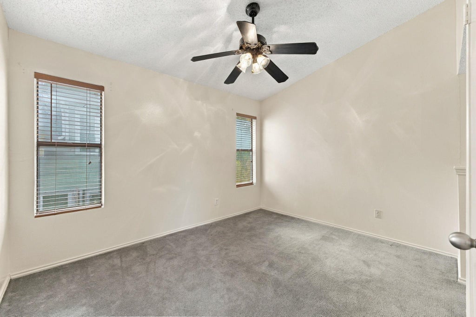
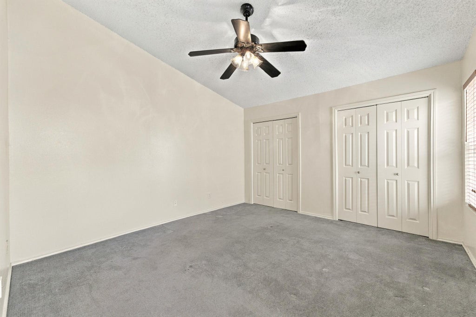
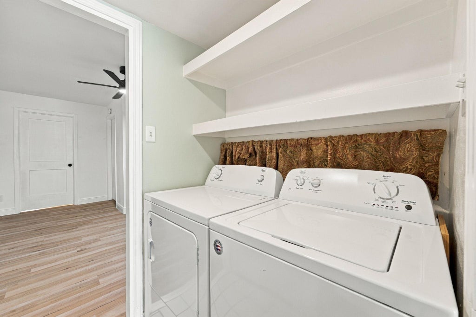
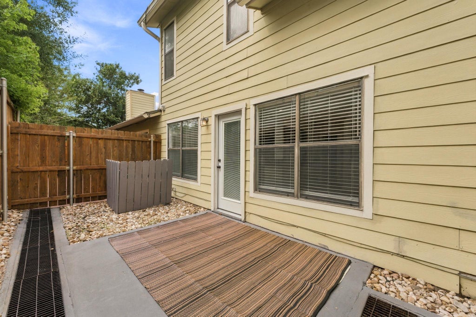
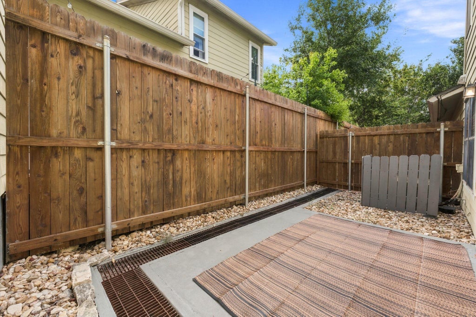
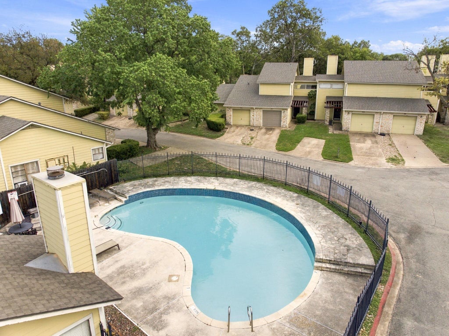
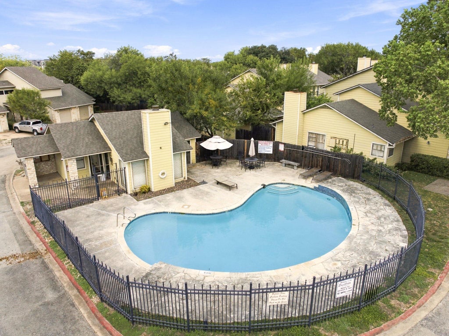
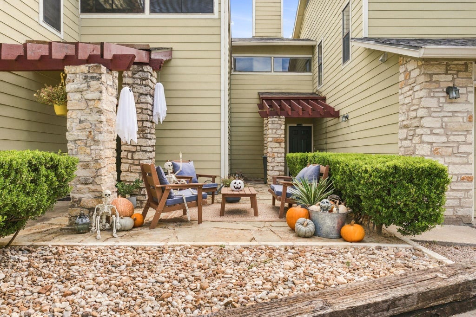
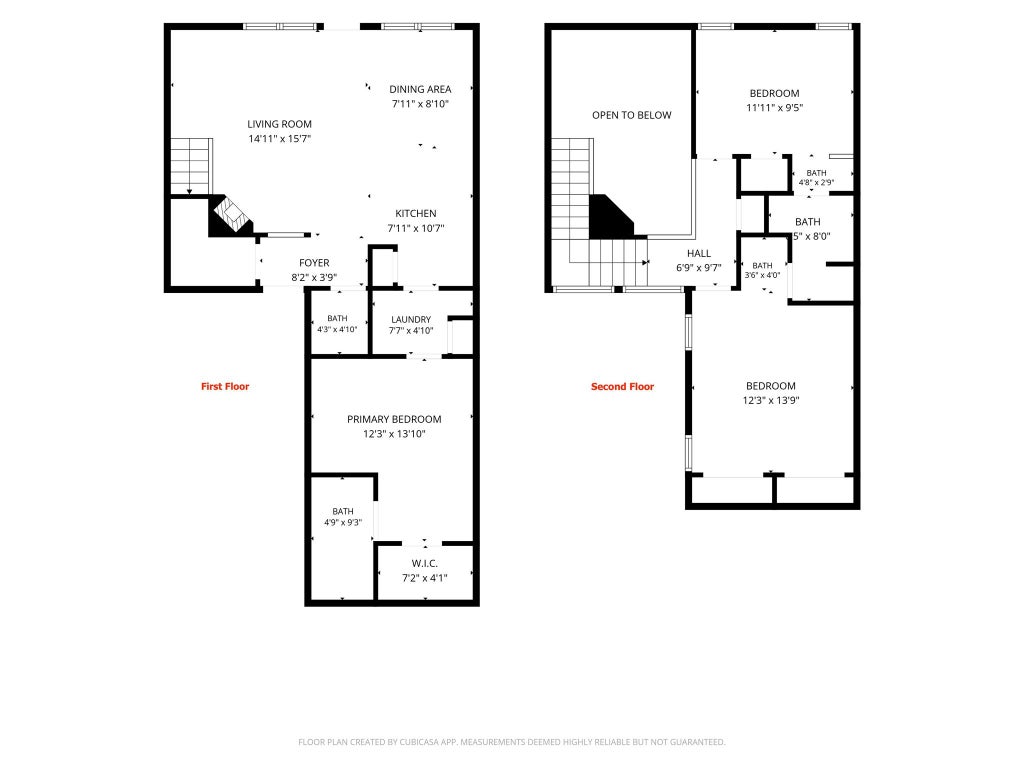

Located in South Austin, this 3 bedroom, 2.5 bathroom condo is conveniently situated between South 1st and South Congress. Getting around is easy with dining, shopping, and local spots close by, plus quick access to downtown! The main level brings the living, dining, and kitchen spaces together in a connected, open layout. A fireplace anchors the living room, while two-story ceilings give the space an airy feel. The adjacent dining area flows directly into the kitchen, keeping everything within easy reach. A thoughtfully converted garage now serves as a spacious main-level primary suite with an ensuite bath, adding comfort and flexibility to the home's layout. Upstairs, two additional bedrooms sit on opposite sides of a shared bathroom, each with its own vanity area. The layout provides separation from the primary suite and flexibility for guests, a home office, or additional sleeping space. Outside, a fenced patio with gravel borders provides a private spot for outdoor seating and potted plants. Being close to the community pool makes it easy to cool off during Austin's warmer months, while the South Austin location keeps everyday errands and weekend plans close by.
| LAST UPDATED | 10/28/2026 | TRACT | Sweetbriar Garden Homes Condom |
|---|---|---|---|
| YEAR BUILT | 1983 | COMMUNITY | Sweetbriar Garden Homes Condom |
| COUNTY | Travis | STATUS | Active |
| PROPERTY TYPE(S) | Condo/Townhouse/Co-Op |
| Elementary School | Pleasant Hill |
|---|---|
| Jr. High School | Bedichek |
| High School | Travis |
| ADDITIONAL DETAILS | |
| AIR | Ceiling Fan(s), Central Air |
|---|---|
| AIR CONDITIONING | Yes |
| AMENITIES | Maintenance Grounds, Maintenance Structure |
| APPLIANCES | Dishwasher, Disposal, Free-Standing Range, Microwave, Washer/Dryer |
| AREA | 10N |
| CONSTRUCTION | Frame, Stone, Stone Veneer |
| EXTERIOR | Private Yard |
| FIREPLACE | Yes |
| HEAT | Central |
| HOA DUES | 255.5|Monthly |
| INTERIOR | Ceiling Fan(s), High Ceilings, High Speed Internet, Master Downstairs, Open Floorplan, Pantry, Recessed Lighting, Storage, Walk-In Closet(s) |
| LOT | 3568 sq ft |
| PARKING | Driveway |
| POOL DESCRIPTION | None |
| SEWER | Public Sewer |
| STORIES | 2 |
| STYLE | 1st Floor Entry |
| SUBDIVISION | Sweetbriar Garden Homes Condom |
| TAXES | 4921.8 |
| UTILITIES | Electricity Connected, Sewer Connected, Water Connected |
| VIEW DESCRIPTION | None |
| WATER | Public |
MORTGAGE CALCULATOR
TOTAL MONTHLY PAYMENT
0
P
I
*Estimate only
| SATELLITE VIEW |
| / | |
We respect your online privacy and will never spam you. By submitting this form with your telephone number
you are consenting for Jude
Galligan, REALTOR® to contact you even if your name is on a Federal or State
"Do not call List".
Property listed by Tara McGuire, Bramlett Partners
Based on information from the Austin Board of REALTORS ® (alternatively, from ACTRIS) for the period through 10/28/26 4:04 PM PDT. Neither the Board nor ACTRIS guarantees or is in any way responsible for its accuracy. All data is provided “AS IS” and with all faults. Data maintained by the Board or ACTRIS may not reflect all real estate activity in the market.
Information being provided is for consumers’ personal, non-commercial use and may not be used for any purpose other than to identify prospective properties consumers may be interested in purchasing.
Information being provided is for consumers’ personal, non-commercial use and may not be used for any purpose other than to identify prospective properties consumers may be interested in purchasing.
This IDX solution is (c) Diverse Solutions 2026.