 Twitter
 Facebook
 Email
Email







|

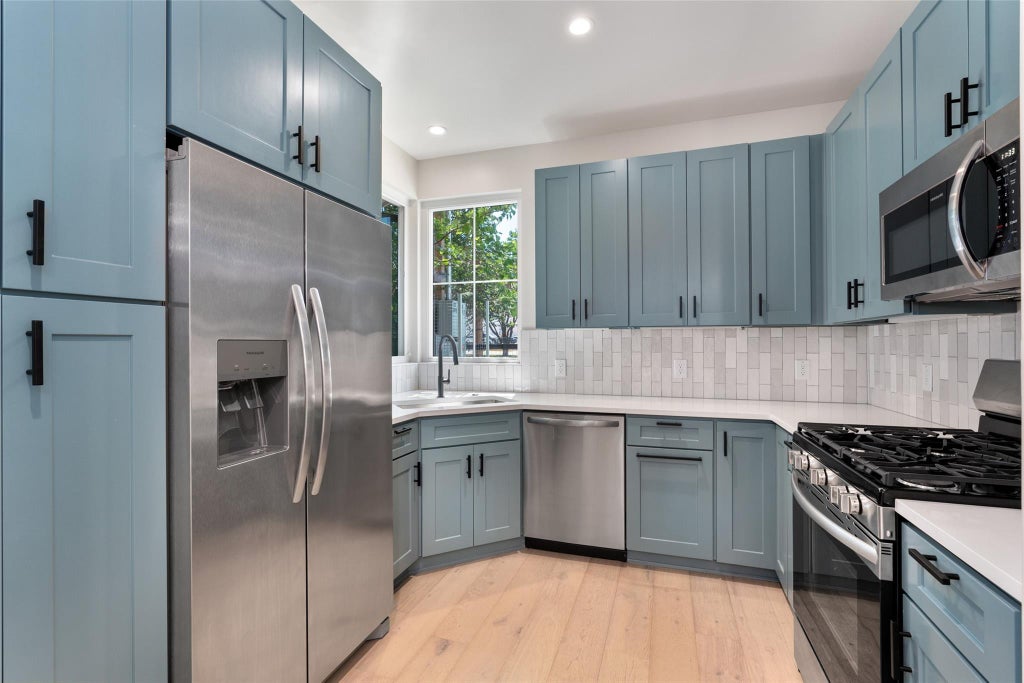
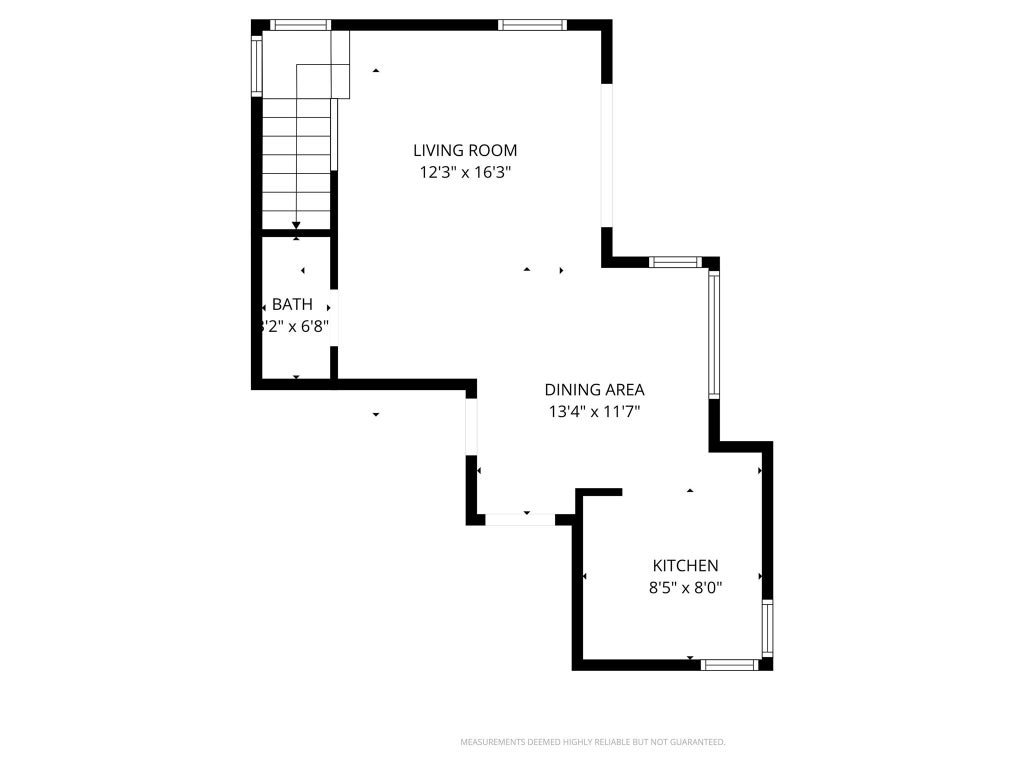
This exceptionally stunning new construction custom-built home combines luxury, comfort, and convenience in one of Brentwoods most sought-after neighborhoods. Homes with this level of craftsmanship and attention to detail rarely come available in Brentwood. This new construction residence offers 2 bedrooms and 2.5 bathrooms with impeccable craftsmanship and thoughtfully designed modern finishes throughout. Features include hardwood flooring on both the first and second floors, soaring ceilings, Shaker -style cabinetry, undermount cabinet lighting in the kitchen, quartz countertops, iron railings, and contemporary light fixtures. Designed for seamless indoor-outdoor living, the home features an extended covered patio and a large private fenced backyard perfect for year-round entertaining. The spacious primary suite includes a spa-inspired en-suite bath with a walk-in shower and built-in seating area. A rare additional bonus is the attached garage with a private driveway. Offering style, quality and a prime location with no HOA fees. Act quickly to secure this stunning property before its gone.
| LAST UPDATED | 8/21/2026 | TRACT | Brentwood |
|---|---|---|---|
| YEAR BUILT | 2024 | COMMUNITY | Brentwood |
| GARAGE SPACES | 1.0 | COUNTY | Travis |
| STATUS | Active | PROPERTY TYPE(S) | Single Family |
| Elementary School | Bryker Woods |
|---|---|
| Jr. High School | O Henry |
| High School | Austin |
| PRICE HISTORY | |
| Prior to Aug 21, '26 | $690,000 |
|---|---|
| Aug 21, '26 - Today | $610,000 |
| ADDITIONAL DETAILS | |
| AIR | Ceiling Fan(s), Central Air |
|---|---|
| AIR CONDITIONING | Yes |
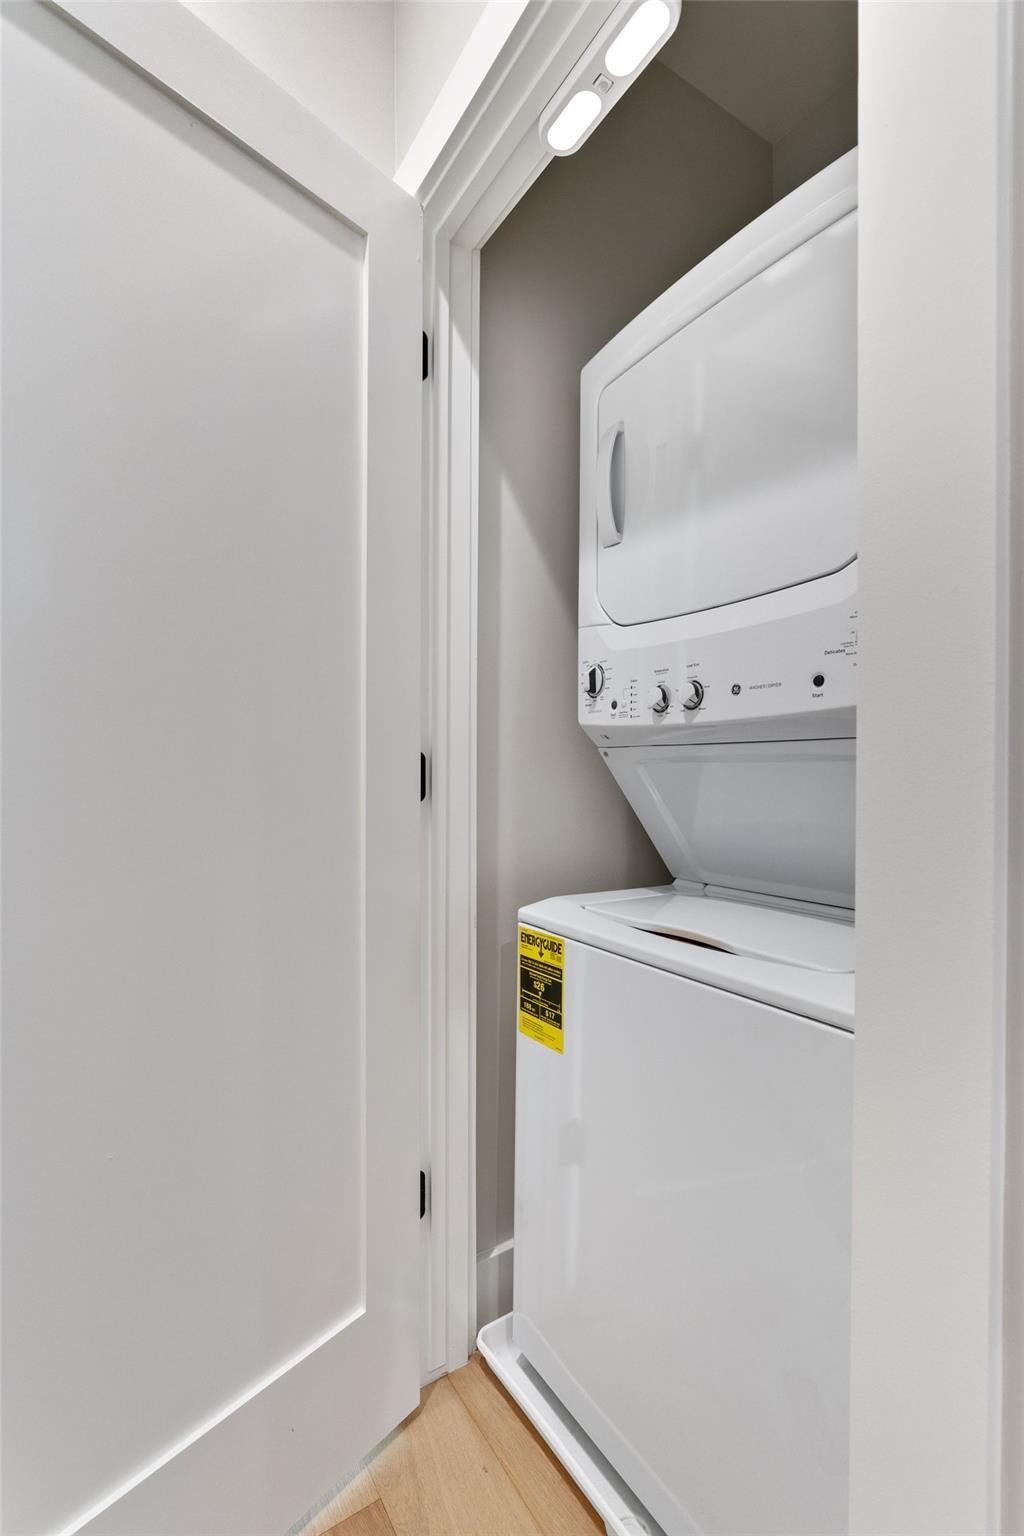
| APPLIANCES | Dishwasher, Free-Standing Gas Range, Free-Standing Refrigerator, Microwave, Self Cleaning Oven, Vented Exhaust Fan, Washer/Dryer Stacked |
| AREA | 4 |
| CONSTRUCTION | Concrete, HardiPlank Type |
| EXTERIOR | Private Yard |
| GARAGE | Attached Garage, Yes |
| HEAT | Central, Exhaust Fan, Natural Gas |
| INTERIOR | Ceiling Fan(s), Open Floorplan, Pantry, Recessed Lighting, Walk-In Closet(s) |
| LOT | 6730 sq ft |
| LOT DESCRIPTION | Back Yard, Few Trees, Front Yard, Interior Lot, Landscaped, Level, Sprinklers In Front |
| PARKING | Attached, Driveway, Garage, Garage Faces Front |
| POOL DESCRIPTION | None |
| SEWER | Public Sewer |
| STORIES | 2 |
| STYLE | 1st Floor Entry |
| SUBDIVISION | Brentwood |
| TAXES | 10431.47 |
| UTILITIES | Electricity Connected, Natural Gas Connected, Sewer Connected, Water Connected |
| VIEW | Yes |
| VIEW DESCRIPTION | Neighborhood |
| WATER | Public |
MORTGAGE CALCULATOR
TOTAL MONTHLY PAYMENT
0
P
I
*Estimate only
| SATELLITE VIEW |
| / | |
We respect your online privacy and will never spam you. By submitting this form with your telephone number
you are consenting for Jude
Galligan, REALTOR® to contact you even if your name is on a Federal or State
"Do not call List".
Property listed by B.A. Teague, Full Circle Realty LLC
Based on information from the Austin Board of REALTORS ® (alternatively, from ACTRIS) for the period through 8/24/26 1:50 PM PDT. Neither the Board nor ACTRIS guarantees or is in any way responsible for its accuracy. All data is provided “AS IS” and with all faults. Data maintained by the Board or ACTRIS may not reflect all real estate activity in the market.
Information being provided is for consumers’ personal, non-commercial use and may not be used for any purpose other than to identify prospective properties consumers may be interested in purchasing.
Information being provided is for consumers’ personal, non-commercial use and may not be used for any purpose other than to identify prospective properties consumers may be interested in purchasing.
This IDX solution is (c) Diverse Solutions 2026.