 Twitter
 Facebook
 Email
Email
|
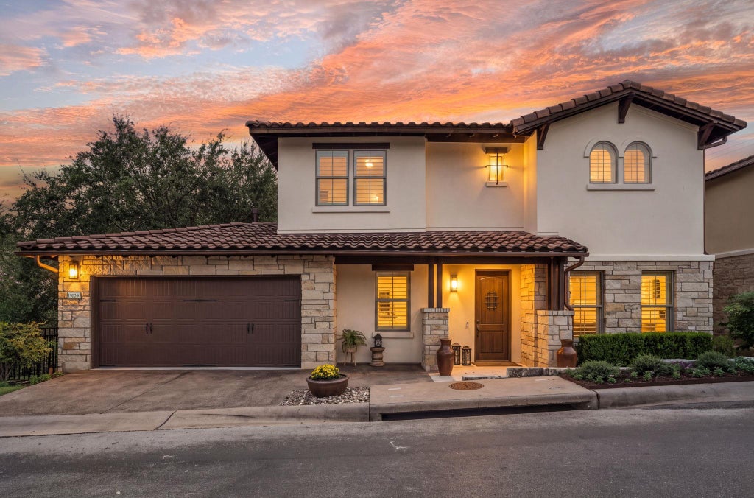


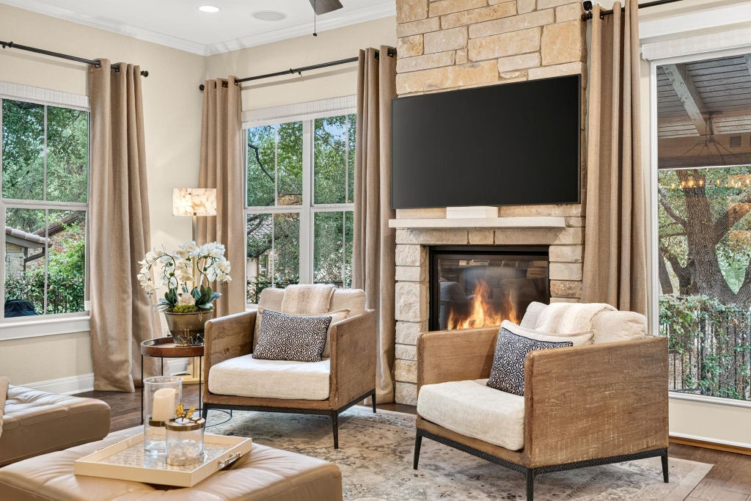


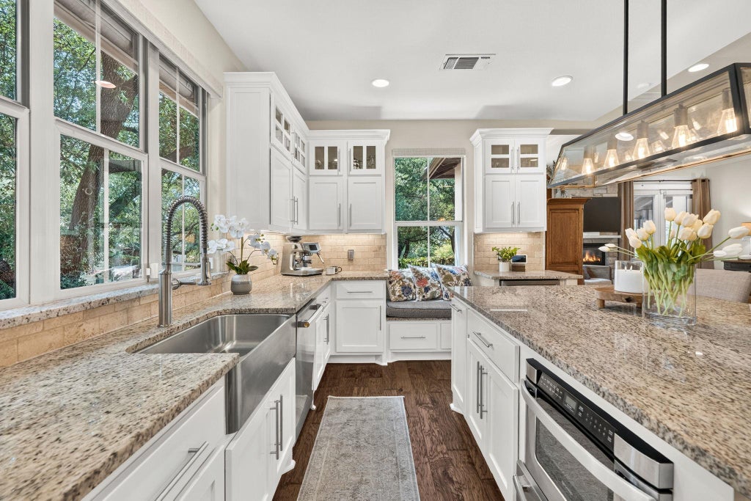
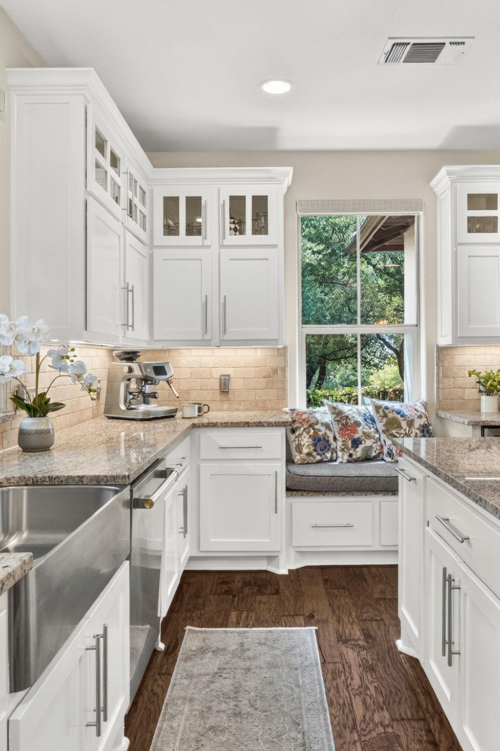


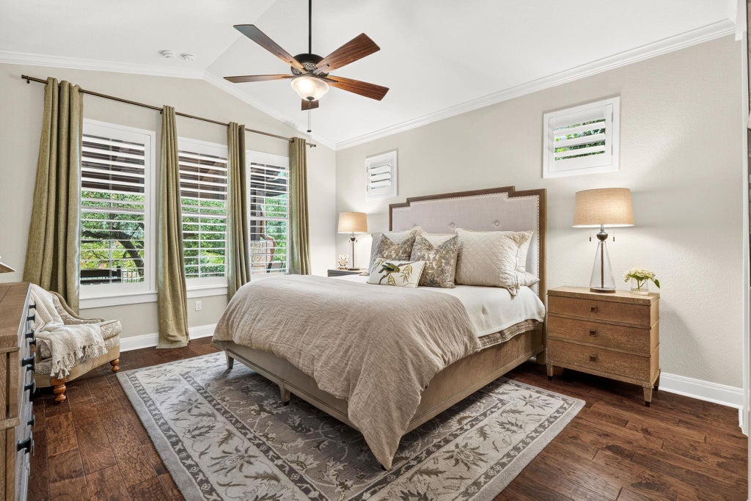
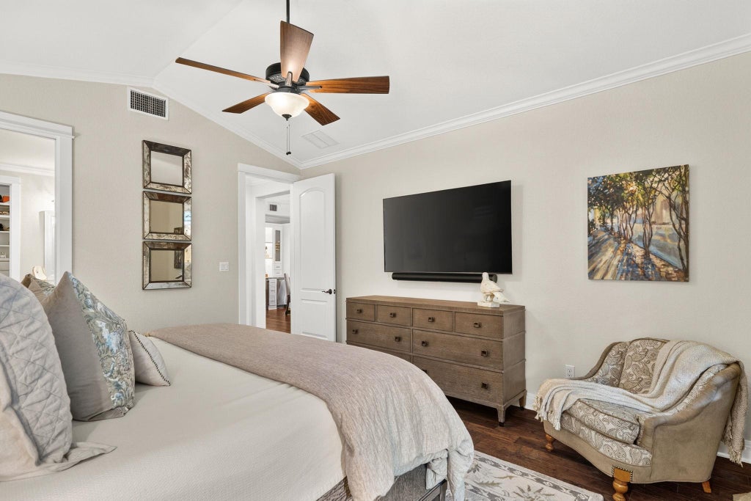


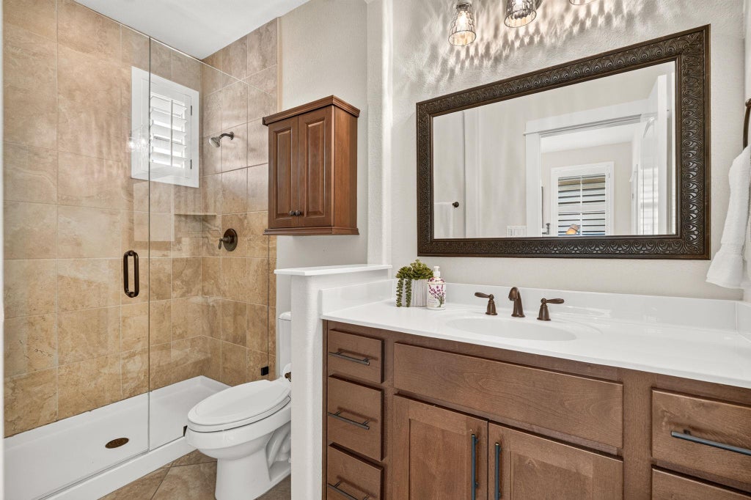


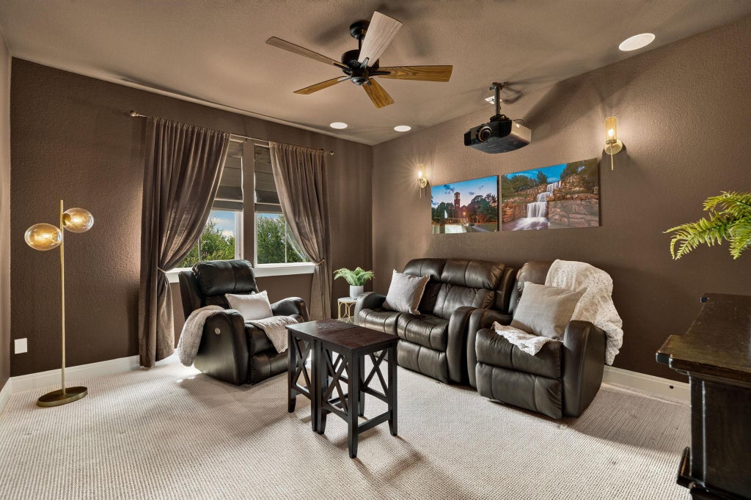
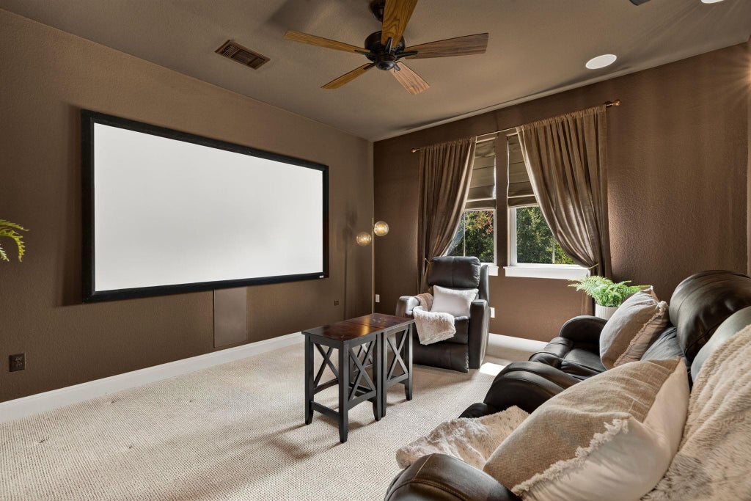


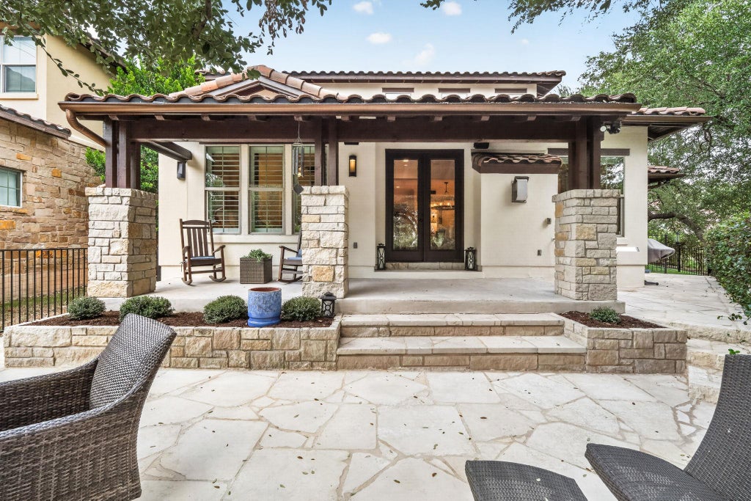


Space to gather and the freedom to lock and leave.One of the larger homes in The Grove at Falconhead, this 3,044 sq. ft. residence offers 3 bedrooms, 3.5 baths and an open floor plan filled with natural light. Built in 2013 on a 0.13-acre lot, the home features spacious kitchen, dining and living areas designed for comfortable everyday living and entertaining. The living room includes a beautiful stone fireplace and large windows overlooking the outdoor living space and mature oak trees. The main level includes a private office with built-ins and a primary suite with an updated bath and custom closet. Upstairs features a large game room, a media room, 2 bedrooms and 2 full baths. The media room can easily be used as a 4th bedroom. Extensive built-ins throughout the home provide both style and functional storage. The garage includes an EV charger and dedicated workshop area. Guest parking is easy, with additional spaces on both sides of the home and parking available along Spillman Ranch. Outside, the fenced patio and low-maintenance turf create an inviting place to relax or entertain beneath the oak trees. The Grove at Falconhead community pool and covered outdoor living space are right next door, with direct gate access from the backyard. The community park and playground are just a short distance across the street. Zoned to Lake Travis ISD and situated across from Falconhead Golf Course, with shopping and restaurants nearby, this home offers an ideal lock-and-leave lifestyle. **Second POA The Grove at Falconhead. Buyer and buyer's agent to independently verify all information, including square footage.
| LAST UPDATED | 9/28/2026 | TRACT | Spillman Ranch Ph 1 Sec 9 |
|---|---|---|---|
| YEAR BUILT | 2013 | COMMUNITY | Spillman Ranch Ph 1 Sec 9 |
| GARAGE SPACES | 2.0 | COUNTY | Travis |
| STATUS | Active | PROPERTY TYPE(S) | Single Family |
| Elementary School | Lake Pointe |
|---|---|
| Jr. High School | Bee Cave Middle School |
| High School | Lake Travis |
| ADDITIONAL DETAILS | |
| AIR | Ceiling Fan(s), Central Air, Electric |
|---|---|
| AIR CONDITIONING | Yes |
| AMENITIES | Maintenance Structure |
| APPLIANCES | Built-In Gas Range, Built-In Refrigerator, Dishwasher, Disposal, Gas Oven, Microwave, Stainless Steel Appliance(s), Water Heater, Wine Refrigerator |
| AREA | LS |
| CONSTRUCTION | Stucco |
| FIREPLACE | Yes |
| GARAGE | Attached Garage, Yes |
| HEAT | Central, Fireplace(s), Propane |
| HOA DUES | 137.59|Quarterly |
| INTERIOR | Built-in Features, Ceiling Fan(s), Crown Molding, Double Vanity, Granite Counters, High Speed Internet, Kitchen Island, Master Downstairs, Open Floorplan, Walk-In Closet(s) |
| LOT | 5576 sq ft |
| LOT DESCRIPTION | Back Yard, Close to Clubhouse, Interior Lot, Near Golf Course, On Golf Course |
| PARKING | Additional Parking, Attached, Garage, Garage Faces Front |
| POOL DESCRIPTION | None |
| SEWER | Public Sewer |
| STORIES | 2 |
| SUBDIVISION | Spillman Ranch Ph 1 Sec 9 |
| TAXES | 11612.77 |
| UTILITIES | Electricity Connected, Propane, Sewer Connected, Water Connected |
| WATER | Public |
MORTGAGE CALCULATOR
TOTAL MONTHLY PAYMENT
0
P
I
*Estimate only
| SATELLITE VIEW |
| / | |
We respect your online privacy and will never spam you. By submitting this form with your telephone number
you are consenting for Jude
Galligan, REALTOR® to contact you even if your name is on a Federal or State
"Do not call List".
Property listed by Brandye Rocca, Keller Williams - Lake Travis
Based on information from the Austin Board of REALTORS ® (alternatively, from ACTRIS) for the period through 9/29/26 4:13 AM PDT. Neither the Board nor ACTRIS guarantees or is in any way responsible for its accuracy. All data is provided “AS IS” and with all faults. Data maintained by the Board or ACTRIS may not reflect all real estate activity in the market.
Information being provided is for consumers’ personal, non-commercial use and may not be used for any purpose other than to identify prospective properties consumers may be interested in purchasing.
Information being provided is for consumers’ personal, non-commercial use and may not be used for any purpose other than to identify prospective properties consumers may be interested in purchasing.
This IDX solution is (c) Diverse Solutions 2026.