 Twitter
 Facebook
 Email
Email
|
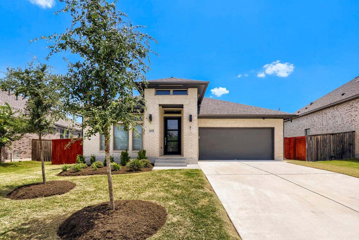
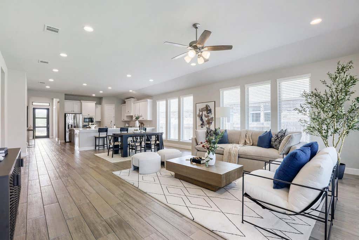
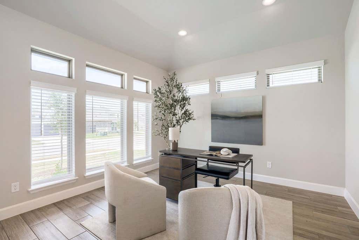
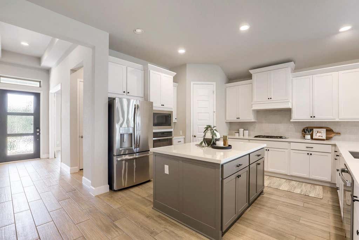
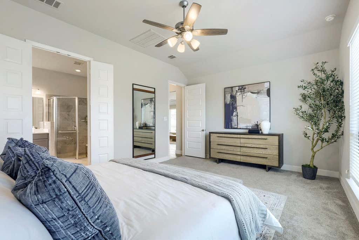
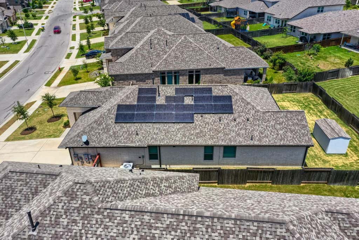
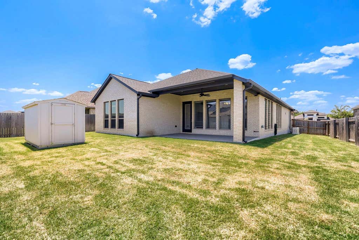
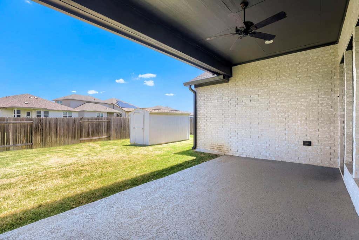
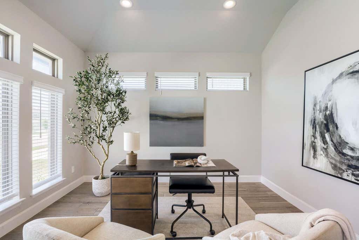
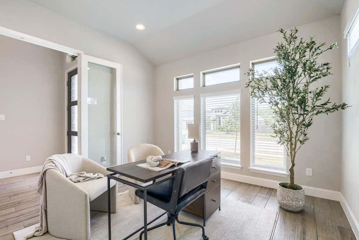
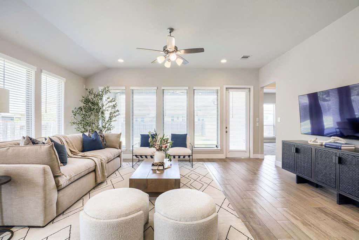
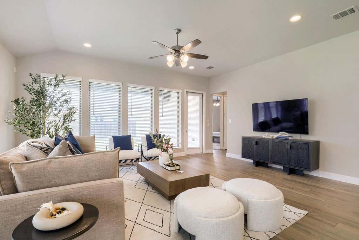
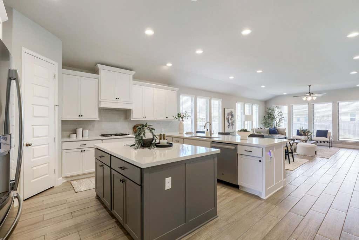
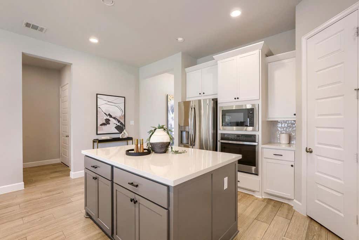
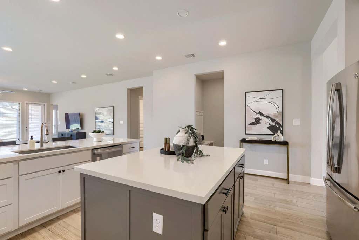
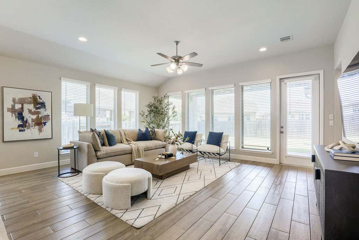
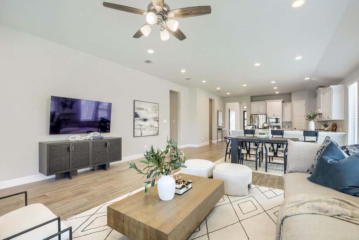
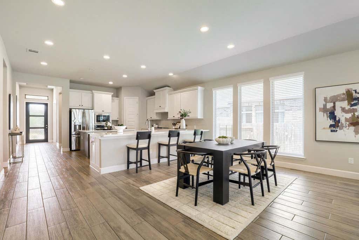
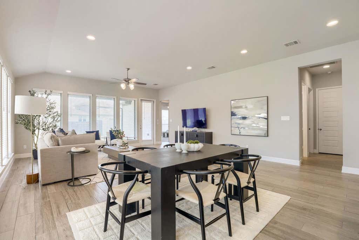
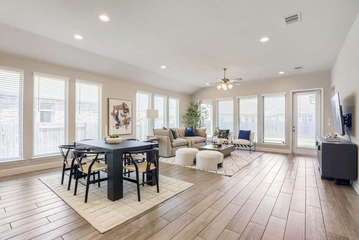
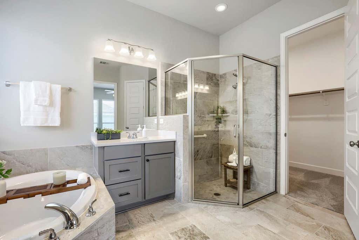
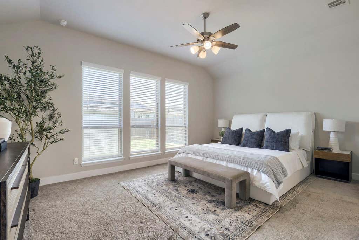
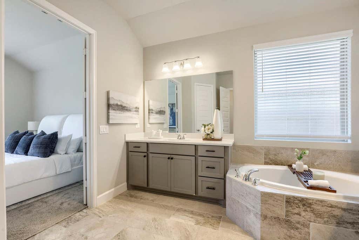
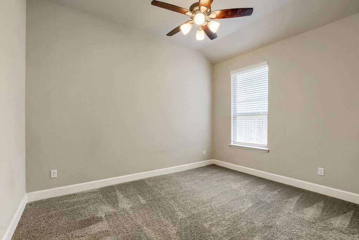
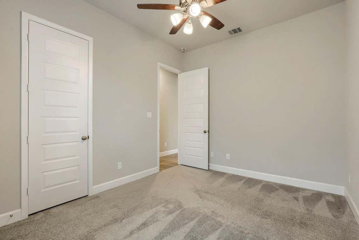
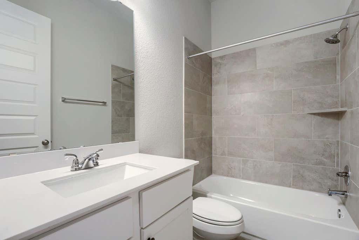
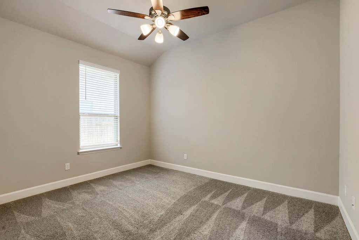
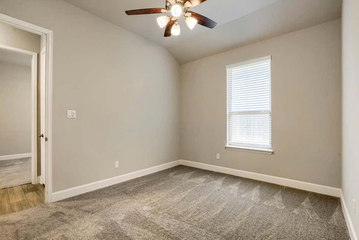
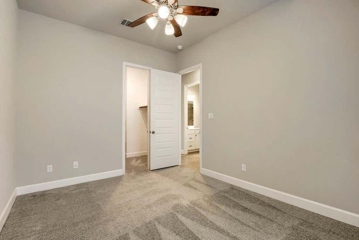
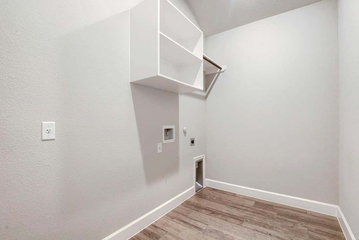
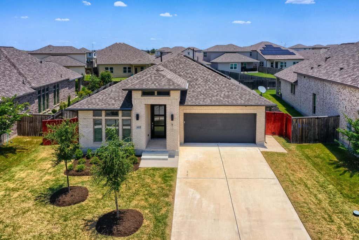
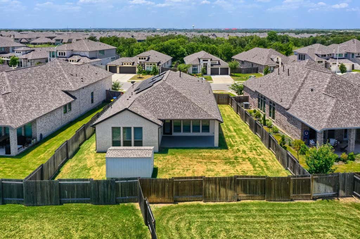
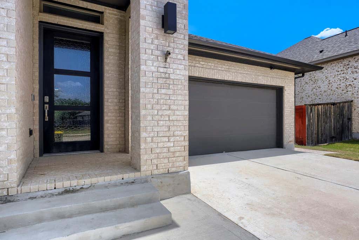
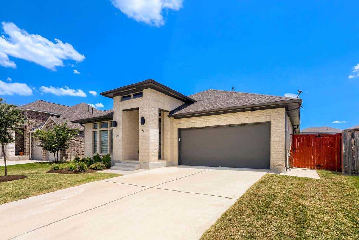
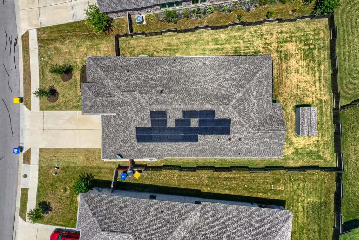
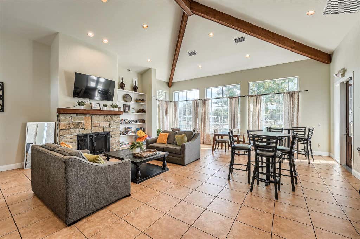
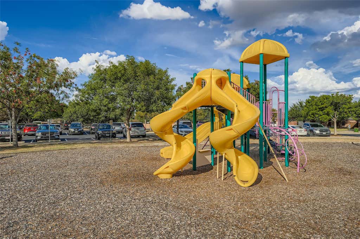
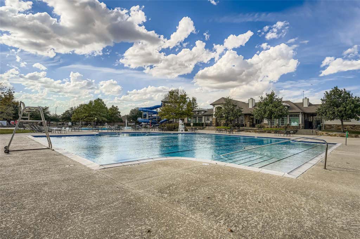
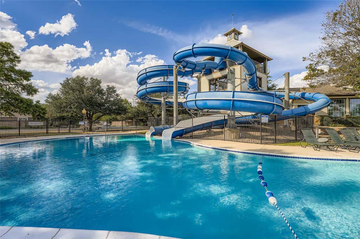
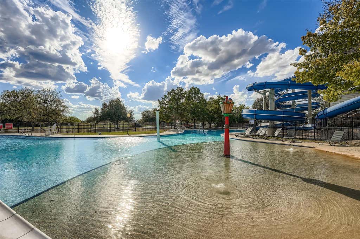

Elevate your lifestyle at 14505 Kira Lane, an exceptional, like-new Perry Home featuring fully paid-off solar panels and a Generac 22kW whole-home generator"”a rare combination that delivers significant energy savings, with the current owners averaging just $36 per month in electric bills, along with dependable backup power and peace of mind. With nearly $100,000 in premium upgrades, this beautifully maintained single-story residence offers 3 spacious bedrooms, 2 elegant bathrooms, and a dedicated private office, thoughtfully designed to blend modern comfort, style, and functionality. Every detail reflects quality craftsmanship and pride of ownership, including epoxy-coated garage floors, custom built-in garage shelving, ceiling fans throughout, and an HOA-approved 12' x 6' x 6' backyard storage shed. Adding even more value, the whole-home water filtration and softener system, stainless steel refrigerator, washer, and dryer all convey with the home, creating a turnkey move-in experience. Ideally situated in Manor's highly desirable ShadowGlen master-planned community, this move-in-ready home offers an exceptional lifestyle on more than 1,400 acres just 20 minutes from Downtown Austin, where residents enjoy an award-winning 18-hole championship golf course, a 4,300-square-foot amenity center with a modern fitness facility and gathering spaces, a spectacular 4-acre water park with resort-style pools, splash pad, and towering waterslides, plus more than 202 acres of parks, greenbelts, scenic trails, and future recreational spaces. Combining luxury, energy efficiency, thoughtful upgrades, and world-class community amenities, this remarkable home represents one of the finest values in ShadowGlen. Priced well below the 2025 county assessed value of $582,726, this is an exceptional opportunity to own a highly upgraded, energy-efficient home offering outstanding value in one of Manor's most sought-after master-planned communities.
| LAST UPDATED | 7/23/2026 | TRACT | ShadowGlen |
|---|---|---|---|
| YEAR BUILT | 2022 | COMMUNITY | ShadowGlen |
| GARAGE SPACES | 2.0 | COUNTY | Travis |
| STATUS | Active | PROPERTY TYPE(S) | Single Family |
| Elementary School | ShadowGlen |
|---|---|
| Jr. High School | Manor (Manor ISD) |
| High School | Manor |
| ADDITIONAL DETAILS | |
| AIR | Ceiling Fan(s), Central Air, Electric |
|---|---|
| AIR CONDITIONING | Yes |
| APPLIANCES | Built-In Electric Oven, Built-In Gas Range, Dishwasher, Disposal, ENERGY STAR Qualified Appliances, Free-Standing Refrigerator, Gas Cooktop, Microwave, Oven, Plumbed For Ice Maker, Stainless Steel Appliance(s), Tankless Water Heater, Vented Exhaust Fan, Washer/Dryer, Water Purifier Owned, Water Softener Owned |
| AREA | MA |
| CONSTRUCTION | Brick |
| EXTERIOR | Garden, Private Yard |
| GARAGE | Attached Garage, Yes |
| HEAT | Central, Exhaust Fan, Natural Gas |
| HOA DUES | 240|Quarterly |
| INTERIOR | Breakfast Bar, Ceiling Fan(s), Double Vanity, Eat-in Kitchen, Entrance Foyer, Kitchen Island, Master Downstairs, Open Floorplan, Pantry, Recessed Lighting, Smart Home, Soaking Tub, Storage, Walk-In Closet(s) |
| LOT | 8085 sq ft |
| LOT DESCRIPTION | Back Yard, Close to Clubhouse, Few Trees, Front Yard, Interior Lot, Landscaped, Level, Native Plants, Near Golf Course, On Golf Course, Private, Sprinklers In Front, Sprinklers In Rear |
| LOT DIMENSIONS | 50 x 133 |
| PARKING | Attached, Driveway, Garage Faces Front, Off Street |
| POOL DESCRIPTION | None |
| SEWER | Public Sewer |
| STORIES | 1 |
| STYLE | Single level Floor Plan |
| SUBDIVISION | ShadowGlen |
| TAXES | 14863.41 |
| UTILITIES | Cable Available, Electricity Connected, Natural Gas Connected, Phone Available, Sewer Connected, Underground Utilities, Water Connected |
| VIEW | Yes |
| VIEW DESCRIPTION | Neighborhood |
| WATER | Public |
MORTGAGE CALCULATOR
TOTAL MONTHLY PAYMENT
0
P
I
*Estimate only
| SATELLITE VIEW |
| / | |
We respect your online privacy and will never spam you. By submitting this form with your telephone number
you are consenting for Jude
Galligan, REALTOR® to contact you even if your name is on a Federal or State
"Do not call List".
Property listed by Adelina Rotar, Keller Williams Realty
Based on information from the Austin Board of REALTORS ® (alternatively, from ACTRIS) for the period through 10/21/26 10:10 PM PDT. Neither the Board nor ACTRIS guarantees or is in any way responsible for its accuracy. All data is provided “AS IS” and with all faults. Data maintained by the Board or ACTRIS may not reflect all real estate activity in the market.
Information being provided is for consumers’ personal, non-commercial use and may not be used for any purpose other than to identify prospective properties consumers may be interested in purchasing.
Information being provided is for consumers’ personal, non-commercial use and may not be used for any purpose other than to identify prospective properties consumers may be interested in purchasing.
This IDX solution is (c) Diverse Solutions 2026.