 Twitter
 Facebook
 Email
|
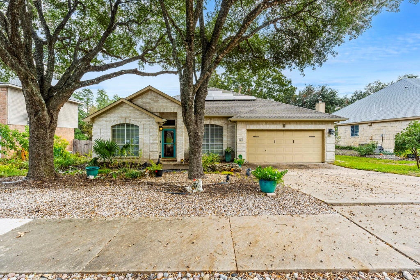
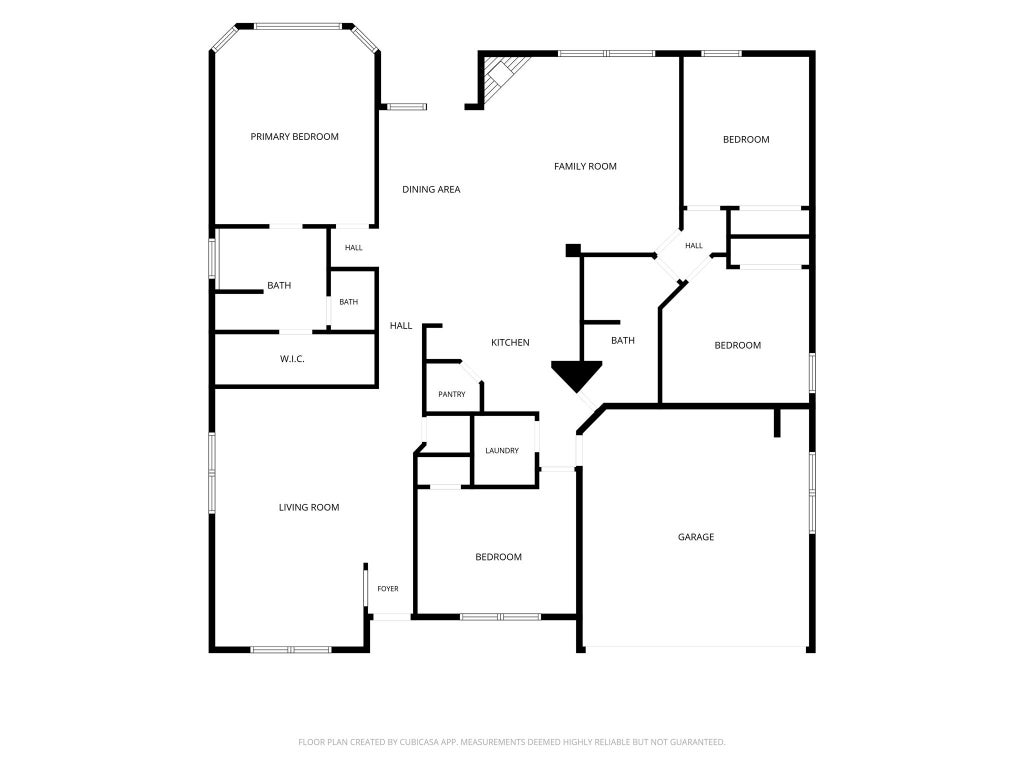
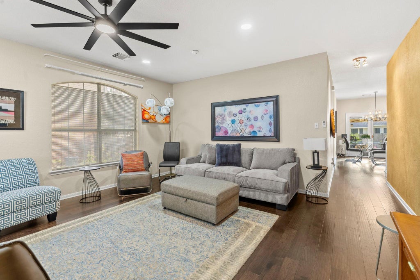
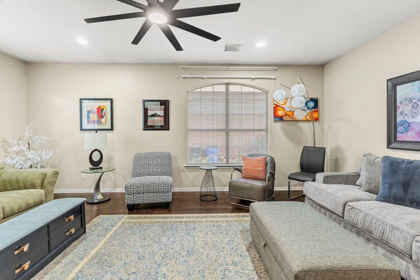
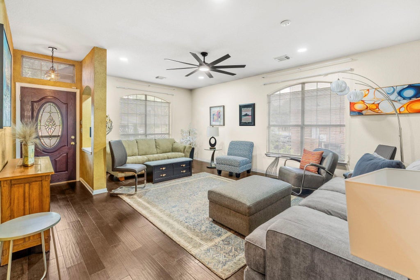
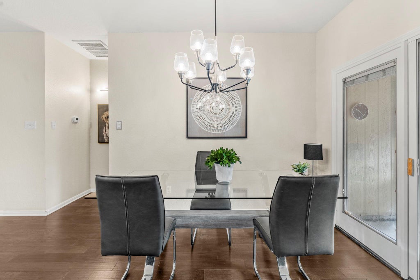
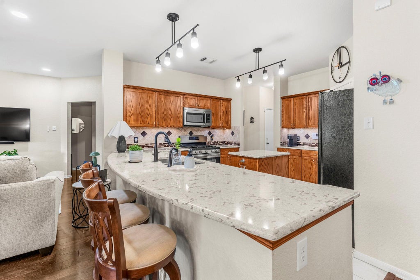
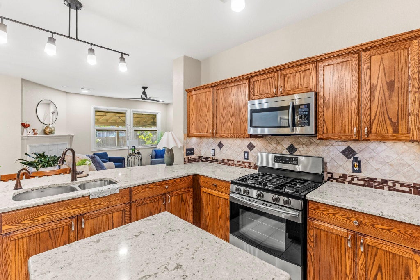
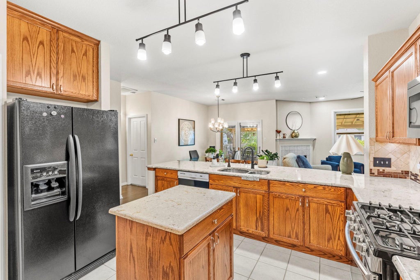
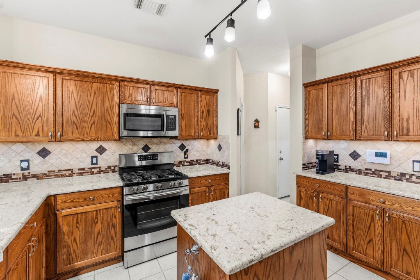
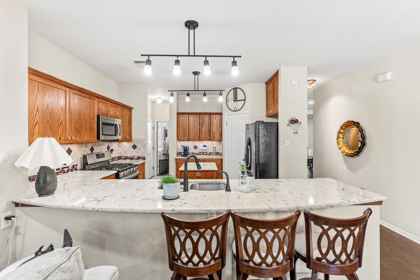
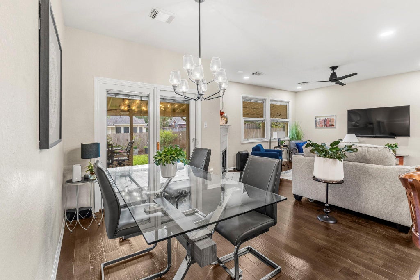
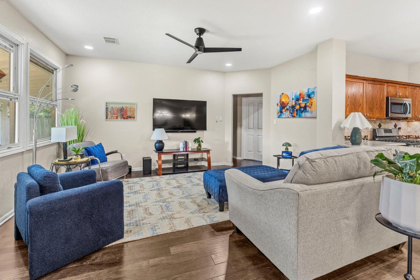
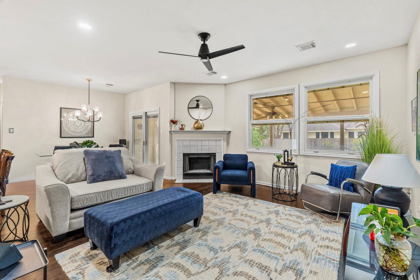
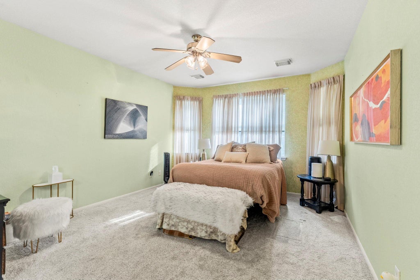
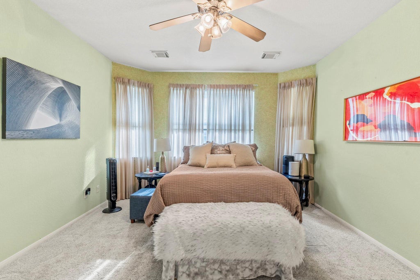
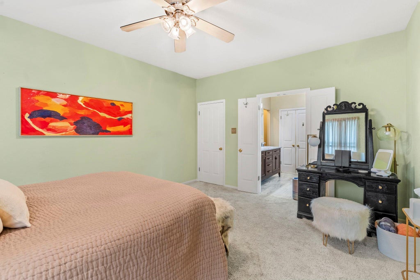
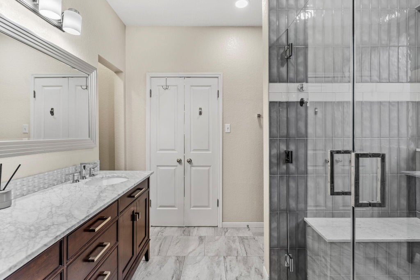
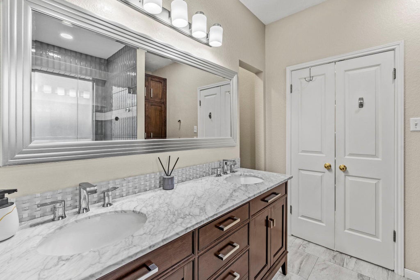
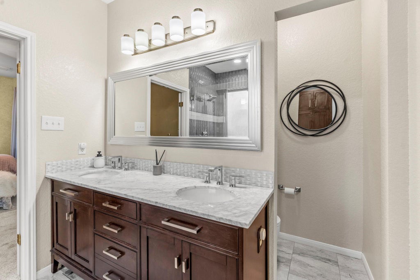
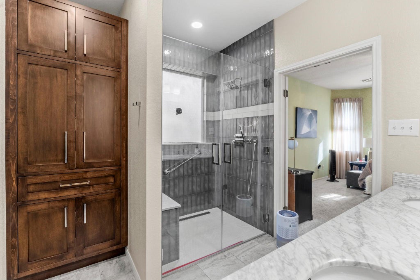
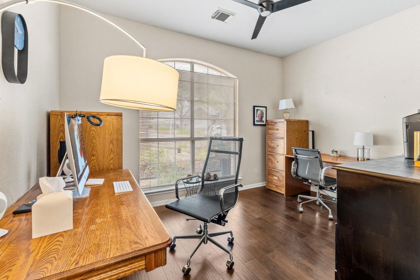
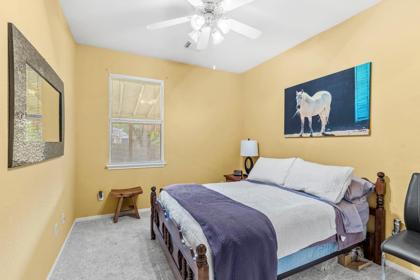
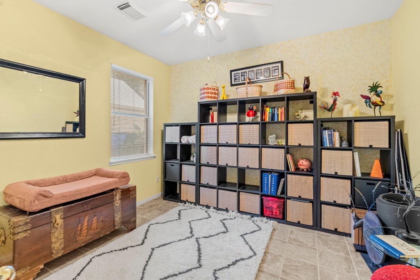
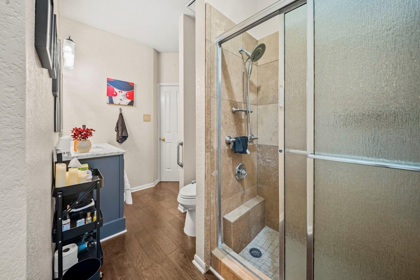
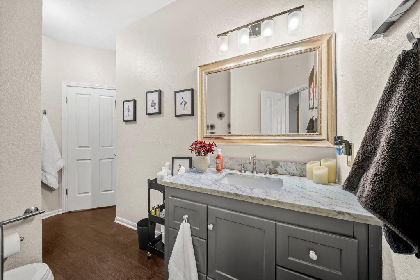
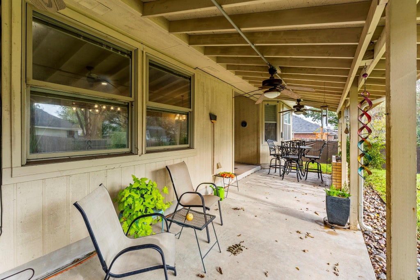
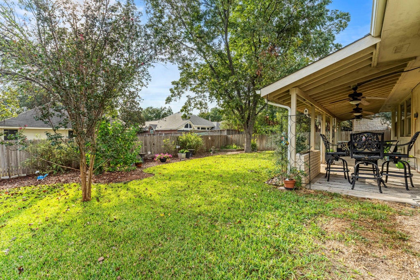
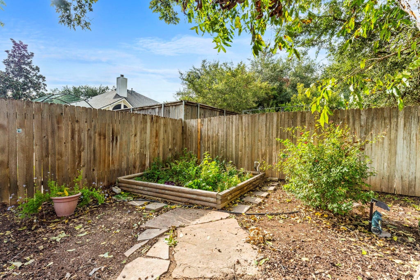
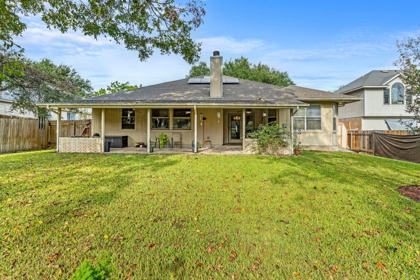
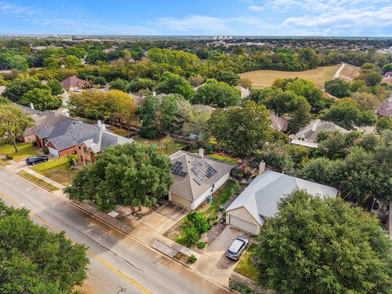

Located in Pflugerville, this 1-story home blends modern upgrades with low-maintenance living. From the moment you arrive, the front xeriscape offers curb appeal and water-conscious design, setting the stage for the updated interior. With 2,007 square feet of thoughtfully planned living space in Settlers Ridge community, the home features a desirable mother-in-law layout with 4 bedrooms and 2 full baths. At the heart of the home, the inviting den serves as the perfect gathering space, centered around a cozy fireplace and view of the backyard. The open-concept kitchen is anchored by rich granite countertops, a central island, gas stove, large curved bar and a walk-in pantry. Retreat to the beautifully remodeled primary bathroom, which offers a sleek, spa-like atmosphere to unwind at the end of the day. Dual sinks, a built-in storage closet, separate toilet area with upgraded bidet and walk-in closet with drawers and shelves. Step outside into your own sanctuary. The backyard is a gardener's paradise, featuring established gardens that provide a vibrant backdrop for outdoor dining, weekend relaxation, or morning coffee. Combining modern updates, seamless single-story living, solar, and a spectacular outdoor layout in a fantastic Pflugerville location, this home is a must-see.
| LAST UPDATED | 11/4/2026 | TRACT | Settlers Ridge Sec 04 Ph 02 |
|---|---|---|---|
| YEAR BUILT | 1995 | COMMUNITY | Settlers Ridge Sec 04 Ph 02 |
| GARAGE SPACES | 2.0 | COUNTY | Travis |
| STATUS | Active | PROPERTY TYPE(S) | Single Family |
| Elementary School | Timmerman |
|---|---|
| Jr. High School | Pflugerville |
| High School | Pflugerville |
| ADDITIONAL DETAILS | |
| AIR | Ceiling Fan(s), Central Air, Electric |
|---|---|
| AIR CONDITIONING | Yes |
| APPLIANCES | Dishwasher, Disposal, Free-Standing Range |
| AREA | PF |
| CONSTRUCTION | Brick Veneer |
| EXTERIOR | Garden, Rain Gutters |
| FIREPLACE | Yes |
| GARAGE | Attached Garage, Yes |
| HEAT | Central, Electric, Fireplace(s) |
| INTERIOR | Breakfast Bar, Ceiling Fan(s), Entrance Foyer, Granite Counters, High Ceilings, In-Law Floorplan, Kitchen Island, Master Downstairs, Open Floorplan, Pantry, Recessed Lighting, Walk-In Closet(s) |
| LOT | 8999 sq ft |
| LOT DESCRIPTION | Landscaped |
| LOT DIMENSIONS | 73 x 125 |
| PARKING | Attached, Driveway, Garage Door Opener, Garage Faces Front |
| POOL DESCRIPTION | None |
| SEWER | Public Sewer |
| STORIES | 1 |
| STYLE | 1st Floor Entry, Single level Floor Plan |
| SUBDIVISION | Settlers Ridge Sec 04 Ph 02 |
| TAXES | 8315.99 |
| UTILITIES | Electricity Connected, Natural Gas Available, Phone Available, Sewer Available, Water Available |
| VIEW | Yes |
| VIEW DESCRIPTION | Garden |
| WATER | Public |
MORTGAGE CALCULATOR
TOTAL MONTHLY PAYMENT
0
P
I
*Estimate only
| SATELLITE VIEW |
| / | |
We respect your online privacy and will never spam you. By submitting this form with your telephone number
you are consenting for Jude
Galligan, REALTOR® to contact you even if your name is on a Federal or State
"Do not call List".
Property listed by Rachelle Anselmi, Comfort Realty LLC
Based on information from the Austin Board of REALTORS ® (alternatively, from ACTRIS) for the period through 11/6/26 5:52 AM PST. Neither the Board nor ACTRIS guarantees or is in any way responsible for its accuracy. All data is provided “AS IS” and with all faults. Data maintained by the Board or ACTRIS may not reflect all real estate activity in the market.
Information being provided is for consumers’ personal, non-commercial use and may not be used for any purpose other than to identify prospective properties consumers may be interested in purchasing.
Information being provided is for consumers’ personal, non-commercial use and may not be used for any purpose other than to identify prospective properties consumers may be interested in purchasing.
This IDX solution is (c) Diverse Solutions 2026.