• Skip to main content
  • Skip to primary sidebar
  • Skip to footer

TOWERS

  • News
    • Condo Projects
    • Neighborhoods
  • Listings
    • Austin Condo Guide
  • Newsletter
  • Realty
Search
You are here: Home / 9 Doverland DR, Lakeway, TX 78738 (MLS # 4171082)
Search suggestions: condos for sale • rainey street

9 Doverland DR, Lakeway, TX 78738 (MLS # 4171082)

Profile
Searches
Listings
Login
Save to Favorites
Print
Share
Share via
Share on Twitter Twitter
Share on Facebook Facebook
Share by Email Email
Email a Friend
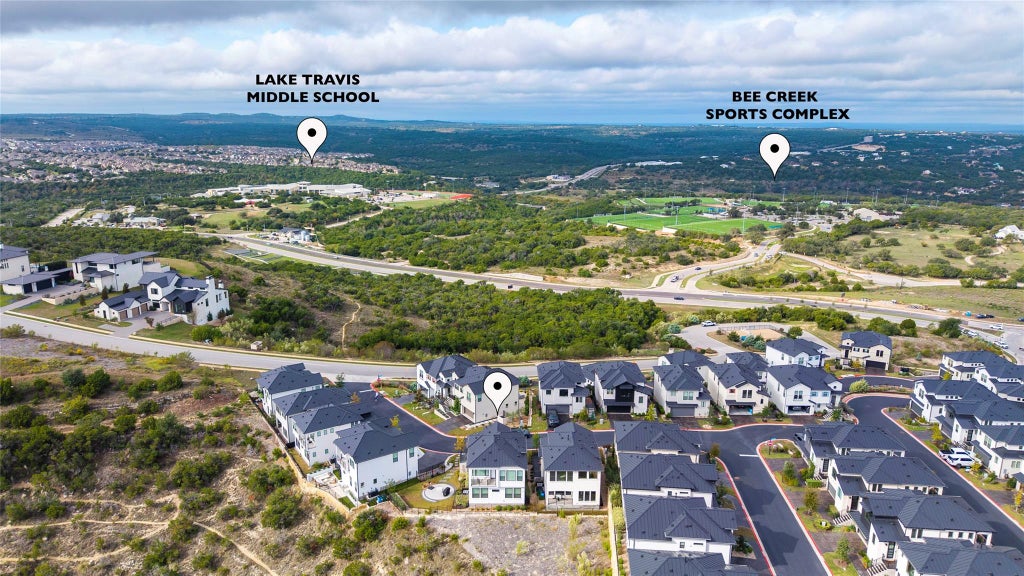
Photo for 9 Doverland DR, Lakeway, TX 78738 (MLS # 4171082)
Tiny photo for 9 Doverland DR, Lakeway, TX 78738 (MLS # 4171082) Tiny photo for 9 Doverland DR, Lakeway, TX 78738 (MLS # 4171082) Tiny photo for 9 Doverland DR, Lakeway, TX 78738 (MLS # 4171082) Tiny photo for 9 Doverland DR, Lakeway, TX 78738 (MLS # 4171082) Tiny photo for 9 Doverland DR, Lakeway, TX 78738 (MLS # 4171082) Tiny photo for 9 Doverland DR, Lakeway, TX 78738 (MLS # 4171082) Tiny photo for 9 Doverland DR, Lakeway, TX 78738 (MLS # 4171082) Tiny photo for 9 Doverland DR, Lakeway, TX 78738 (MLS # 4171082) Tiny photo for 9 Doverland DR, Lakeway, TX 78738 (MLS # 4171082) Tiny photo for 9 Doverland DR, Lakeway, TX 78738 (MLS # 4171082) Tiny photo for 9 Doverland DR, Lakeway, TX 78738 (MLS # 4171082) Tiny photo for 9 Doverland DR, Lakeway, TX 78738 (MLS # 4171082) Tiny photo for 9 Doverland DR, Lakeway, TX 78738 (MLS # 4171082) Tiny photo for 9 Doverland DR, Lakeway, TX 78738 (MLS # 4171082) Tiny photo for 9 Doverland DR, Lakeway, TX 78738 (MLS # 4171082) Tiny photo for 9 Doverland DR, Lakeway, TX 78738 (MLS # 4171082) Tiny photo for 9 Doverland DR, Lakeway, TX 78738 (MLS # 4171082) Tiny photo for 9 Doverland DR, Lakeway, TX 78738 (MLS # 4171082) Tiny photo for 9 Doverland DR, Lakeway, TX 78738 (MLS # 4171082) Tiny photo for 9 Doverland DR, Lakeway, TX 78738 (MLS # 4171082) Tiny photo for 9 Doverland DR, Lakeway, TX 78738 (MLS # 4171082) Tiny photo for 9 Doverland DR, Lakeway, TX 78738 (MLS # 4171082) Tiny photo for 9 Doverland DR, Lakeway, TX 78738 (MLS # 4171082) Tiny photo for 9 Doverland DR, Lakeway, TX 78738 (MLS # 4171082) Tiny photo for 9 Doverland DR, Lakeway, TX 78738 (MLS # 4171082) Tiny photo for 9 Doverland DR, Lakeway, TX 78738 (MLS # 4171082) Tiny photo for 9 Doverland DR, Lakeway, TX 78738 (MLS # 4171082) Tiny photo for 9 Doverland DR, Lakeway, TX 78738 (MLS # 4171082) Tiny photo for 9 Doverland DR, Lakeway, TX 78738 (MLS # 4171082) Tiny photo for 9 Doverland DR, Lakeway, TX 78738 (MLS # 4171082) Tiny photo for 9 Doverland DR, Lakeway, TX 78738 (MLS # 4171082) Tiny photo for 9 Doverland DR, Lakeway, TX 78738 (MLS # 4171082) Tiny photo for 9 Doverland DR, Lakeway, TX 78738 (MLS # 4171082) Tiny photo for 9 Doverland DR, Lakeway, TX 78738 (MLS # 4171082) Tiny photo for 9 Doverland DR, Lakeway, TX 78738 (MLS # 4171082) Tiny photo for 9 Doverland DR, Lakeway, TX 78738 (MLS # 4171082) Tiny photo for 9 Doverland DR, Lakeway, TX 78738 (MLS # 4171082)
PRICE $689,000 dsIDX morgage calculator
BEDS 3
BATHS 2.5
HOME SIZE 1,800 sqft
LOT SIZE 9,915 sqft
Request More Info Schedule a Showing

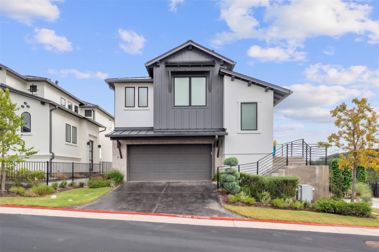
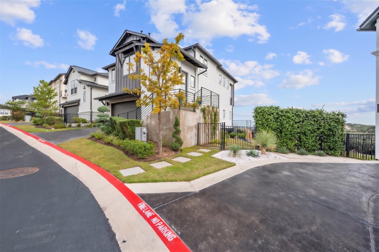
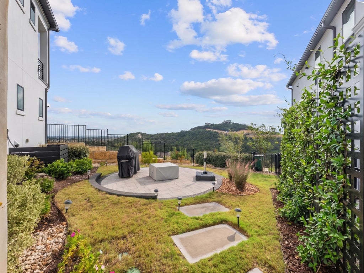
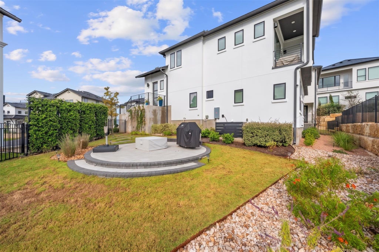
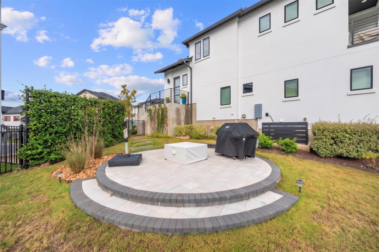
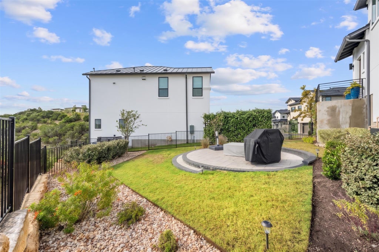
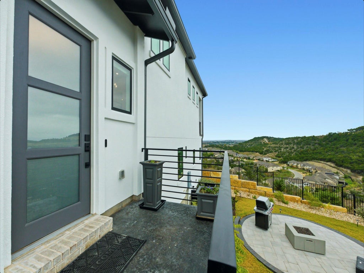
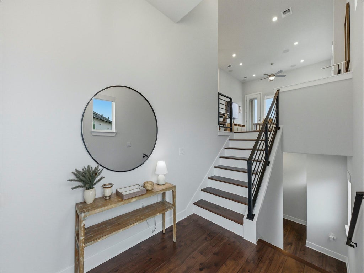
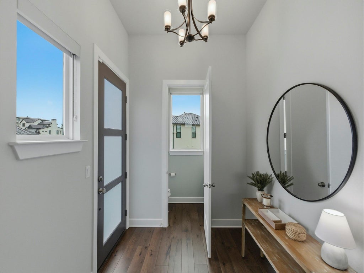
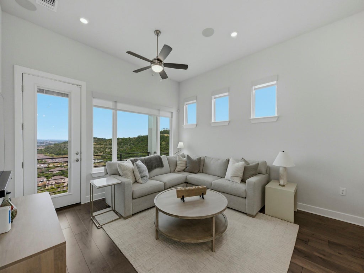
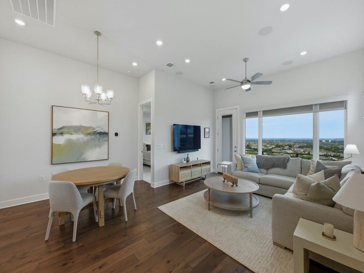
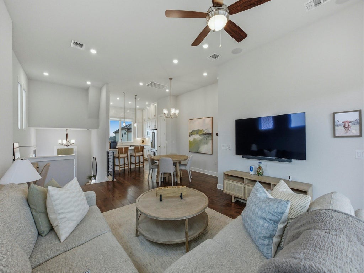
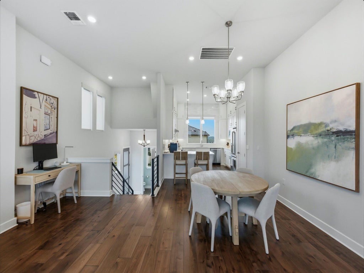
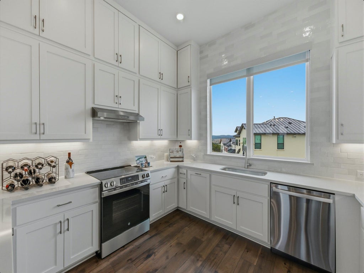
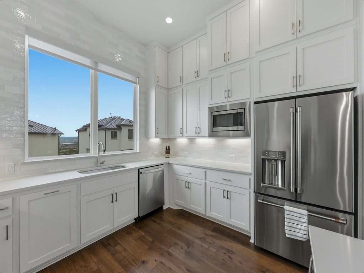
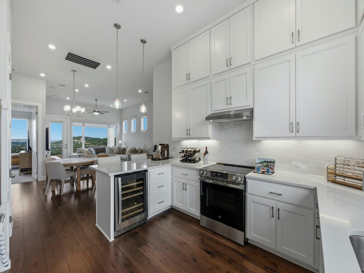
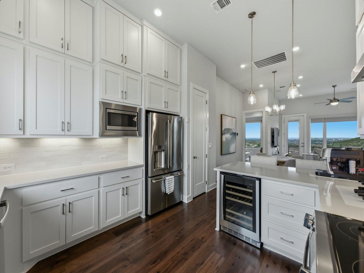
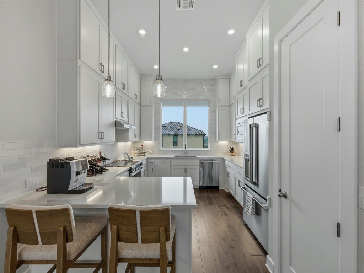
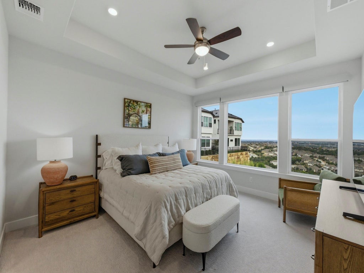
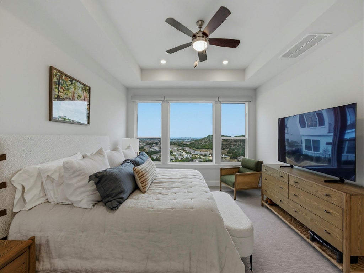
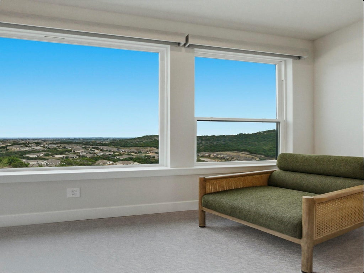
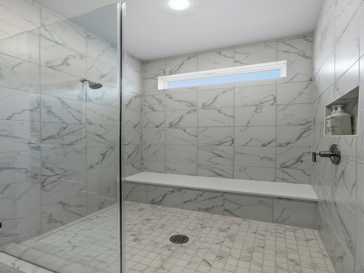
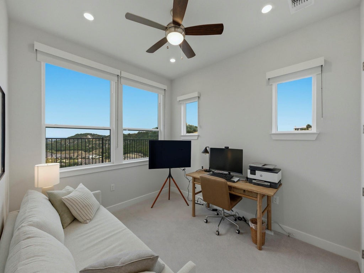
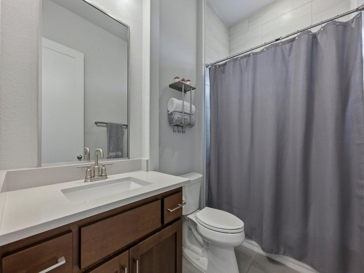
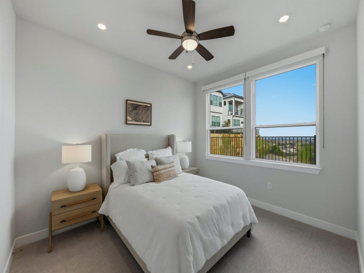
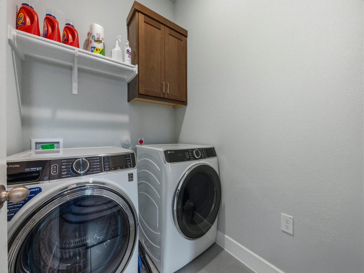
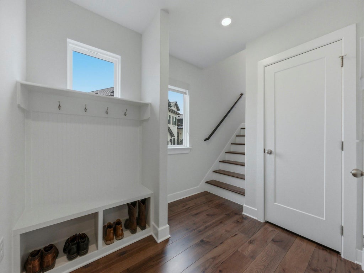
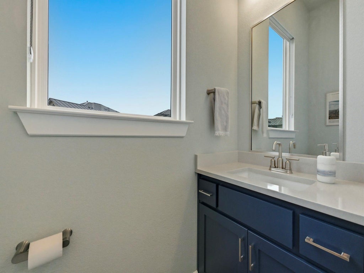
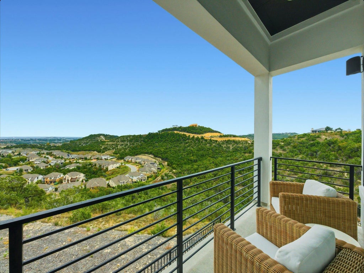
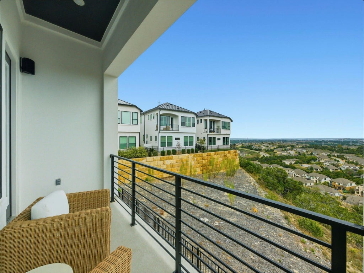
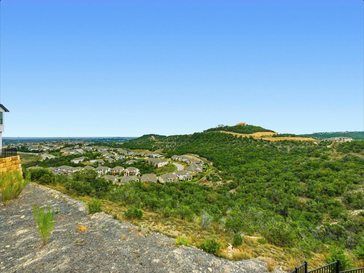
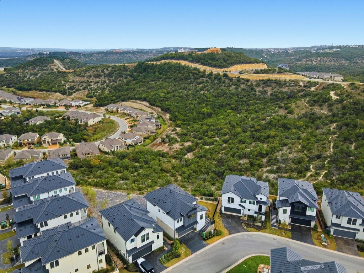
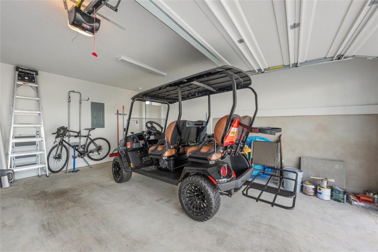
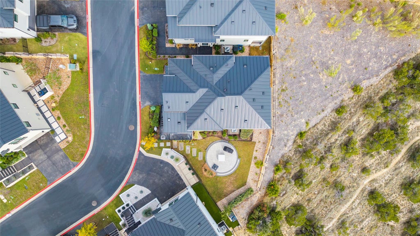
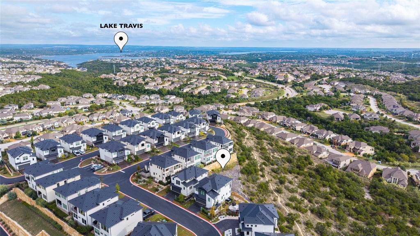
A great fully-furnished, lock-and-leave opportunity in Lakeway. Experience Hill Country living in this meticulously maintained, move-in-ready 2024 free standing condo in The Point at Rough Hollow. Offering 3 bedrooms, 2.5 bathrooms, and 1,800 sq. ft., the residence features contemporary upgrades, bright interiors, and sweeping canyon views within one of Lakeway's premier neighborhoods. One of the community's few homesites with an additional side yard, the property offers valuable outdoor space and added flexibility. Custom window treatments from The Shade Store, including automated shades in the primary suite and along the staircase, add comfort and convenience. The main level is thoughtfully designed for everyday living, with stylish finishes and inviting spaces. A brand-new GE electric range and oven have never been used, while a Dupure water softener, 240V EV charging outlet, and dedicated electric golf cart charging setup in the garage add modern convenience. Outdoors, a professionally designed stone patio with a firepit, Weber BBQ grill, and seating area with adjustable umbrella creates an inviting setting to enjoy the surrounding canyon views. Newly installed 8-foot iron trellises anchored along the fence line provide a framework for additional privacy screening. Additional highlights include a transferable GE Smart Appliance extended warranty through October 2030, as well as the new furnishings conveying with the sale for a truly turnkey living experience. An EZ-GO electric golf cart with two seating rows and upgraded Samsung batteries for improved hill-climbing performance may also be available. Residents of The Point at Rough Hollow enjoy access to a private marina, community pool, fitness center, clubhouse, dog park, and miles of scenic hike-and-bike trails. Zoned to Lake Travis ISD, the home also offers convenient access to Highway 71. **Please remove shoes for any showings**

LAST UPDATED 11/5/2026 TRACT Rough Hollow
YEAR BUILT 2024 COMMUNITY Rough Hollow
GARAGE SPACES 2.0 COUNTY Travis
STATUS Active PROPERTY TYPE(S) Condo/Townhouse/Co-Op

SCHOOLS
Elementary School Serene Hills
Jr. High School Lake Travis
High School Lake Travis


ADDITIONAL DETAILS
AIR Ceiling Fan(s), Central Air, ENERGY STAR Qualified Equipment
AIR CONDITIONING Yes
AMENITIES Maintenance Grounds
APPLIANCES Dishwasher, Electric Cooktop, Microwave, Oven, Refrigerator, Wine Refrigerator
AREA LS
CONSTRUCTION Stucco
EXTERIOR Outdoor Grill, Private Yard, Rain Gutters
GARAGE Attached Garage, Yes
HEAT Central, ENERGY STAR Qualified Equipment
HOA DUES 495|Monthly
INTERIOR Ceiling Fan(s), Double Vanity, High Ceilings, Pantry, Recessed Lighting, Walk-In Closet(s)
LOT 9914 sq ft
LOT DESCRIPTION Landscaped, See Remarks, Views
PARKING Attached, Driveway
POOL DESCRIPTION None
SEWER Public Sewer
STORIES 2
STYLE Entry Steps, No Adjoining Neighbor, See Remarks
SUBDIVISION Rough Hollow
TAXES 15568
UTILITIES Cable Available, Electricity Available, Phone Available, Propane, Sewer Available, Water Available
VIEW Yes
VIEW DESCRIPTION Canyon, Neighborhood, Panoramic
WATER Public
MORTGAGE CALCULATOR
   

TOTAL MONTHLY PAYMENT

0
P
I
*Estimate only

SATELLITE VIEW


CONTACT US ABOUT 9 DOVERLAND DR
 / 
We respect your online privacy and will never spam you. By submitting this form with your telephone number you are consenting for Jude Galligan, REALTOR® to contact you even if your name is on a Federal or State "Do not call List".

Property listed by Leslie Davenport, Gottesman Residential R.E.
Based on information from the Austin Board of REALTORS ® (alternatively, from ACTRIS) for the period through 11/12/26 2:18 AM PST. Neither the Board nor ACTRIS guarantees or is in any way responsible for its accuracy. All data is provided “AS IS” and with all faults. Data maintained by the Board or ACTRIS may not reflect all real estate activity in the market.

Information being provided is for consumers’ personal, non-commercial use and may not be used for any purpose other than to identify prospective properties consumers may be interested in purchasing.

This IDX solution is (c) Diverse Solutions 2026.

Save favorite listings, searches, and get the latest alerts

or
Sign in to, or create an account using your existing social account:

Forgot password?
Create an Account
Fill in your email, and we'll send you a message with instructions on how to reset your password. Please make sure to use the same email address you provided during registration.
close Back to Login
close

Save your favorite listings, searches, and receive the latest listing alerts

or
Sign in to, or create an account using your existing social account:

Already have an account? Login

Primary Sidebar

  •  Schedule a showing

Condo Pricing Considerations

Every condo tower has a micro-economy, with pricing premiums dependent upon factors unique to each building, including:

  • which views are protected
  • most desirable floor plans
  • window orientation
  • outdoor music
  • nearby construction
  • relative floor/height premium

To avoid costly buying mistakes, contact the downtown condo specialists at TOWERS Realty using the button below.

Towers.Realty - Austin's Condo Agents

FEATURED Listings

300 Bowie ST #603
Austin, TX
Photo of 300 Bowie ST #603, Austin, TX 78703 (MLS # 5518271)
$675,000
36
  • Lot Size
    101 sqft

  • Home Size
    1,048 sqft

  • Beds
    2 Beds

  • Baths
    2 Baths

View Virtual Tour
501 West Ave #1601
Austin, TX
Photo of 501 West Ave #1601, Austin, TX 78701 (MLS # 2288352)
$2,200,000
40
  • Lot Size
    157 sqft

  • Home Size
    2,517 sqft

  • Beds
    3 Beds

  • Baths
    3 Baths

View Virtual Tour
210 Lavaca ST #1912
Austin, TX
Photo of 210 Lavaca ST #1912, Austin, TX 78701 (MLS # 8977013)
$1,637,500
39
  • Lot Size
    131 sqft

  • Home Size
    1,587 sqft

  • Beds
    2 Beds

  • Baths
    2.5 Baths

200 Congress Ave #19AC
Austin, TX
Photo of 200 Congress Ave #19AC, Austin, TX 78701 (MLS # 8290670)
$2,995,000
38
  • Lot Size
    192 sqft

  • Home Size
    2,889 sqft

  • Beds
    3 Beds

  • Baths
    3 Baths

Featured Buildings

  • Seaholm Condos
  • The Independent
  • 360 Condos
  • Spring Condos
  • Milago Condos

Footer

LEGAL NOTICE

TREC Information About Brokerage Services (pdf)

Texas Real Estate Commission Consumer Protection Notice


TOWERS realty

Austin Condos For Sale

Agents

Downtown Buildings

Luxury Towers

  • Four Seasons Residences
  • W Hotel & Residences
  • The Austonian
  • 5 Fifty Five at Hilton

Most Popular

  • The Shore
  • 360 Condos
  • Seaholm Condos
  • Spring Condos
  • Milago Condos

New Construction

  • The Independent
  • 70 Rainey
  • Austin Proper
  • Fifth & West

Loft Style

  • Austin City Lofts
  • Brazos Place
  • The Sabine
  • Plaza Lofts
  • Brown Building

Resources

  • Austin Condo Guide
  • Condos For Sale
  • Condo Buyer FAQ
  • Property Search

Featured

Archives

Newsletter · About · Contact Us · DMCA · Privacy Policy · SLAPP · Copyright © TOWERS.net · All Rights Reserved · Logout