 Twitter
 Facebook
 Email
Email



















|

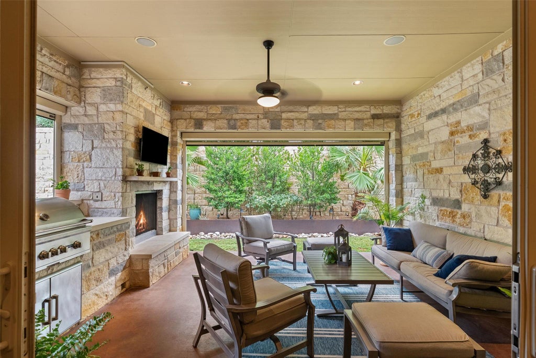
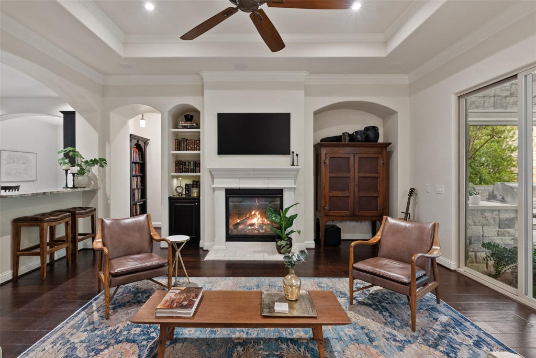
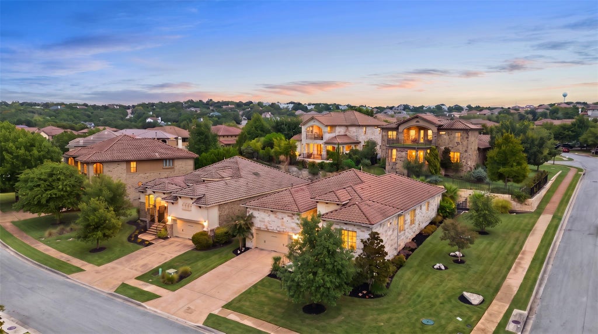
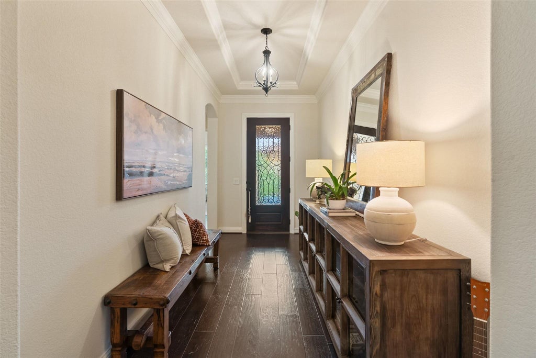
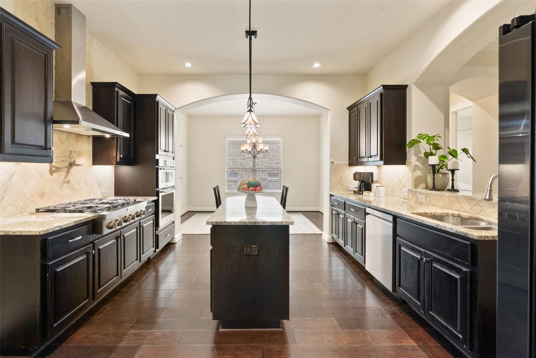
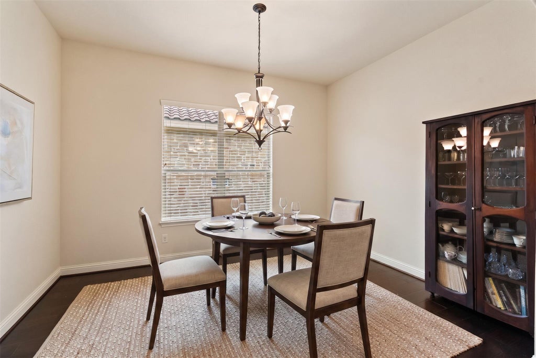
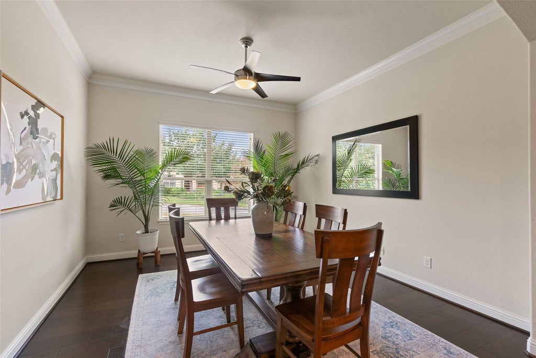
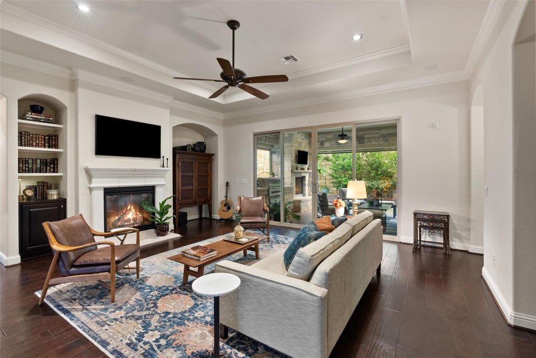
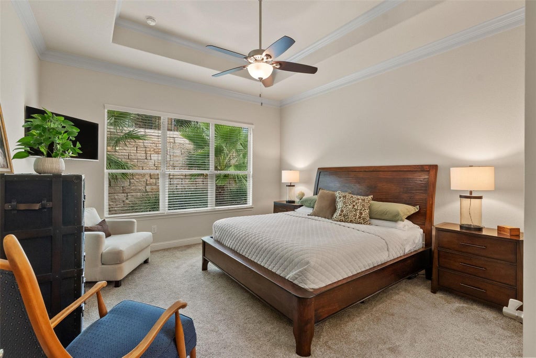
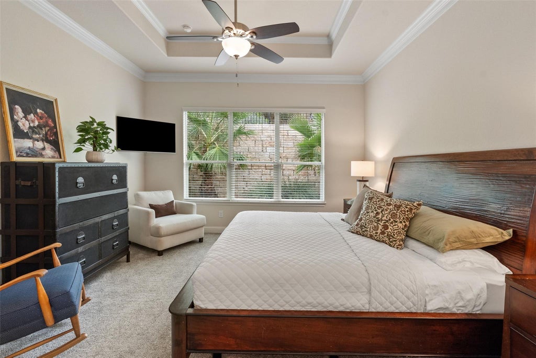
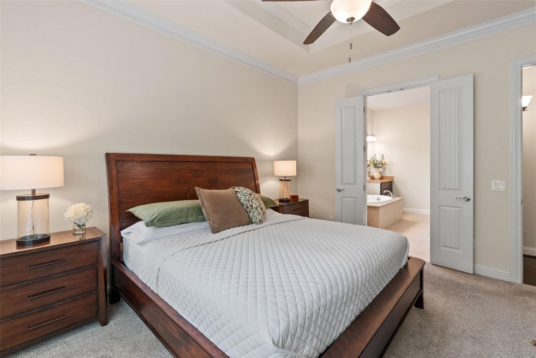
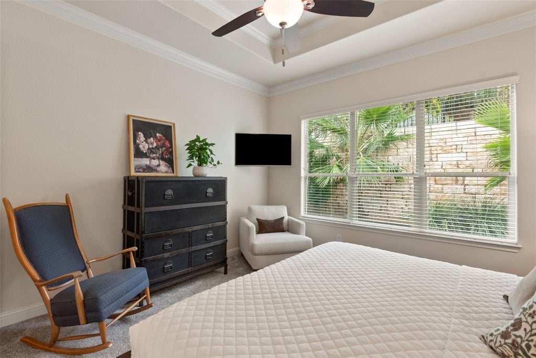
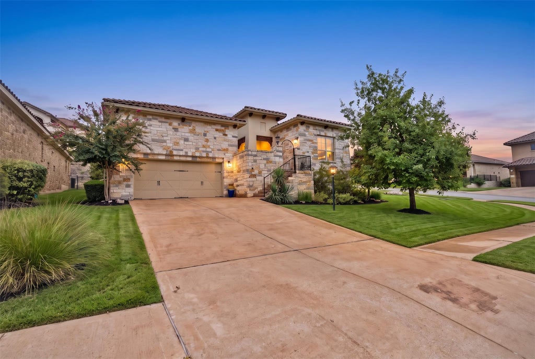
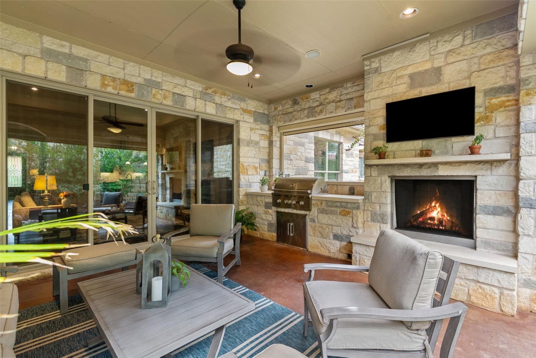
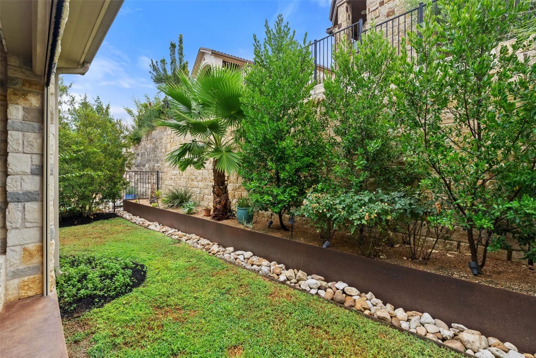
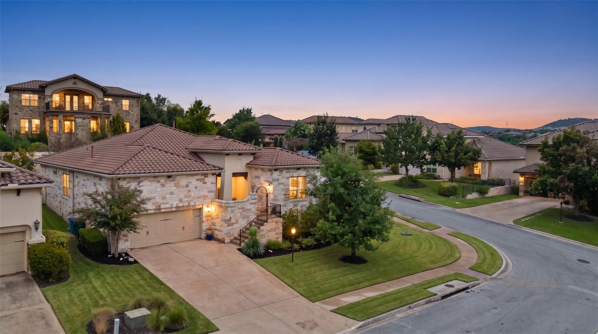
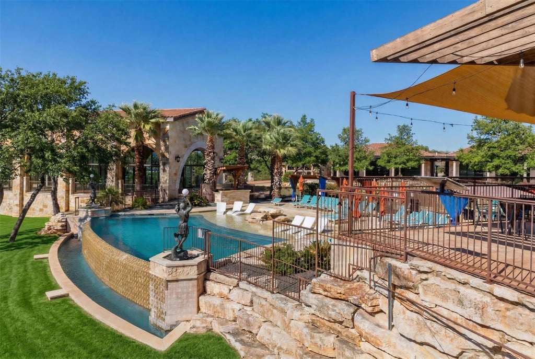
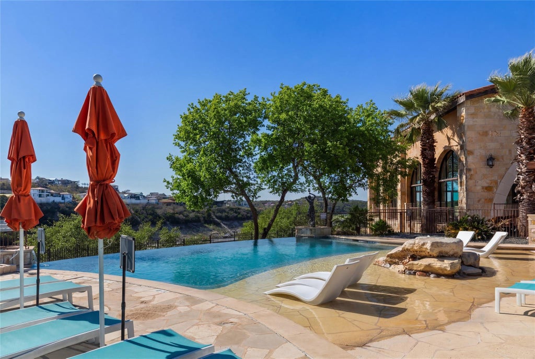
There is a particular ease to a house that asks nothing of you. At 122 Feritti Drive, four bedrooms and three full baths sit on a single level "” 2,520 square feet with no interior steps and no stairwell to negotiate. Scott Felder Homes built it in 2014 on a corner quarter-acre in the East Rim, the original Rough Hollow, where tile roofs run every street and the design guidelines were written tighter. The architecture holds up: masonry on all four sides, stucco and stone veneer, a radiant barrier, and an arched entry through a gated courtyard. Wood floors run through arched passages to the back of the house, where the family room gathers around a stone gas-log fireplace set between built-in bookcases under a coffered ceiling. The kitchen sits open to it "” granite counters, a generous island, a professional gas cooktop beneath a vented hood, built-in double ovens, and a walk-in pantry, with a breakfast area on one side and a formal dining room on the other. The primary suite sits at the rear for quiet, with a double vanity, soaking tub, separate shower, and walk-in closet. One secondary bedroom carries its own full bath, which makes a guest stay comfortable rather than possible. The covered living beyond the sliding doors is the room the house is organized around: a second fireplace, a 36" built-in LP grill on the community propane line, a motorized retractable screen, ceiling fans, and a level, fenced, landscaped yard with mature trees beyond. What the lot trades in view it returns in privacy: the home behind sits above a retaining wall, so no windows look down into the yard. Rough Hollow supplies the rest "” the Highland Village pool complex, lazy river and splash pad, the adult pool, sport courts, fitness center, Canyon Grille, and the Yacht Club and Marina minutes away. Serene Hills Elementary, Lake Travis Middle, and Lake Travis High. Priced against current comparables, in a section where single-level plans rarely surface. Private showings by appointment.
| LAST UPDATED | 9/6/2026 | TRACT | Rough Hollow- East Rim |
|---|---|---|---|
| YEAR BUILT | 2014 | COMMUNITY | Rough Hollow- East Rim |
| GARAGE SPACES | 2.0 | COUNTY | Travis |
| STATUS | Active | PROPERTY TYPE(S) | Single Family |
| Elementary School | Serene Hills |
|---|---|
| Jr. High School | Lake Travis |
| High School | Lake Travis |
| ADDITIONAL DETAILS | |
| AIR | Ceiling Fan(s), Central Air, ENERGY STAR Qualified Equipment, Exhaust Fan, Humidity Control, Zoned |
|---|---|
| AIR CONDITIONING | Yes |
| APPLIANCES | Convection Oven, Cooktop, Dishwasher, Disposal, Double Oven, ENERGY STAR Qualified Appliances, Exhaust Fan, Gas Cooktop, Microwave, Oven, Self Cleaning Oven, Stainless Steel Appliance(s), Vented Exhaust Fan, Water Heater, Water Softener Owned |
| AREA | LS |
| CONSTRUCTION | Attic/Crawl Hatchway(s) Insulated, Concrete, Frame, Glass, HardiPlank Type, ICAT Recessed Lighting |
| EXTERIOR | Gas Grill, Outdoor Grill, Private Yard, Rain Gutters, Uncovered Courtyard |
| FIREPLACE | Yes |
| GARAGE | Attached Garage, Yes |
| HEAT | Central, Exhaust Fan |
| HOA DUES | 265|Monthly |
| INTERIOR | Bookcases, Breakfast Bar, Ceiling Fan(s), Chandelier, Coffered Ceiling(s), Crown Molding, Double Vanity, Eat-in Kitchen, Entrance Foyer, Granite Counters, High Speed Internet, Kitchen Island, Master Downstairs, Pantry, Recessed Lighting, Soaking Tub, Sound System, Walk-In Closet(s), Wired for Data, Wired for Sound |
| LOT | 10629 sq ft |
| LOT DESCRIPTION | Close to Clubhouse, Corner Lot, Front Yard, Interior Lot, Landscaped, Level, Near Golf Course, On Golf Course |
| PARKING | Attached, Driveway, Garage, Garage Door Opener, Garage Faces Front, Inside Entrance |
| POOL DESCRIPTION | None |
| SEWER | Public Sewer |
| STORIES | 1 |
| SUBDIVISION | Rough Hollow- East Rim |
| TAXES | 9390 |
| UTILITIES | Underground Utilities, Electricity Available, Phone Connected, Propane |
| VIEW DESCRIPTION | None |
| WATER | Private |
MORTGAGE CALCULATOR
TOTAL MONTHLY PAYMENT
0
P
I
*Estimate only
| SATELLITE VIEW |
| / | |
We respect your online privacy and will never spam you. By submitting this form with your telephone number
you are consenting for Jude
Galligan, REALTOR® to contact you even if your name is on a Federal or State
"Do not call List".
Property listed by Jacquelyn Foreman, eXp Realty, LLC
Based on information from the Austin Board of REALTORS ® (alternatively, from ACTRIS) for the period through 9/8/26 11:58 PM PDT. Neither the Board nor ACTRIS guarantees or is in any way responsible for its accuracy. All data is provided “AS IS” and with all faults. Data maintained by the Board or ACTRIS may not reflect all real estate activity in the market.
Information being provided is for consumers’ personal, non-commercial use and may not be used for any purpose other than to identify prospective properties consumers may be interested in purchasing.
Information being provided is for consumers’ personal, non-commercial use and may not be used for any purpose other than to identify prospective properties consumers may be interested in purchasing.
This IDX solution is (c) Diverse Solutions 2026.