 Twitter
 Facebook
 Email
|
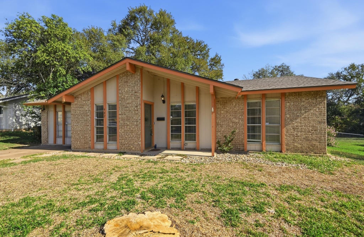
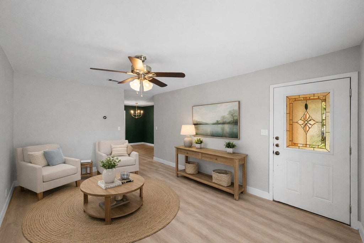
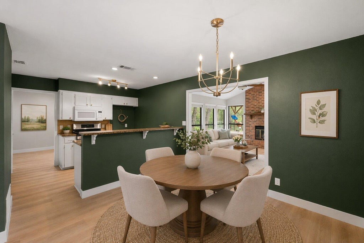
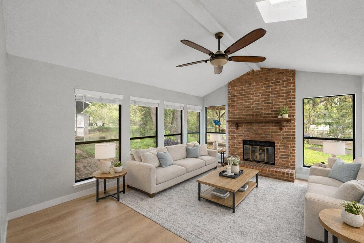
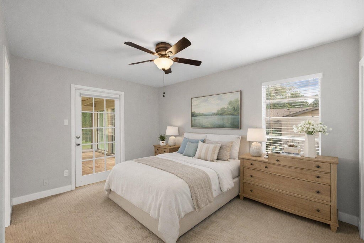
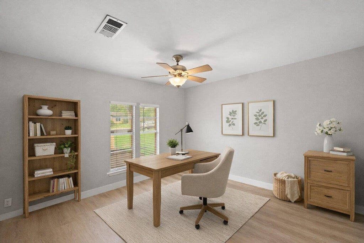
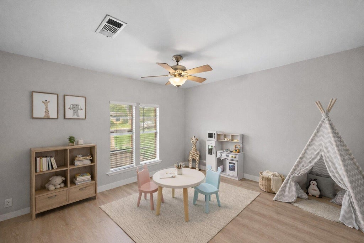
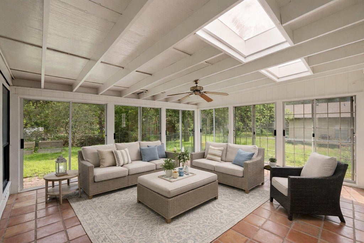
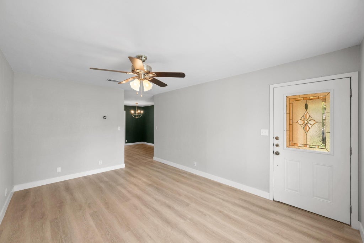
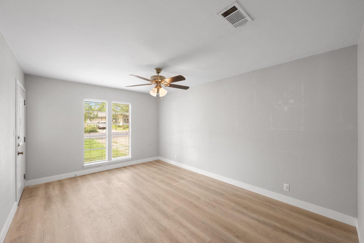
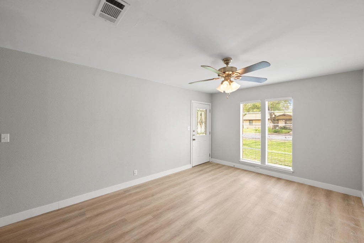
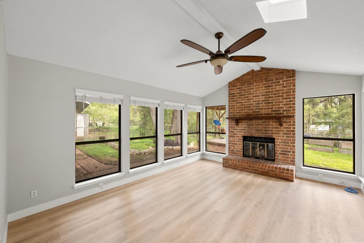
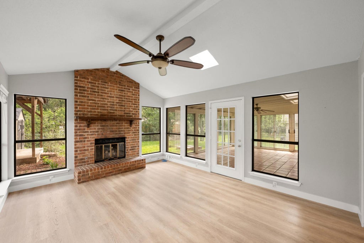
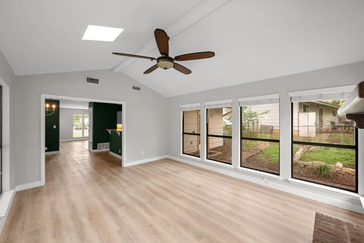
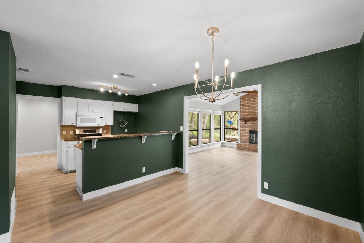
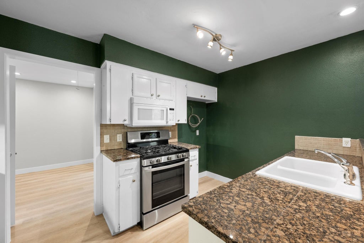
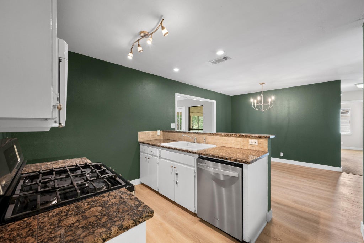
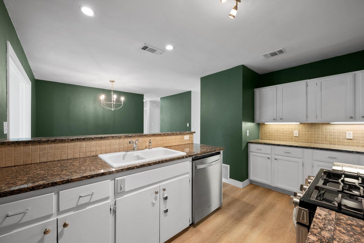
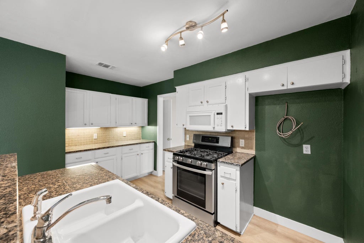
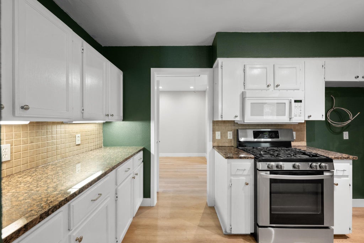
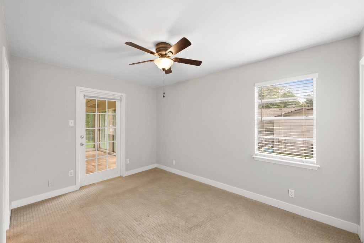
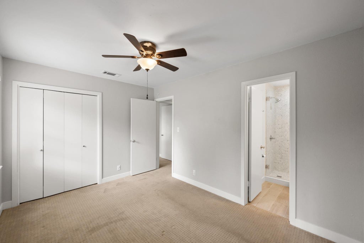
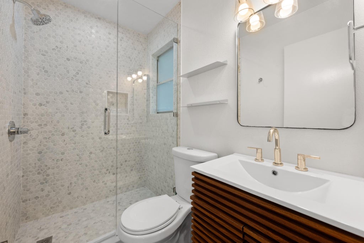
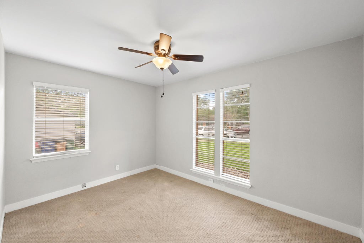
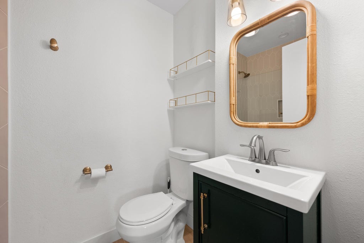
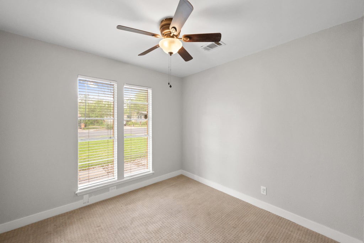
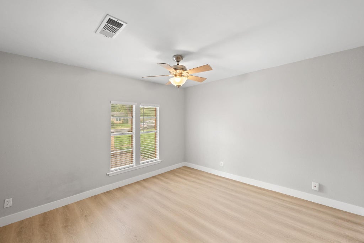
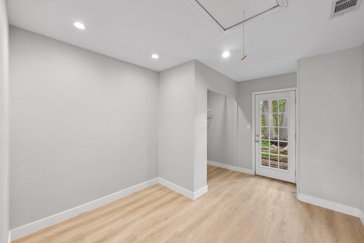
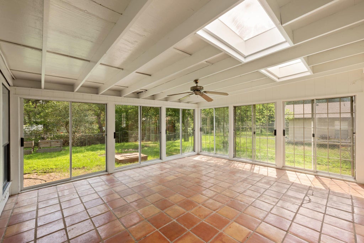
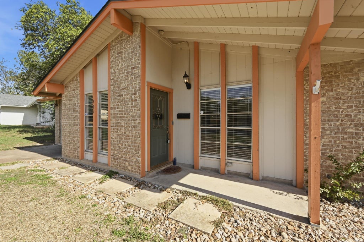
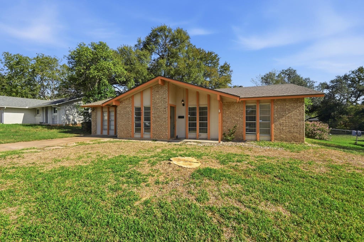
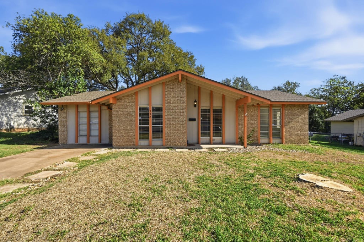
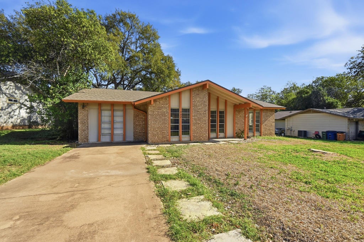
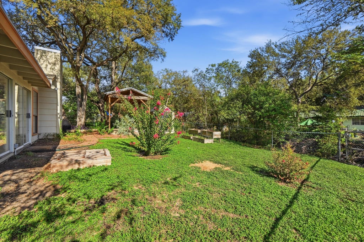
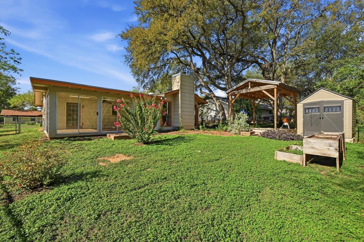
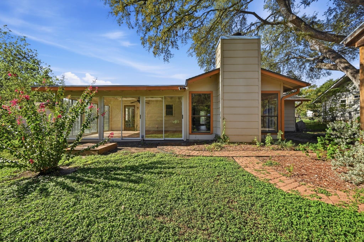
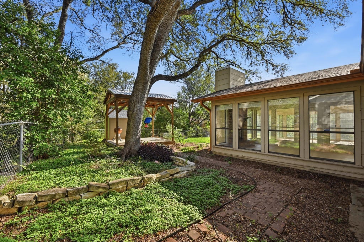
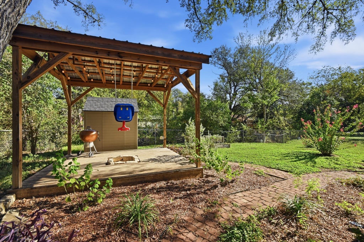
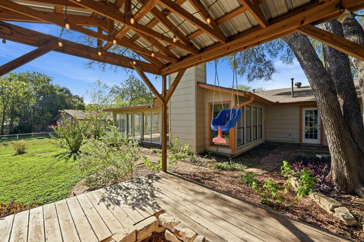
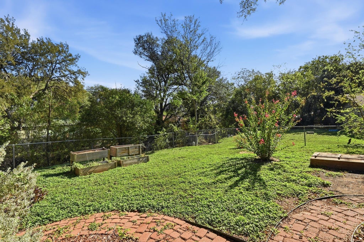

Welcome to 902 Emerald Wood Drive, a charming South Austin home that blends warmth, versatility, and an unbeatable location in the heart of 78745. From the moment you step inside, you're greeted by a welcoming front sitting area, offering a flexible space perfect for relaxing, hosting guests, or creating a cozy reading nook. From there, you enter the kitchen and dining space, where daily living naturally comes together, before continuing into the heart of the home. The main living room is anchored by a cozy fireplace and framed by walls of windows that pour in natural light, creating a bright, airy space that feels both open and inviting. It's the kind of room you'll find yourself gravitating toward, whether you're entertaining friends or enjoying a quiet night in. The thoughtful layout offers two distinct living areas, including a converted garage that functions as a flex space"”ideal for a home office, playroom, media room, or whatever best suits your family's needs. This home is designed with both comfort and flexibility in mind, allowing you to adapt each space to your lifestyle. Step outside to an oversized enclosed patio that truly extends your living space year-round. Whether you're hosting weekend get-togethers, setting up an outdoor lounge, or simply enjoying your morning coffee, this covered space offers endless possibilities and a seamless indoor-outdoor feel. Located in one of South Austin's most convenient areas, you're just minutes from local favorites for dining, shopping, and entertainment, with quick access to major roadways like 290, 71, and I-35 for an easy commute anywhere in the city. Full of charm, natural light, and functional living space, this home is ready to fit your lifestyle - schedule your showing today and come experience it for yourself!
| LAST UPDATED | 10/29/2026 | TRACT | Emerald Forest Sec 03 |
|---|---|---|---|
| YEAR BUILT | 1971 | COMMUNITY | Emerald Forest Sec 03 |
| COUNTY | Travis | STATUS | Active |
| PROPERTY TYPE(S) | Single Family |
| Elementary School | St Elmo |
|---|---|
| Jr. High School | Mendez |
| High School | Travis |
| ADDITIONAL DETAILS | |
| AIR | Central Air |
|---|---|
| AIR CONDITIONING | Yes |
| APPLIANCES | Dishwasher, Disposal, Free-Standing Range, Gas Cooktop, Microwave, Oven |
| AREA | 10N |
| CONSTRUCTION | Brick Veneer, Vertical Siding |
| EXTERIOR | Private Yard |
| FIREPLACE | Yes |
| HEAT | Central |
| INTERIOR | Breakfast Bar, Master Downstairs, Pantry, Track Lighting, Vaulted Ceiling(s) |
| LOT | 8189 sq ft |
| LOT DESCRIPTION | Back Yard, Front Yard, Interior Lot |
| PARKING | Driveway, Off Street, Outside |
| POOL DESCRIPTION | None |
| SEWER | Public Sewer |
| STORIES | 1 |
| STYLE | 1st Floor Entry, Single level Floor Plan |
| SUBDIVISION | Emerald Forest Sec 03 |
| TAXES | 9182.41 |
| UTILITIES | Electricity Available, Natural Gas Available, Sewer Available, Water Available |
| VIEW DESCRIPTION | None |
| WATER | Public |
MORTGAGE CALCULATOR
TOTAL MONTHLY PAYMENT
0
P
I
*Estimate only
| SATELLITE VIEW |
| / | |
We respect your online privacy and will never spam you. By submitting this form with your telephone number
you are consenting for Jude
Galligan, REALTOR® to contact you even if your name is on a Federal or State
"Do not call List".
Property listed by Alex McCormick, Keller Williams Realty
Based on information from the Austin Board of REALTORS ® (alternatively, from ACTRIS) for the period through 10/31/26 3:57 AM PDT. Neither the Board nor ACTRIS guarantees or is in any way responsible for its accuracy. All data is provided “AS IS” and with all faults. Data maintained by the Board or ACTRIS may not reflect all real estate activity in the market.
Information being provided is for consumers’ personal, non-commercial use and may not be used for any purpose other than to identify prospective properties consumers may be interested in purchasing.
Information being provided is for consumers’ personal, non-commercial use and may not be used for any purpose other than to identify prospective properties consumers may be interested in purchasing.
This IDX solution is (c) Diverse Solutions 2026.